
6426 Handsome Lake Drive, Leon Valley, TX 78238
Local realty services provided by:ERA Experts
6426 Handsome Lake Drive,Leon Valley, TX 78238
- 3 Beds
- 2 Baths
- - sq. ft.
- Single family
- Sold
Listed by: lady kyllonen
Office: re/max first shot830-519-4132
MLS#:88187112
Source:HARMLS
Sorry, we are unable to map this address
Price summary
- Price:
About this home
Investor Special with Endless Potential! This spacious property offers a fantastic opportunity for investors, flippers, or buyers looking to add their personal touch. Featuring a functional floor plan, generously sized bedrooms, and an in-ground swimming pool, this home has the foundation for a remarkable transformation. The backyard offers plenty of space for entertaining and enjoying the pool, with room to create your ideal outdoor living area. With the right vision and updates, this property has the potential to become a beautiful home once again. Being sold as-is.
Contact an agent
Home facts
- Year built:1972
- Subdivision & Development:Seneca Estate Sub Un 1-A
- Listing ID #:88187112
- Updated:September 07, 2026 at 05:21 AM
Rooms and interior
- Bedrooms:3
- Total bathrooms:2
- Full bathrooms:2
- Rooms Total:3
Heating and cooling
- Cooling:Central Air, Electric
- Central air:Yes
Structure and exterior
- Year built:1972
- Levels:1 Story
Schools
- High school:MARSHALL HIGH SCHOOL (NORTHSIDE)
- Middle school:NEFF MIDDLE SCHOOL
- Elementary school:OAK HILLS TERRACE ELEMENTARY SCHOOL
Finances and disclosures
- Price:
- Tax amount:$7,193 (2025)
Features and amenities
- Pool features:In Ground
Parking
- Parking description:Garage
- Garage:Yes
- Garage spaces:2
New listings near 6426 Handsome Lake Drive
- New
 $379,095Active4 beds 3 baths2,473 sq. ft.
5325 Grass Hill Drive, San Antonio, TX 78238
MLS# 2013820Listed by: KELLER WILLIAMS HERITAGE - New
 $269,950Active4 beds 3 baths1,562 sq. ft.
5320 Kenora Crest, San Antonio, TX 78238
MLS# 2013815Listed by: KELLER WILLIAMS HERITAGE - New
 $309,000Active3 beds 2 baths1,998 sq. ft.
7019 Forest Moss St, San Antonio, TX 78240
MLS# 2013090Listed by: RYNO REALTY, INC. - New
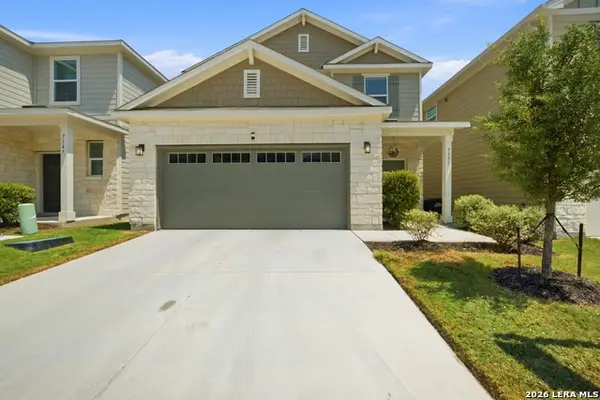 $369,990Active3 beds 3 baths1,681 sq. ft.
7351 Teal Trace, San Antonio, TX 78240
MLS# 2012562Listed by: AT HOME TEXAS REALTY - New
 $239,900Active2 beds 1 baths1,230 sq. ft.
6908 Poss, Leon Valley, TX 78238
MLS# 2012377Listed by: LUXELY REAL ESTATE - New
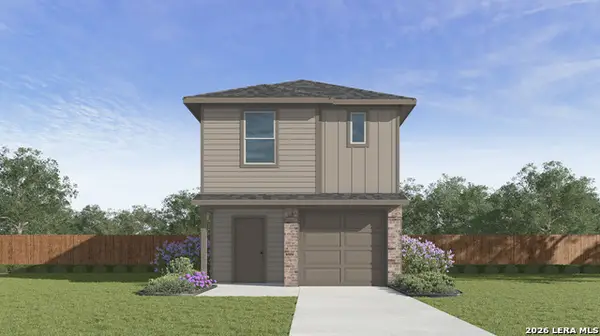 $270,950Active4 beds 3 baths1,589 sq. ft.
5304 Kenora Crest, San Antonio, TX 78238
MLS# 2012409Listed by: KELLER WILLIAMS HERITAGE - New
 $275,000Active3 beds 3 baths1,884 sq. ft.
5512 Saffron Way, Leon Valley, TX 78238
MLS# 2012416Listed by: KUPER SOTHEBY'S INT'L REALTY - New
 $296,500Active3 beds 2 baths1,442 sq. ft.
6702 Forest Dell St, San Antonio, TX 78240
MLS# 2011807Listed by: SIMPLE REAL ESTATE VENTURES  $237,000Active3 beds 3 baths1,487 sq. ft.
6113 Sun Dial St, San Antonio, TX 78238
MLS# 2011353Listed by: REAL BROKER, LLC $175,000Active2 beds 2 baths1,193 sq. ft.
6715 Yellow Rose St, Leon Valley, TX 78238
MLS# 2011363Listed by: KELLER WILLIAMS HERITAGE


Protect your home and budget from life's surprises with an Assurant Home Warranty, backed by a partner that supports you through every step of homeownership. Explore Plans.
© 2023 - 2026 ERA Franchise Systems LLC. All rights reserved. ERA Franchise Systems LLC fully supports the principles of the Fair Housing Act and the Equal Opportunity Act. ERA, ERA Real Estate powered, and their respective logos are registered service marks of ERA Franchise Systems LLC. Each office is independently owned and operated.