
107 N Westlake Drive, Leonard, TX 75452
Local realty services provided by:ERA Courtyard Real Estate
Listed by: kayti gage
Office: gage realty
MLS#:21398565
Source:GDAR
Price summary
- Price:$500,000
- Price per sq. ft.:$148.32
About this home
Some homes have a pool. Some have a shop. Some have peaceful pond views. At 107 N. Westlake Drive, you get all three—and suddenly your reasons for leaving home become less convincing.
This inviting single-story brick home in Leonard offers a welcoming covered front porch, generous bedrooms, and an open kitchen and living area with room to gather without rearranging furniture every time someone visits. Large windows bring in natural light, while the kitchen features rich, dark cabinetry, abundant storage, a center island, and an expansive breakfast bar where guests can supervise dinner.
A dedicated office with barn doors added in 2025 provides space for working, studying, or organizing those papers you keep moving from counter to counter. Built-in entry shelving makes a striking display for books and collectibles. The primary bath features a freestanding soaking tub and separate glass-enclosed shower, while an additional updated bathroom offers crisp tilework and a refreshed vanity.
Outside, “we should go somewhere this weekend” becomes “actually, let’s stay here.” The curved in-ground pool features a shallow lounging ledge and surrounding patio space, with a covered back porch ready when you’ve had enough Texas sunshine. Lawn space beyond the pool and a detached shop leave room for hobbies, projects, and the tools that apparently multiply when no one is looking.
Scenic pond views provide a peaceful backdrop. The sellers especially enjoy the wildlife, including a goose family and their duck companion. Even the birds appreciate a good location.
Seller-reported improvements include whole-house paint and carpet in April 2024, bathroom updates in 2024, an oven and pool filter system in March 2025, a full five-ton, 15-SEER heat-pump system in August 2025, and a dishwasher in March 2026.
With no HOA, city water and sewer, and a relaxed Leonard setting, this home offers room to work, space to unwind, and a backyard worth coming home to....
Contact an agent
Home facts
- Year built:2000
- Subdivision & Development:Sudderth Add 03
- Listing ID #:21398565
- Added:1 day(s) ago
- Updated:October 03, 2026 at 02:27 PM
Rooms and interior
- Bedrooms:4
- Total bathrooms:4
- Full bathrooms:3
- Half bathrooms:1
- Kitchen Description:Dishwasher, Disposal, Gas Cooktop, Microwave
- Living area:3,371 sq. ft.
Heating and cooling
- Cooling:Attic Fan, Ceiling Fans, Central Air, Electric
- Heating:Central, Electric, Fireplaces, Propane, Zoned
- Central air:Yes
Structure and exterior
- Roof:Composition
- Year built:2000
- Building area:3,371 sq. ft.
- Lot area:0.87 Acres
- Lot Features:Few Trees, Landscaped, Lawn
- Architectural Style:Traditional
- Construction Materials:Brick
- Foundation Description:Slab
- Levels:1 Story
Schools
- High school:Leonard
- Middle school:Leonard
- Elementary school:Leonard
Finances and disclosures
- Price:$500,000
- Price per sq. ft.:$148.32
- Tax amount:$12,419
Features and amenities
- Appliances:Dishwasher, Disposal, Gas Cooktop, Gas Water Heater, Microwave
- Amenities:Smoke Detectors, Window Coverings
Parking
- Garage:Yes
- Garage spaces:2
 Information provided, in part, by North Texas Real Estate Information Systems, Inc. Last Updated October 3, 2026 Listings with the NTREIS logo are listed by brokerages other than ERA Courtyard Real Estate.
New listings near 107 N Westlake Drive
- New
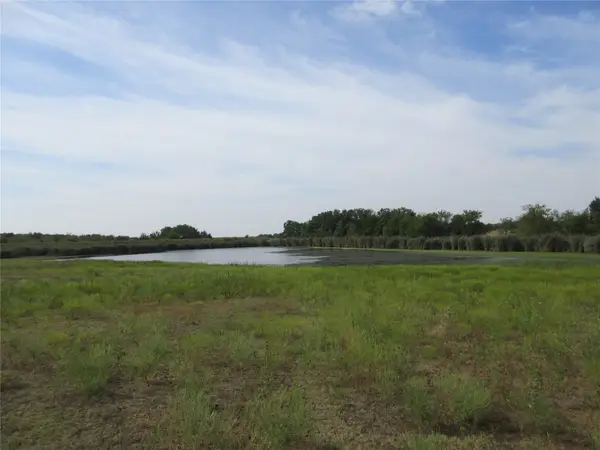 $525,000Active19.29 Acres
7060 Private Road 1159, Leonard, TX 75452
MLS# 21398615Listed by: WEICHERT REALTORS-SOLID GROUND - New
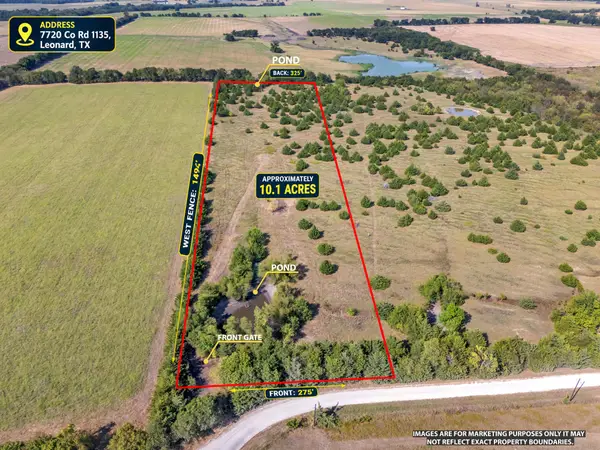 $275,000Active10.1 Acres
7720 County Road 1135, Leonard, TX 75452
MLS# 21386235Listed by: BHHS PREMIER PROPERTIES 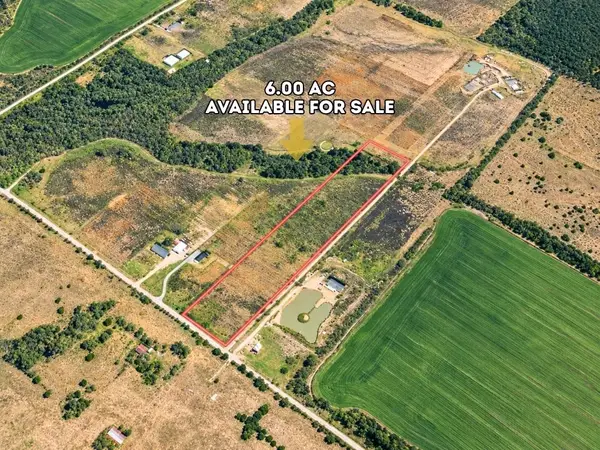 $109,000Active6 Acres
Lot 1 County Road 3805, Leonard, TX 75452
MLS# 21392709Listed by: JOSEPH WALTER REALTY, LLC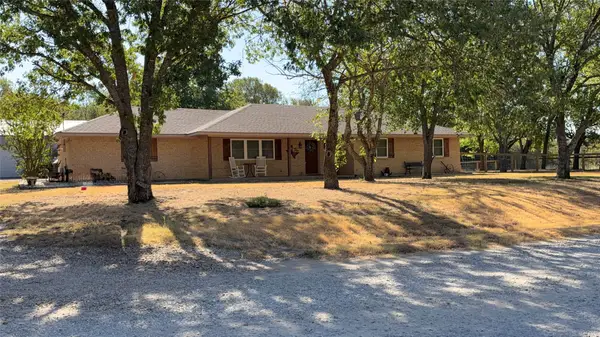 $499,000Active4 beds 3 baths1,932 sq. ft.
328 County Road 4664, Leonard, TX 75452
MLS# 21391855Listed by: CENTURY 21 HARVEY PROPERTIES $825,000Active60 Acres
4587 County Road 1134, Leonard, TX 75452
MLS# 21379227Listed by: METROPOLITAN REALTORS $825,000Active3 beds 4 baths2,753 sq. ft.
7987 S State Highway 78 Highway, Leonard, TX 75452
MLS# 21389497Listed by: AGENCY DALLAS PARK CITIES, LLC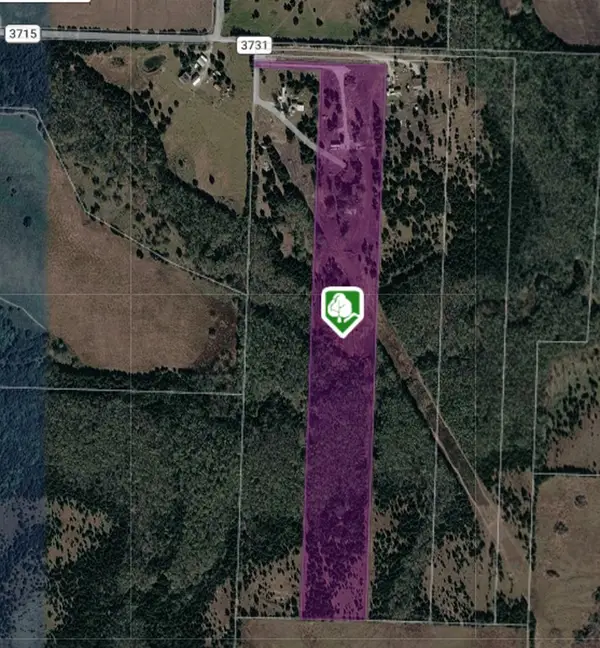 $480,000Active19.57 Acres
225-227 County Road 3731, Leonard, TX 75452
MLS# 21384936Listed by: STAR REALTY $95,000Active1.05 Acres
Lot 5 County Road 673, Leonard, TX 75452
MLS# 21378877Listed by: COLDWELL BANKER APEX, REALTORS $640,000Active4 beds 4 baths2,874 sq. ft.
330 Soto Drive, Leonard, TX 75423
MLS# 21372327Listed by: ONLY 1 REALTY GROUP NORTH DALLAS


Protect your home and budget from life's surprises with an Assurant Home Warranty, backed by a partner that supports you through every step of homeownership. Explore Plans.
© 2023 - 2026 ERA Franchise Systems LLC. All rights reserved. ERA Franchise Systems LLC fully supports the principles of the Fair Housing Act and the Equal Opportunity Act. ERA, ERA Real Estate powered, and their respective logos are registered service marks of ERA Franchise Systems LLC. Each office is independently owned and operated.