
1121 Excalibur Boulevard, Lewisville, TX 75056
Local realty services provided by:ERA Newlin & Company
1121 Excalibur Boulevard,Lewisville, TX 75056
$2,895,000
- 4 Beds
- 6 Baths
- 5,887 sq. ft.
- Single family
- Active
Upcoming open houses
- Sun, Oct 0401:00 pm - 04:00 pm
Listed by: victor vo
Office: douglas elliman real estate
MLS#:21390600
Source:GDAR
Price summary
- Price:$2,895,000
- Price per sq. ft.:$491.76
- Monthly HOA dues:$583.33
About this home
Seize this rare opportunity to own a stunning modern home at an exceptional price, located on a magnificent golf course lot in DFW's esteemed, guard-gated community of Enchanted Hill. This expansive residence spans 5,887 square feet and showcases a thoughtfully designed floor plan, featuring four luxurious bedroom suites, five full baths, and one half-bath, along with a dedicated home office, game room, media room, and four-car garages.
With an eye-catching front elevation and sweeping views of the golf course in the back, this home is drenched in natural light, thanks to its impressive walls of glass. The grand foyer welcomes you into elegant formal living and dining areas, leading to a breathtaking family room that boasts soaring ceilings, a striking floor-to-ceiling fireplace, and panoramic views of the lush golf course.
The chef's dream kitchen is a highlight, featuring a substantial Quartzite island & brand-new Thermador appliances (2026), including an oven, microwave, refrigerator, & espresso machine, self-closing European cabinetry, and a fully equipped prep kitchen, plus a charming breakfast nook that comfortably seats eight. The master suite on the first floor presents amazing views of the golf course, an intimate sitting area & a spa-like bath equipped with a floating tub and a generously sized walk-in closet.
Venture upstairs to discover three additional bedroom suites, a spacious game room complete with a wet bar & easy access to a vast balcony—perfect for savoring breathtaking golf course views, sunsets & a serene pond.
The outdoor living space features an outdoor kitchen, grilling area, cozy fire pit & abundant seating options, making this home a true gem for both family living and hosting friends.
Centrally located in one of DFW's most coveted neighborhoods, this residence offers seamless access to major highways & within 15 drive to HQ hubs, world-class shopping & dining at Legacy West, The Star (Cowboys HQ), The Grand Scape & The Field (PGA HQ)...
Contact an agent
Home facts
- Year built:2020
- Subdivision & Development:Castle Hills Ph III Sec C
- Listing ID #:21390600
- Added:1 day(s) ago
- Updated:October 03, 2026 at 02:24 PM
Rooms and interior
- Bedrooms:4
- Total bathrooms:6
- Full bathrooms:5
- Half bathrooms:1
- Flooring:Tile, Wood
- Kitchen Description:Built In Gas Range, Built In Refrigerator, Dishwasher, Disposal, Electric Oven, Gas Cooktop, Refrigerator, Some Commercial Grade
- Living area:5,887 sq. ft.
Heating and cooling
- Cooling:Ceiling Fans, Central Air, Electric
- Heating:Central, Natural Gas
- Central air:Yes
Structure and exterior
- Year built:2020
- Building area:5,887 sq. ft.
- Lot area:0.43 Acres
- Lot Features:Interior Lot, On Golf Course, Sprinkler System, Subdivision
- Architectural Style:Mediterranean
- Construction Materials:Stucco
- Foundation Description:Slab
- Levels:2 Story
Schools
- High school:Hebron
- Middle school:Huffines
- Elementary school:Castle Hills
Finances and disclosures
- Price:$2,895,000
- Price per sq. ft.:$491.76
- Tax amount:$31,528
Features and amenities
- Appliances:Built In Gas Range, Built In Refrigerator, Dishwasher, Disposal, Electric Oven, Gas Cooktop, Indoor Grill, Range, Refrigerator, Some Commercial Grade
- Amenities:Gated Community, Smoke Detectors
Parking
- Garage:Yes
- Garage spaces:4
 Information provided, in part, by North Texas Real Estate Information Systems, Inc. Last Updated October 3, 2026 Listings with the NTREIS logo are listed by brokerages other than ERA Newlin & Company.
New listings near 1121 Excalibur Boulevard
- New
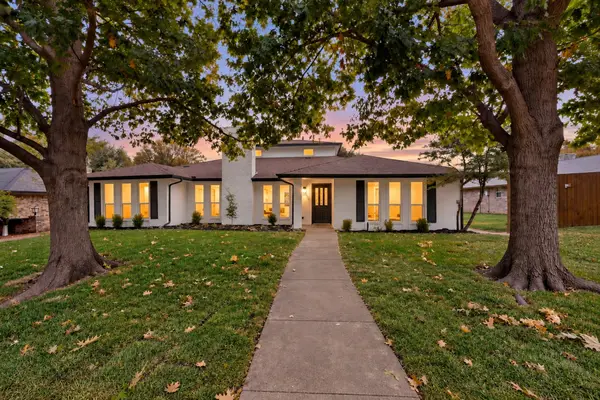 $485,000Active5 beds 4 baths2,863 sq. ft.
1331 San Antone Lane, Lewisville, TX 75077
MLS# 21402645Listed by: KELLER WILLIAMS FORT WORTH - New
 $629,500Active4 beds 3 baths3,099 sq. ft.
2241 Magic Mantle Drive, Lewisville, TX 75056
MLS# 21401870Listed by: ATERRA ESTATES LLC - Open Sun, 11am to 1pmNew
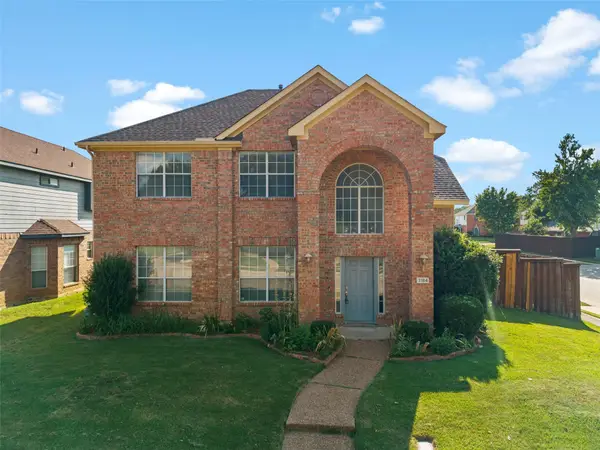 $380,000Active4 beds 3 baths2,059 sq. ft.
1184 Courtney Lane, Lewisville, TX 75077
MLS# 21401961Listed by: EXP REALTY LLC - New
 $479,000Active3 beds 3 baths2,034 sq. ft.
1387 Bonanza Lane, Lewisville, TX 75077
MLS# 21395215Listed by: REAL BROKER, LLC - New
 $299,000Active2 beds 2 baths1,685 sq. ft.
1882 Hillcrest Drive, Lewisville, TX 75077
MLS# 21400740Listed by: COLDWELL BANKER REALTY FRISCO - New
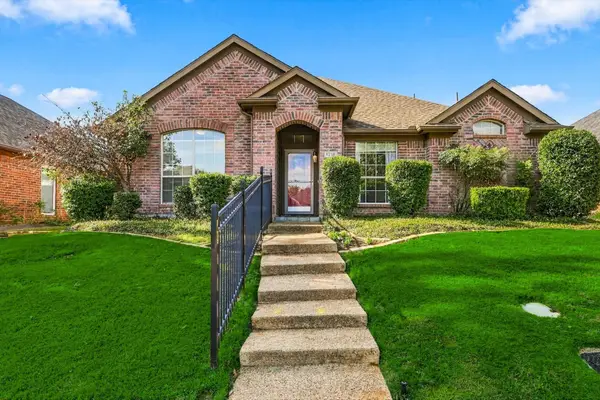 $414,959Active3 beds 2 baths1,690 sq. ft.
1216 Tanner Drive, Lewisville, TX 75077
MLS# 21398038Listed by: KELLER WILLIAMS REALTY-FM - New
 $409,999Active2 beds 3 baths1,777 sq. ft.
2729 Vista Park Lane, Lewisville, TX 75067
MLS# 21401686Listed by: CARRASCO REAL ESTATE CO. - Open Sat, 12 to 3pmNew
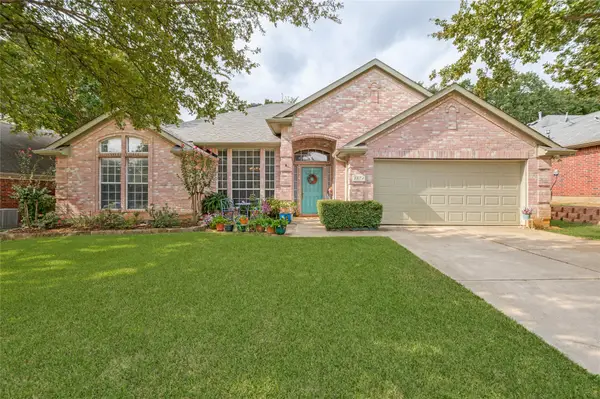 $474,959Active4 beds 2 baths2,114 sq. ft.
1374 Forest Creek Drive, Lewisville, TX 75067
MLS# 21398049Listed by: WILLIAM DAVIS REALTY - New
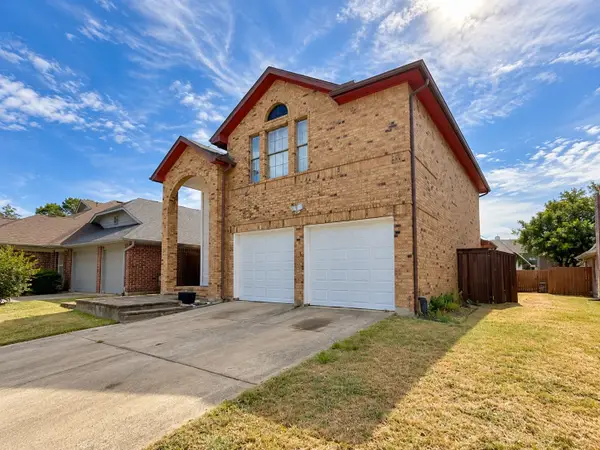 $360,000Active3 beds 2 baths1,673 sq. ft.
1318 Jasmine Drive, Lewisville, TX 75077
MLS# 21400579Listed by: EXP REALTY LLC


Protect your home and budget from life's surprises with an Assurant Home Warranty, backed by a partner that supports you through every step of homeownership. Explore Plans.
© 2023 - 2026 ERA Franchise Systems LLC. All rights reserved. ERA Franchise Systems LLC fully supports the principles of the Fair Housing Act and the Equal Opportunity Act. ERA, ERA Real Estate powered, and their respective logos are registered service marks of ERA Franchise Systems LLC. Each office is independently owned and operated.