
1141 Timberlake Lane, Lewisville, TX 75067
Local realty services provided by:ERA Newlin & Company
Listed by: cami hobbs riley
Office: keller williams prosper celina
MLS#:21304417
Source:GDAR
Price summary
- Price:$484,900
- Price per sq. ft.:$211.1
About this home
FRESHLY UPDATED & READY TO IMPRESS! Step inside and take another look—this beautifully refreshed 4-bedroom, 2.5-bath home has undergone an impressive transformation with fresh interior paint, upgraded lighting, thoughtful re-staging, and a sophisticated presentation throughout.
Designed for everyday living and entertaining, the spacious floor plan offers generous living and dining areas flowing into the remodeled kitchen with granite countertops, stainless steel appliances, a large island, abundant storage, pantry space, and rich oak cabinetry. Energy-efficient windows bring natural light throughout the home.
The oversized primary suite offers room for large furnishings and a sitting area. The ensuite features an expansive walk-in shower, dual vanities, and an enormous walk-in closet. Spacious secondary bedrooms offer flexibility for family, guests, or a home office.
Step outside—the backyard truly sets this home apart. Situated on one of the largest lots in the neighborhood, it features a newly resurfaced pool with new pump, covered patio, mature landscaping, and plenty of additional yard space. The POOL HOUSE, complete with AC and electricity, provides additional space for entertaining, hobbies, a poolside retreat, plus storage for pool equipment.
Located in an established neighborhood with pride of ownership, within Lewisville ISD and just a short walk to the new middle school.
Fresh paint. Upgraded lighting. Energy-efficient windows. Oversized lot. Pool. Climate-controlled pool house. Remodeled kitchen. This home has been refreshed from the inside out and deserves a fresh look. COME SEE THE DIFFERENCE!...
Contact an agent
Home facts
- Year built:2002
- Subdivision & Development:The Reserve at Timber Creek
- Listing ID #:21304417
- Added:104 day(s) ago
- Updated:October 02, 2026 at 01:52 AM
Rooms and interior
- Bedrooms:4
- Total bathrooms:3
- Full bathrooms:2
- Half bathrooms:1
- Flooring:Carpet, Laminate, Tile
- Kitchen Description:Electric Oven, Electric Range, Microwave
- Living area:2,297 sq. ft.
Heating and cooling
- Cooling:Central Air
- Heating:Central, Natural Gas
- Central air:Yes
Structure and exterior
- Roof:Composition
- Year built:2002
- Building area:2,297 sq. ft.
- Lot area:0.22 Acres
- Foundation Description:Slab
- Levels:2 Story
Schools
- High school:Lewisville
- Middle school:Hedrick
- Elementary school:Parkway
Finances and disclosures
- Price:$484,900
- Price per sq. ft.:$211.1
Features and amenities
- Appliances:Electric Oven, Electric Range, Gas Water Heater, Microwave
Parking
- Garage:Yes
- Garage spaces:2
 Information provided, in part, by North Texas Real Estate Information Systems, Inc. Last Updated October 2, 2026 Listings with the NTREIS logo are listed by brokerages other than ERA Newlin & Company.
New listings near 1141 Timberlake Lane
- Open Sat, 12 to 3pmNew
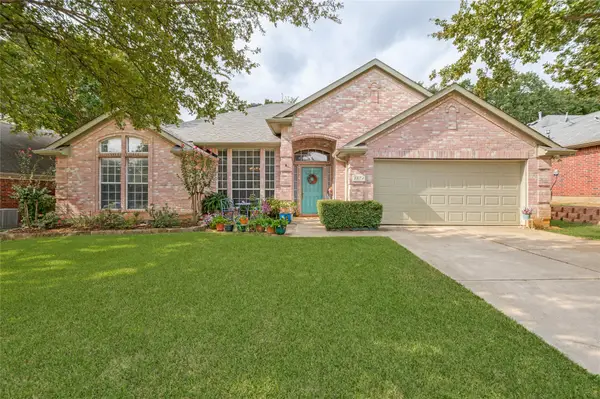 $474,959Active4 beds 2 baths2,114 sq. ft.
1374 Forest Creek Drive, Lewisville, TX 75067
MLS# 21398049Listed by: WILLIAM DAVIS REALTY - New
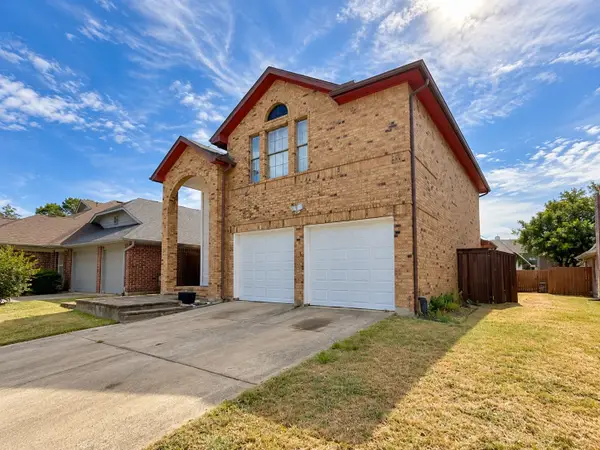 $360,000Active3 beds 2 baths1,673 sq. ft.
1318 Jasmine Drive, Lewisville, TX 75077
MLS# 21400579Listed by: EXP REALTY LLC - New
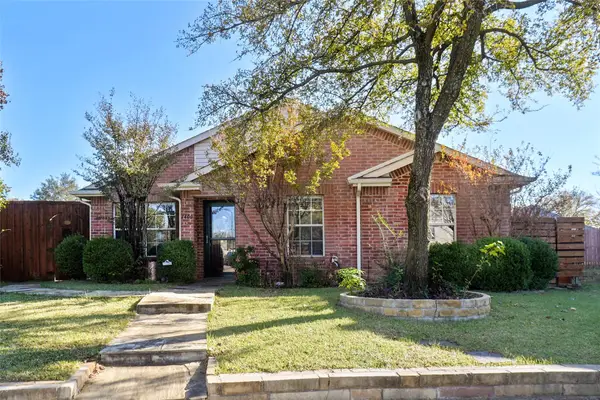 $369,995Active3 beds 2 baths1,508 sq. ft.
1400 Di Orio Drive, Lewisville, TX 75067
MLS# 21400996Listed by: STAG RESIDENTIAL - Open Sat, 12 to 2pmNew
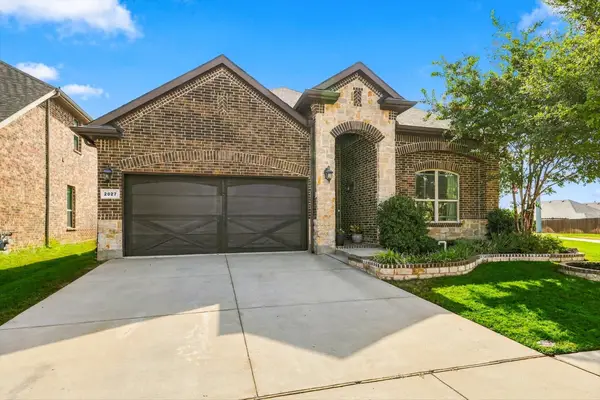 $548,000Active3 beds 2 baths2,040 sq. ft.
2027 San Marino Lane, Lewisville, TX 75077
MLS# 21394099Listed by: LOCAL PRO REALTY LLC - Open Sun, 1 to 3pmNew
 $500,000Active3 beds 3 baths2,511 sq. ft.
2314 Balleybrooke Drive, Lewisville, TX 75077
MLS# 21387511Listed by: WEICHERT REALTORS/PROPERTY PARTNERS - New
 $300,000Active3 beds 2 baths1,210 sq. ft.
734 Red Oak Drive, Lewisville, TX 75067
MLS# 21390045Listed by: FLEX GROUP REAL ESTATE - New
 $328,000Active3 beds 2 baths1,528 sq. ft.
1314 Applegate Drive, Lewisville, TX 75067
MLS# 21399205Listed by: CAPSTONE COMMERCIAL - Open Sat, 12 to 2pmNew
 $475,000Active4 beds 3 baths3,024 sq. ft.
904 Yukon Drive, Lewisville, TX 75077
MLS# 21399581Listed by: REAL BROKER, LLC - New
 $329,900Active3 beds 2 baths1,576 sq. ft.
1214 Winterwood Drive, Lewisville, TX 75067
MLS# 21392578Listed by: CAPSTONE COMMERCIAL - New
 $555,000Active4 beds 3 baths2,873 sq. ft.
1381 Wentworth Drive, Lewisville, TX 75067
MLS# 21388815Listed by: KELLER WILLIAMS REALTY DPR


Protect your home and budget from life's surprises with an Assurant Home Warranty, backed by a partner that supports you through every step of homeownership. Explore Plans.
© 2023 - 2026 ERA Franchise Systems LLC. All rights reserved. ERA Franchise Systems LLC fully supports the principles of the Fair Housing Act and the Equal Opportunity Act. ERA, ERA Real Estate powered, and their respective logos are registered service marks of ERA Franchise Systems LLC. Each office is independently owned and operated.