
1184 Courtney Lane, Lewisville, TX 75077
Local realty services provided by:ERA Myers & Myers Realty
Upcoming open houses
- Sun, Oct 0411:00 am - 01:00 pm
Listed by: mackenzie larch
Office: exp realty llc.
MLS#:21401961
Source:GDAR
Price summary
- Price:$380,000
- Price per sq. ft.:$184.56
About this home
A two-story home in a highly desired neighborhood on corner lot in North Lewisville with no HOA? I've got it right here for you! This is a home you can grow in for years to come, in an exceptional location.
Walk in to soaring ceilings and a floor plan that gives you the best of both worlds — open and airy where you want it, with room to spread out when you need it. The formal dining room with chandelier flows naturally into the living spaces, making entertaining effortless. Whether you're hosting a crowd or just need everyone to have their own corner of the house, this layout works with your life, not against it.
The kitchen has been thoughtfully renovated with granite countertops, mosaic tile backsplash, gas range, stainless steel appliances, and a center island — giving you a solid, functional foundation to cook and gather in. It's move-in ready as-is, and for the buyer who wants to put their own stamp on it, the bones are already there to make it exactly what you envision.
The spacious family room is flooded with natural light from a wall of windows and opens directly to the backyard — making it easy to keep watch the kids play in the backyard while cooking dinner or relaxing on the sofa. A half bath downstairs means nobody is climbing stairs mid-gathering. Upstairs you'll find four bedrooms, offering a true separation of space.
The primary suite features a soaking tub, separate glass-enclosed shower, and a walk-in closet with an abundance of space. Secondary bedrooms are generously sized with fresh carpet and ceiling fans throughout. Step outside to your private backyard oasis — a sprawling pergola-covered patio perfect for for Texas evenings, plus a large fully-fenced yard with room to roam.
Minutes to Highland Village, Lewisville Lake, top dining, shopping, and easy access to I-35E. Zoned to Lewisville ISD. Roof replaced in 2021, carpet replaced in 2026....
Contact an agent
Home facts
- Year built:1997
- Subdivision & Development:Orchard Valley Estates Ph IV
- Listing ID #:21401961
- Added:1 day(s) ago
- Updated:October 03, 2026 at 02:25 PM
Rooms and interior
- Bedrooms:4
- Total bathrooms:3
- Full bathrooms:2
- Half bathrooms:1
- Flooring:Carpet, Laminate, Tile
- Kitchen Description:Dishwasher, Disposal, Gas Range, Microwave, Refrigerator
- Living area:2,059 sq. ft.
Structure and exterior
- Roof:Composition
- Year built:1997
- Building area:2,059 sq. ft.
- Lot area:0.17 Acres
- Lot Features:Corner Lot, Landscaped, Lawn
- Architectural Style:Traditional
- Construction Materials:Brick
- Foundation Description:Slab
- Levels:2 Story
Schools
- High school:Lewisville
- Middle school:Huffines
- Elementary school:Degan
Finances and disclosures
- Price:$380,000
- Price per sq. ft.:$184.56
- Tax amount:$7,256
Features and amenities
- Appliances:Dishwasher, Disposal, Gas Range, Microwave, Refrigerator
- Amenities:Prewired
Parking
- Garage:Yes
- Garage spaces:2
 Information provided, in part, by North Texas Real Estate Information Systems, Inc. Last Updated October 3, 2026 Listings with the NTREIS logo are listed by brokerages other than ERA Myers & Myers Realty.
New listings near 1184 Courtney Lane
- New
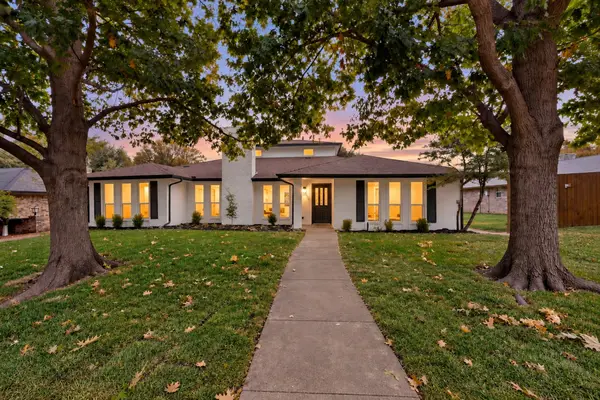 $485,000Active5 beds 4 baths2,863 sq. ft.
1331 San Antone Lane, Lewisville, TX 75077
MLS# 21402645Listed by: KELLER WILLIAMS FORT WORTH - Open Sun, 1 to 4pmNew
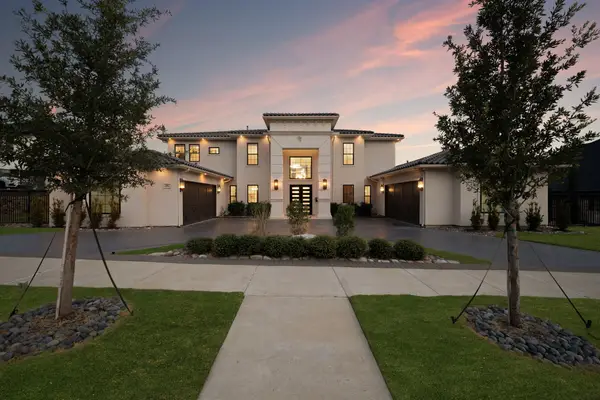 $2,895,000Active4 beds 6 baths5,887 sq. ft.
1121 Excalibur Boulevard, Lewisville, TX 75056
MLS# 21390600Listed by: DOUGLAS ELLIMAN REAL ESTATE - New
 $629,500Active4 beds 3 baths3,099 sq. ft.
2241 Magic Mantle Drive, Lewisville, TX 75056
MLS# 21401870Listed by: ATERRA ESTATES LLC - New
 $479,000Active3 beds 3 baths2,034 sq. ft.
1387 Bonanza Lane, Lewisville, TX 75077
MLS# 21395215Listed by: REAL BROKER, LLC - New
 $299,000Active2 beds 2 baths1,685 sq. ft.
1882 Hillcrest Drive, Lewisville, TX 75077
MLS# 21400740Listed by: COLDWELL BANKER REALTY FRISCO - New
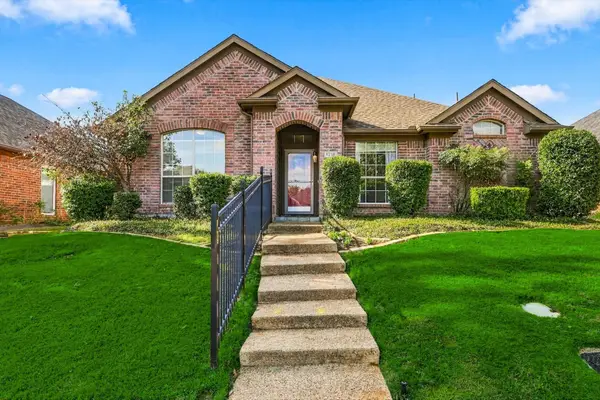 $414,959Active3 beds 2 baths1,690 sq. ft.
1216 Tanner Drive, Lewisville, TX 75077
MLS# 21398038Listed by: KELLER WILLIAMS REALTY-FM - New
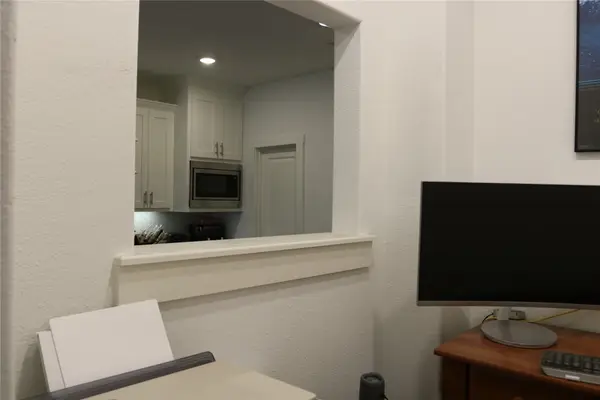 $409,999Active2 beds 3 baths1,777 sq. ft.
2729 Vista Park Lane, Lewisville, TX 75067
MLS# 21401686Listed by: CARRASCO REAL ESTATE CO. - Open Sat, 12 to 3pmNew
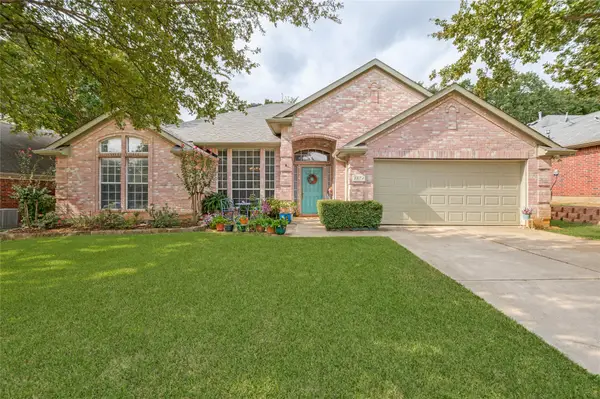 $474,959Active4 beds 2 baths2,114 sq. ft.
1374 Forest Creek Drive, Lewisville, TX 75067
MLS# 21398049Listed by: WILLIAM DAVIS REALTY - New
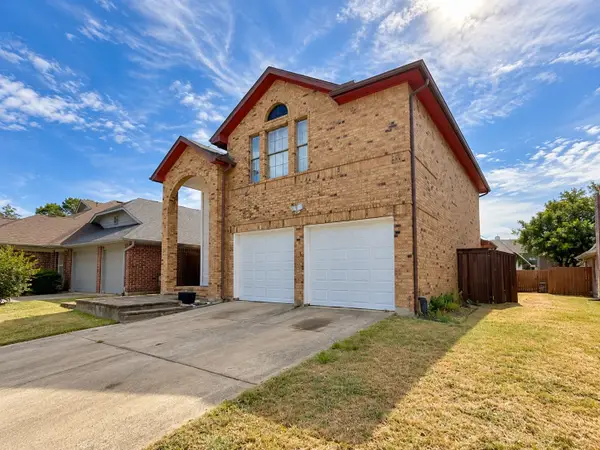 $360,000Active3 beds 2 baths1,673 sq. ft.
1318 Jasmine Drive, Lewisville, TX 75077
MLS# 21400579Listed by: EXP REALTY LLC


Protect your home and budget from life's surprises with an Assurant Home Warranty, backed by a partner that supports you through every step of homeownership. Explore Plans.
© 2023 - 2026 ERA Franchise Systems LLC. All rights reserved. ERA Franchise Systems LLC fully supports the principles of the Fair Housing Act and the Equal Opportunity Act. ERA, ERA Real Estate powered, and their respective logos are registered service marks of ERA Franchise Systems LLC. Each office is independently owned and operated.