
1216 Tanner Drive, Lewisville, TX 75077
Local realty services provided by:ERA Courtyard Real Estate
Listed by: ryan collinsworth
Office: keller williams realty-fm
MLS#:21398038
Source:GDAR
Price summary
- Price:$414,959
- Price per sq. ft.:$245.54
About this home
Welcome home to this beautifully maintained 3-bedroom, 2-bath home in Lewisville, TX, featuring engineered hardwood flooring throughout and a thoughtful split-bedroom layout. A versatile flex room at the front of the home offers the perfect space for a home office, second living area, study, or additional sitting room while overlooking the established neighborhood. Two secondary bedrooms are privately situated at the front of the home, while the spacious primary suite is tucked away in the back for added privacy. The generous primary bedroom features an ensuite bath with a modern, spa-inspired feel and plenty of room to create your own private retreat. The heart of the home is the open-concept kitchen and living area. The kitchen features granite countertops, ample cabinet and counter space, a breakfast bar with room for barstools, and an adjoining dining area, all flowing seamlessly into the large family room. A wall of windows fills the space with natural light, while the modern fireplace creates a warm and inviting focal point. Step outside to enjoy a private backyard with a tall wood fence and patio area, perfect for morning coffee, relaxing evenings, or entertaining guests. The spacious two-car garage connects conveniently through the separate utility room, which provides a dedicated laundry area with shelving for added storage. Located in an established Lewisville neighborhood, this home offers a comfortable layout, beautiful flooring, flexible living spaces, and the privacy today's buyers are looking for. Come see all this wonderful home has to offer!...
Contact an agent
Home facts
- Year built:1998
- Subdivision & Development:Orchard Valley Estates Ph III
- Listing ID #:21398038
- Added:1 day(s) ago
- Updated:October 03, 2026 at 02:27 PM
Rooms and interior
- Bedrooms:3
- Total bathrooms:2
- Full bathrooms:2
- Flooring:Tile
- Kitchen Description:Dishwasher, Disposal, Gas Range, Microwave
- Living area:1,690 sq. ft.
Heating and cooling
- Cooling:Ceiling Fans, Central Air, Electric
- Heating:Natural Gas
- Central air:Yes
Structure and exterior
- Roof:Composition
- Year built:1998
- Building area:1,690 sq. ft.
- Lot area:0.13 Acres
- Lot Features:Interior Lot, Subdivision
- Architectural Style:Traditional
- Construction Materials:Brick
- Foundation Description:Slab
- Levels:1 Story
Schools
- High school:Lewisville
- Middle school:Huffines
- Elementary school:Degan
Finances and disclosures
- Price:$414,959
- Price per sq. ft.:$245.54
- Tax amount:$6,997
Features and amenities
- Appliances:Dishwasher, Disposal, Gas Range, Microwave
- Amenities:Window Coverings
Parking
- Garage:Yes
- Garage spaces:2
 Information provided, in part, by North Texas Real Estate Information Systems, Inc. Last Updated October 3, 2026 Listings with the NTREIS logo are listed by brokerages other than ERA Courtyard Real Estate.
New listings near 1216 Tanner Drive
- New
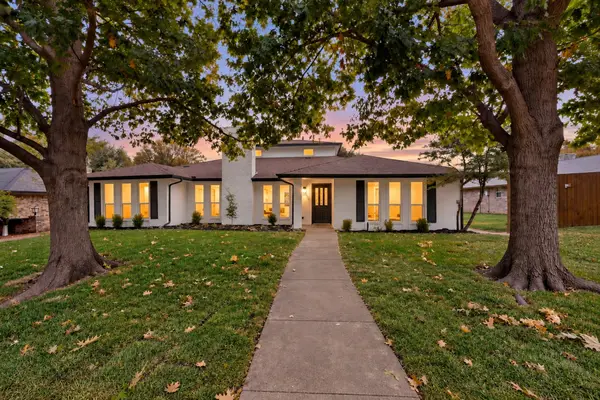 $485,000Active5 beds 4 baths2,863 sq. ft.
1331 San Antone Lane, Lewisville, TX 75077
MLS# 21402645Listed by: KELLER WILLIAMS FORT WORTH - Open Sun, 1 to 4pmNew
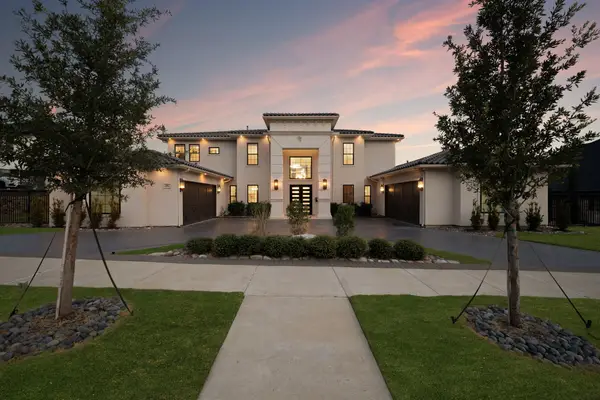 $2,895,000Active4 beds 6 baths5,887 sq. ft.
1121 Excalibur Boulevard, Lewisville, TX 75056
MLS# 21390600Listed by: DOUGLAS ELLIMAN REAL ESTATE - New
 $629,500Active4 beds 3 baths3,099 sq. ft.
2241 Magic Mantle Drive, Lewisville, TX 75056
MLS# 21401870Listed by: ATERRA ESTATES LLC - Open Sun, 11am to 1pmNew
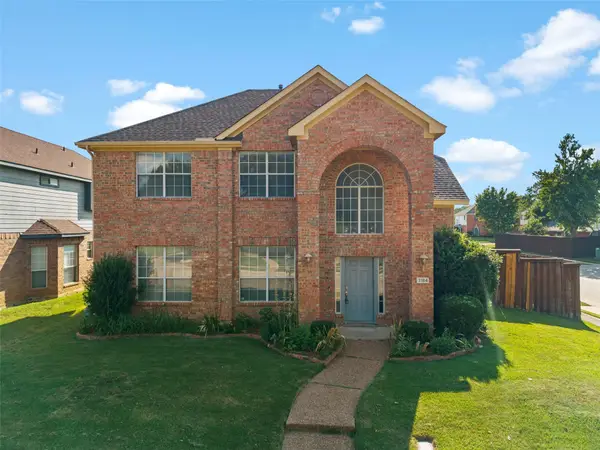 $380,000Active4 beds 3 baths2,059 sq. ft.
1184 Courtney Lane, Lewisville, TX 75077
MLS# 21401961Listed by: EXP REALTY LLC - New
 $479,000Active3 beds 3 baths2,034 sq. ft.
1387 Bonanza Lane, Lewisville, TX 75077
MLS# 21395215Listed by: REAL BROKER, LLC - New
 $299,000Active2 beds 2 baths1,685 sq. ft.
1882 Hillcrest Drive, Lewisville, TX 75077
MLS# 21400740Listed by: COLDWELL BANKER REALTY FRISCO - New
 $409,999Active2 beds 3 baths1,777 sq. ft.
2729 Vista Park Lane, Lewisville, TX 75067
MLS# 21401686Listed by: CARRASCO REAL ESTATE CO. - Open Sat, 12 to 3pmNew
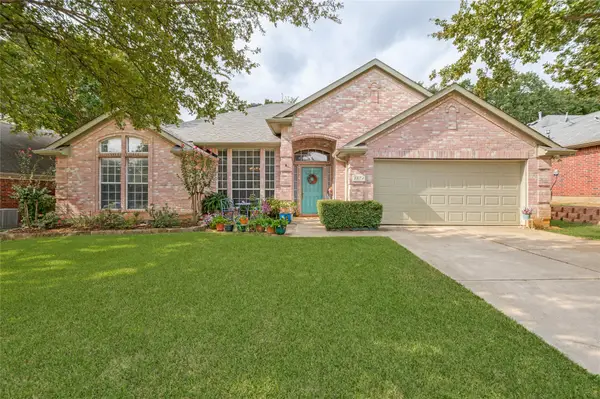 $474,959Active4 beds 2 baths2,114 sq. ft.
1374 Forest Creek Drive, Lewisville, TX 75067
MLS# 21398049Listed by: WILLIAM DAVIS REALTY - New
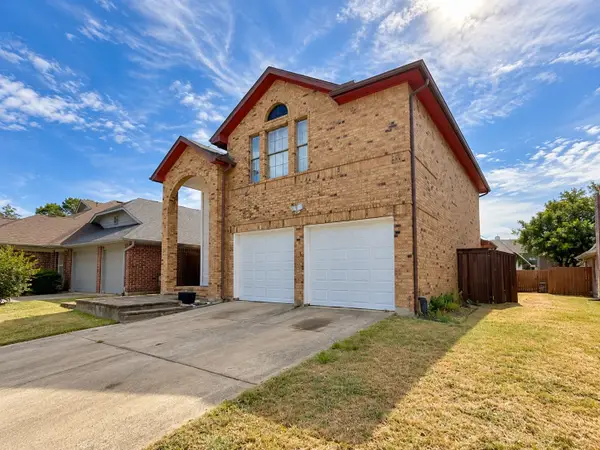 $360,000Active3 beds 2 baths1,673 sq. ft.
1318 Jasmine Drive, Lewisville, TX 75077
MLS# 21400579Listed by: EXP REALTY LLC


Protect your home and budget from life's surprises with an Assurant Home Warranty, backed by a partner that supports you through every step of homeownership. Explore Plans.
© 2023 - 2026 ERA Franchise Systems LLC. All rights reserved. ERA Franchise Systems LLC fully supports the principles of the Fair Housing Act and the Equal Opportunity Act. ERA, ERA Real Estate powered, and their respective logos are registered service marks of ERA Franchise Systems LLC. Each office is independently owned and operated.