
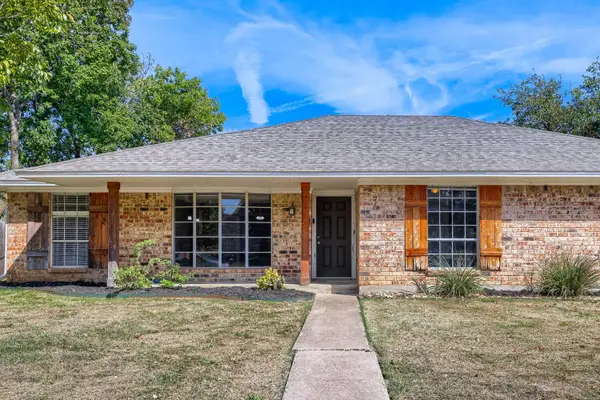
2065 Candlewood Circle, Lewisville, TX 75067
Local realty services provided by:ERA Courtyard Real Estate
Listed by: julie evans
Office: brick and key by j and b evans realty
MLS#:21420318
Source:GDAR
Price summary
- Price:$369,900
- Price per sq. ft.:$235.61
About this home
Welcome home to this beautifully updated home ideally situated on a peaceful cul-de-sac! Immaculately maintained and move-in ready, this home combines comfort, functionality, and charm in a wonderful setting. Pride of ownership shines throughout., featuring a timeless neutral color palette and a light, inviting atmosphere. The kitchen offers abundant cabinets, counter space, a pantry, a convenient breakfast bar, and a cozy breakfast area overlooking the beautifully maintained backyard. The kitchen flows seamlessly into the spacious living area, creating an ideal space for everyday living and entertaining. A separate, generously sized dining room provides plenty of room for a large table and hutch, making it perfect for hosting family and friends. Enjoy cozy evenings by the fireplace with gas logs. Desirable split-bedroom floor plan offers added privacy, while walk-in closets in all bedrooms provide ample storage. The spacious primary suite is a relaxing retreat, featuring an ensuite bath with a double-sink vanity and an oversized walk-in shower along with a walk-in closet. Step outside to the extended covered patio, perfect for morning coffee, weekend grilling, or year-round outdoor enjoyment. Separate grilling area next to patio for convenience. Beautiful landscaping enhances the backyard, creating an inviting space to relax or entertain.
Additional highlights include an insulated attic for energy efficiency, along with two separate garage doors for added convenience.. Don’t miss the opportunity to make this inviting property your own—schedule your showing today!...
Contact an agent
Home facts
- Year built:1993
- Subdivision & Development:Willow Grove Ph 1
- Listing ID #:21420318
- Added:1 day(s) ago
- Updated:October 28, 2026 at 01:29 PM
Rooms and interior
- Bedrooms:3
- Total bathrooms:2
- Full bathrooms:2
- Flooring:Carpet, Ceramic Tile
- Kitchen Description:Dishwasher, Disposal, Gas Cooktop, Gas Oven, Gas Range
- Living area:1,570 sq. ft.
Heating and cooling
- Cooling:Ceiling Fans, Central Air
- Heating:Central, Fireplaces, Natural Gas
- Central air:Yes
Structure and exterior
- Roof:Composition
- Year built:1993
- Building area:1,570 sq. ft.
- Lot area:0.16 Acres
- Architectural Style:Traditional
- Construction Materials:Brick
- Foundation Description:Slab
- Levels:1 Story
Schools
- High school:Lewisville-Harmon
- Middle school:Marshall Durham
- Elementary school:Southridge
Finances and disclosures
- Price:$369,900
- Price per sq. ft.:$235.61
- Tax amount:$6,103
Features and amenities
- Appliances:Dishwasher, Disposal, Gas Cooktop, Gas Oven, Gas Range, Gas Water Heater
- Amenities:Window Coverings
Parking
- Garage:Yes
- Garage spaces:2
 Information provided, in part, by North Texas Real Estate Information Systems, Inc. Last Updated October 28, 2026 Listings with the NTREIS logo are listed by brokerages other than ERA Courtyard Real Estate.
New listings near 2065 Candlewood Circle
- New
 $420,000Active3 beds 2 baths2,061 sq. ft.
1000 Dartmouth Drive, Lewisville, TX 75067
MLS# 21419852Listed by: CITIWIDE PROPERTIES CORP. - New
 $624,250Active4 beds 4 baths2,960 sq. ft.
3008 Hereford Drive, Lewisville, TX 75056
MLS# 21420482Listed by: BEAM REAL ESTATE, LLC - New
 $325,000Active3 beds 3 baths2,522 sq. ft.
1039 Cassion Drive, Lewisville, TX 75067
MLS# 21422006Listed by: DREWS REALTY - New
 $395,000Active3 beds 2 baths2,088 sq. ft.
701 Knollridge Drive, Lewisville, TX 75077
MLS# 21421057Listed by: KELLER WILLIAMS REALTY - New
 $550,000Active5 beds 3 baths2,662 sq. ft.
1157 Tanner Drive, Lewisville, TX 75077
MLS# 21421371Listed by: CITIWIDE PROPERTIES CORP. - Open Sat, 2 to 4pmNew
 $669,000Active4 beds 4 baths3,218 sq. ft.
2608 Sir Wade Way, Lewisville, TX 75056
MLS# 21417830Listed by: SOLUTIONS REAL ESTATE TEXAS - New
 $425,000Active3 beds 2 baths2,196 sq. ft.
1340 Summertime Trail, Lewisville, TX 75067
MLS# 21416760Listed by: KELLER WILLIAMS REALTY-FM - New
 $425,000Active3 beds 2 baths1,872 sq. ft.
1428 Swan Court, Lewisville, TX 75077
MLS# 21420078Listed by: KELLER WILLIAMS REALTY-FM - New
 $359,990Active4 beds 2 baths1,645 sq. ft.
1644 Glenhill Lane, Lewisville, TX 75077
MLS# 21420454Listed by: KELLER WILLIAMS REALTY DPR


Protect your home and budget from life's surprises with an Assurant Home Warranty, backed by a partner that supports you through every step of homeownership. Explore Plans.
© 2023 - 2026 ERA Franchise Systems LLC. All rights reserved. ERA Franchise Systems LLC fully supports the principles of the Fair Housing Act and the Equal Opportunity Act. ERA, ERA Real Estate powered, and their respective logos are registered service marks of ERA Franchise Systems LLC. Each office is independently owned and operated.