
2241 Magic Mantle Drive, Lewisville, TX 75056
Local realty services provided by:ERA Myers & Myers Realty
Listed by: ana zamora
Office: aterra estates llc.
MLS#:21401870
Source:GDAR
Price summary
- Price:$629,500
- Price per sq. ft.:$203.13
- Monthly HOA dues:$113.33
About this home
Some homes reveal themselves all at once. This one keeps getting better.
Set along a tree-lined street, in highly coveted Castle Hills. This home is part of the Darling Collection built by Taylor Morrison. Lewisville address with The Colony practically around the corner. There’s more here than you might expect from the outside. Step in and the home unfolds across two stories, with four bedrooms, three baths, plus an office and a game room—giving everyone a little more room to live, work and unwind.
At the heart of it all, the kitchen opens to the living room, keeping the spaces connected and everyday life within view. The primary suite is impressively spacious, with an ensuite bath featuring a garden tub and a walk-in closet that may require a wardrobe expansion.
When the day winds down, there’s one more place to go the covered, fenced rear porch, made for slow mornings, late conversations and staying outside just a little longer.
There’s plenty of house here. But it’s the way it lives that might surprise you most. This master planned community offers resort style amenities that offer walking distance to club house, park, community pool, the Village Shops, golf course, trails & so much more! Convenient access to 121, tollway, 35e and close to Lewisville Lake, Grapevine Lake & DFW airport. Welcome home!...
Contact an agent
Home facts
- Year built:2007
- Subdivision & Development:Castle Hills Ph IV Sec A
- Listing ID #:21401870
- Added:1 day(s) ago
- Updated:October 03, 2026 at 02:25 PM
Rooms and interior
- Bedrooms:4
- Total bathrooms:3
- Full bathrooms:3
- Flooring:Carpet, Ceramic Tile
- Kitchen Description:Dishwasher, Disposal, Gas Cooktop, Gas Oven, Microwave
- Living area:3,099 sq. ft.
Heating and cooling
- Cooling:Ceiling Fans, Central Air, Electric
- Heating:Central, Natural Gas, Zoned
- Central air:Yes
Structure and exterior
- Roof:Composition
- Year built:2007
- Building area:3,099 sq. ft.
- Lot area:0.21 Acres
- Lot Features:Corner Lot, Few Trees, Landscaped, Sprinkler System, Subdivision
- Architectural Style:Traditional
- Construction Materials:Brick
- Foundation Description:Slab
- Levels:2 Story
Schools
- High school:Hebron
- Middle school:Killian
- Elementary school:Castle Hills
Finances and disclosures
- Price:$629,500
- Price per sq. ft.:$203.13
- Tax amount:$11,199
Features and amenities
- Appliances:Dishwasher, Disposal, Gas Cooktop, Gas Oven, Microwave, Plumbed For Gas, Some Gas Appliances
Parking
- Garage:Yes
- Garage spaces:2
 Information provided, in part, by North Texas Real Estate Information Systems, Inc. Last Updated October 3, 2026 Listings with the NTREIS logo are listed by brokerages other than ERA Myers & Myers Realty.
New listings near 2241 Magic Mantle Drive
- New
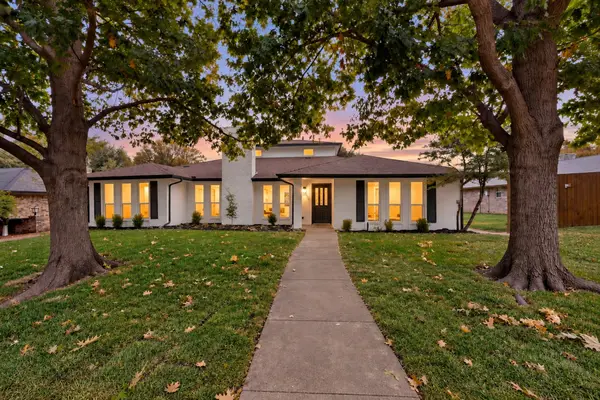 $485,000Active5 beds 4 baths2,863 sq. ft.
1331 San Antone Lane, Lewisville, TX 75077
MLS# 21402645Listed by: KELLER WILLIAMS FORT WORTH - Open Sun, 1 to 4pmNew
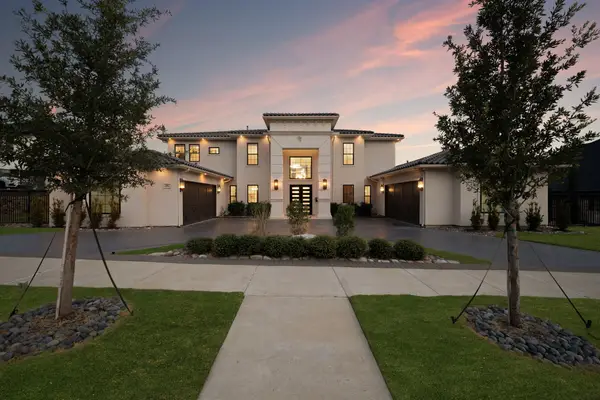 $2,895,000Active4 beds 6 baths5,887 sq. ft.
1121 Excalibur Boulevard, Lewisville, TX 75056
MLS# 21390600Listed by: DOUGLAS ELLIMAN REAL ESTATE - Open Sun, 11am to 1pmNew
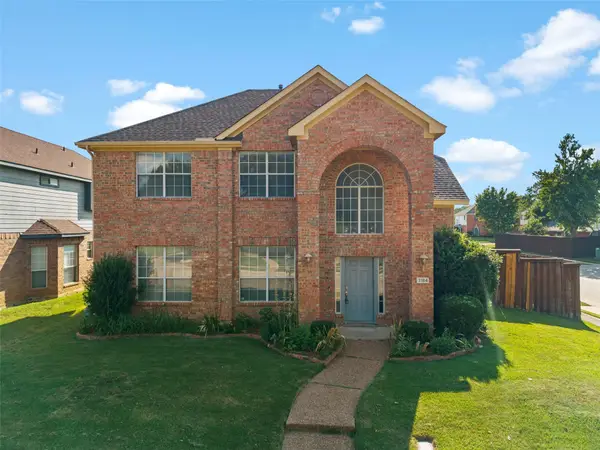 $380,000Active4 beds 3 baths2,059 sq. ft.
1184 Courtney Lane, Lewisville, TX 75077
MLS# 21401961Listed by: EXP REALTY LLC - New
 $479,000Active3 beds 3 baths2,034 sq. ft.
1387 Bonanza Lane, Lewisville, TX 75077
MLS# 21395215Listed by: REAL BROKER, LLC - New
 $299,000Active2 beds 2 baths1,685 sq. ft.
1882 Hillcrest Drive, Lewisville, TX 75077
MLS# 21400740Listed by: COLDWELL BANKER REALTY FRISCO - New
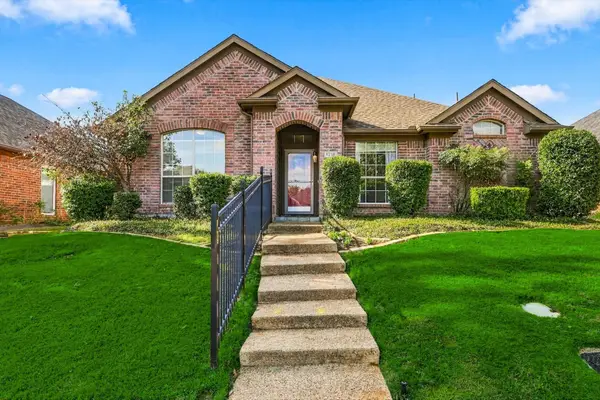 $414,959Active3 beds 2 baths1,690 sq. ft.
1216 Tanner Drive, Lewisville, TX 75077
MLS# 21398038Listed by: KELLER WILLIAMS REALTY-FM - New
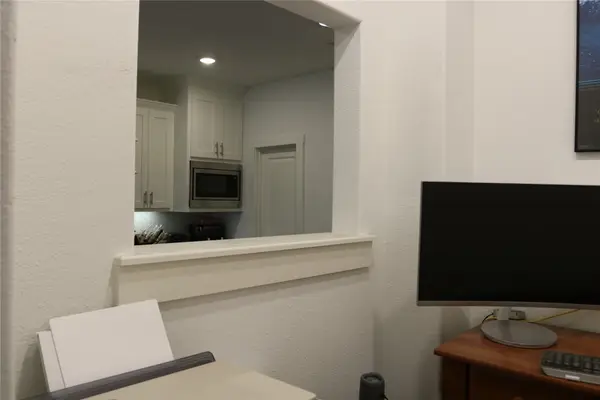 $409,999Active2 beds 3 baths1,777 sq. ft.
2729 Vista Park Lane, Lewisville, TX 75067
MLS# 21401686Listed by: CARRASCO REAL ESTATE CO. - Open Sat, 12 to 3pmNew
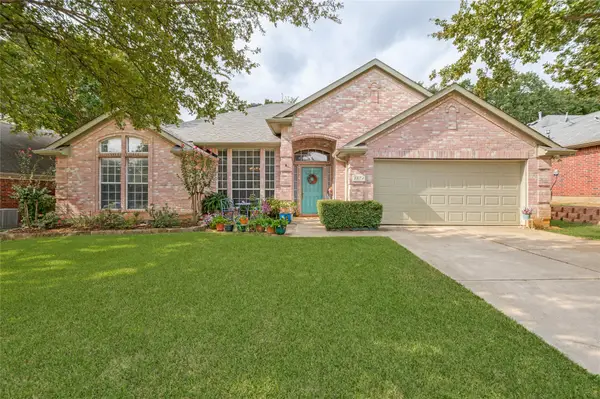 $474,959Active4 beds 2 baths2,114 sq. ft.
1374 Forest Creek Drive, Lewisville, TX 75067
MLS# 21398049Listed by: WILLIAM DAVIS REALTY - New
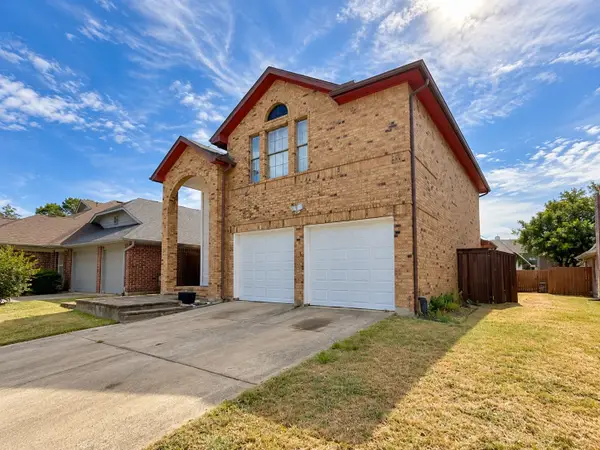 $360,000Active3 beds 2 baths1,673 sq. ft.
1318 Jasmine Drive, Lewisville, TX 75077
MLS# 21400579Listed by: EXP REALTY LLC


Protect your home and budget from life's surprises with an Assurant Home Warranty, backed by a partner that supports you through every step of homeownership. Explore Plans.
© 2023 - 2026 ERA Franchise Systems LLC. All rights reserved. ERA Franchise Systems LLC fully supports the principles of the Fair Housing Act and the Equal Opportunity Act. ERA, ERA Real Estate powered, and their respective logos are registered service marks of ERA Franchise Systems LLC. Each office is independently owned and operated.