
400 Ridgewood Drive, Lewisville, TX 75067
Local realty services provided by:ERA Courtyard Real Estate
Listed by: shawna martinez
Office: real broker, llc.
MLS#:21339283
Source:GDAR
Price summary
- Price:$730,000
- Price per sq. ft.:$238.8
- Monthly HOA dues:$100
About this home
NEW LOWER PRICE! Premium lot, no backyard neighbors, Coppell ISD open enrollment eligibility, two bedrooms & two full bathrooms on the first floor, and a resort-style backyard with an inground pool, water features, and separate covered hot tub.
First time to market! This 5-bedroom, 4-bath meticulously maintained home in Highpoint Oaks Estates offers a floor plan that's difficult to find in today's market. The main level features two private bedroom suites, each with its own full bathroom, making it ideal for multigenerational living, extended guests, or a dedicated home office. Upstairs, you'll find three additional bedrooms, two full bathrooms, and a spacious second living area that's perfect as a game room, media room, or playroom.
The open-concept kitchen, dining, and living areas overlook a backyard designed for entertaining. Enjoy a newer inground pool with water features, a separate covered hot tub, an 8-foot board-on-board privacy fence, and low-maintenance Zoysia grass, creating a private outdoor retreat with no backyard neighbors.
One of the home's most unique advantages is its location within Lewisville ISD with eligibility for Coppell ISD open enrollment, offering buyers access to one of North Texas' most sought-after school districts. Everyday conveniences are just minutes away, including IH-35E, SH-121, DFW International Airport, Costco, Trader Joe's,and dozens of restaurants, shopping, and entertainment options. DFW Airport is less than 10 minutes away, making travel and commuting exceptionally convenient.
Homes offering 5 bedrooms, 4 full bathrooms, two first-floor primary suites, a private pool, no backyard neighbors, and Coppell ISD open enrollment rarely come to market in this location. If you're searching for a move-in ready home with flexible living space, exceptional outdoor amenities, and an unbeatable North Texas location, 400 Ridgewood Dr is one you won't want to miss....
Contact an agent
Home facts
- Year built:2015
- Subdivision & Development:Highpoint Oaks Estates Additio
- Listing ID #:21339283
- Added:22 day(s) ago
- Updated:August 15, 2026 at 11:52 AM
Rooms and interior
- Bedrooms:5
- Total bathrooms:4
- Full bathrooms:4
- Kitchen Description:Dishwasher, Disposal, Electric Oven, Microwave
- Living area:3,057 sq. ft.
Heating and cooling
- Cooling:Ceiling Fans, Central Air, Electric
- Heating:Central, Fireplaces, Natural Gas
- Central air:Yes
Structure and exterior
- Roof:Composition
- Year built:2015
- Building area:3,057 sq. ft.
- Lot area:0.14 Acres
- Lot Features:Few Trees, Greenbelt, Interior Lot, Landscaped
- Architectural Style:Traditional
- Construction Materials:Brick, Stone
- Foundation Description:Slab
- Levels:2 Story
Schools
- High school:Lewisville
- Middle school:Marshall Durham
- Elementary school:Rockbrook
Finances and disclosures
- Price:$730,000
- Price per sq. ft.:$238.8
- Tax amount:$12,232
Features and amenities
- Appliances:Dishwasher, Disposal, Electric Oven, Microwave
- Amenities:Carbon Monoxide Detectors, Fire Alarm, Security System Owned, Smoke Detectors
Parking
- Garage:Yes
- Garage spaces:3
 Information provided, in part, by North Texas Real Estate Information Systems, Inc. Last Updated August 15, 2026 Listings with the NTREIS logo are listed by brokerages other than ERA Courtyard Real Estate.
New listings near 400 Ridgewood Drive
- New
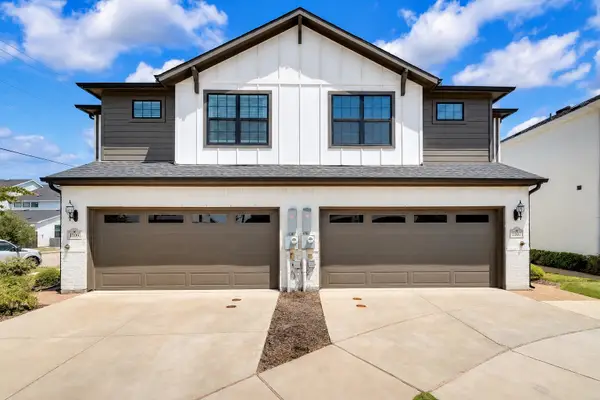 $360,000Active3 beds 3 baths1,710 sq. ft.
1109 Rusk Way, Lewisville, TX 75077
MLS# 21358582Listed by: COLDWELL BANKER REALTY FRISCO - New
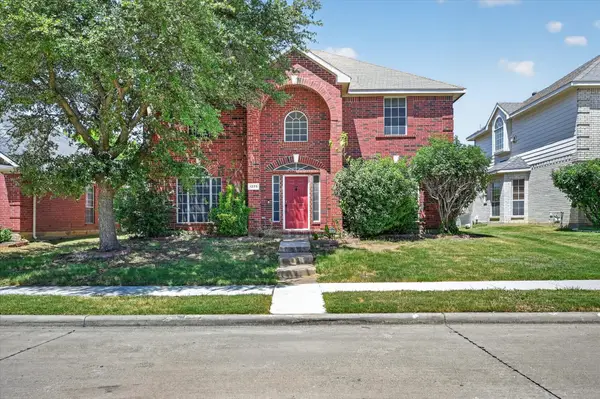 $415,000Active4 beds 3 baths2,654 sq. ft.
1225 Sam Dennis Drive, Lewisville, TX 75077
MLS# 21357699Listed by: REAL ESTATE DIPLOMATS - Open Sun, 1 to 3pmNew
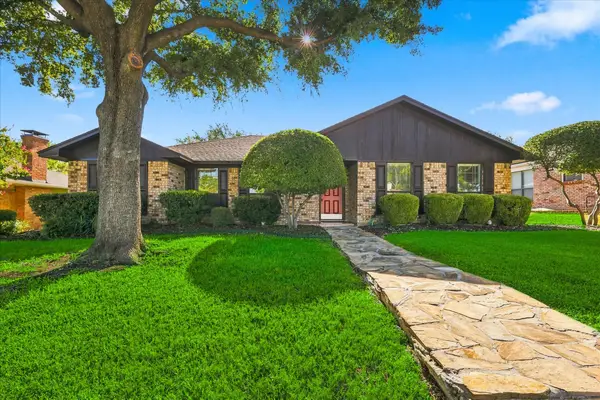 $350,000Active3 beds 2 baths1,745 sq. ft.
1903 Big Sky Drive, Lewisville, TX 75077
MLS# 21360429Listed by: LOCAL PRO REALTY LLC - New
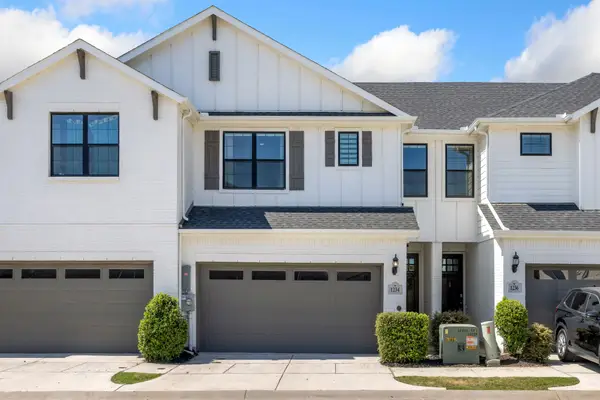 $348,900Active3 beds 3 baths1,695 sq. ft.
1234 Lamar Drive, Lewisville, TX 75077
MLS# 21358370Listed by: COLDWELL BANKER APEX, REALTORS - Open Sat, 12 to 3pmNew
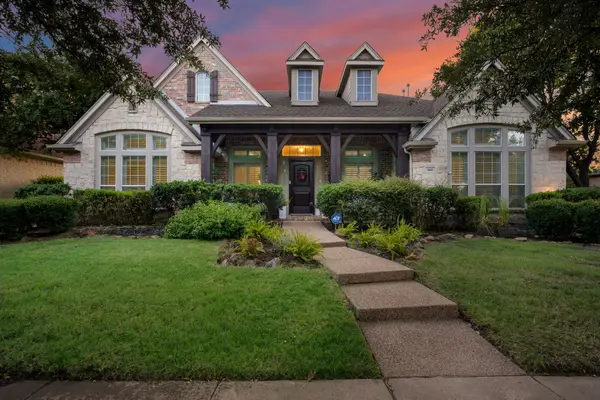 $839,000Active4 beds 5 baths3,800 sq. ft.
804 Sword Bridge Drive, Lewisville, TX 75056
MLS# 21332631Listed by: KELLER WILLIAMS ROCKWALL - Open Sun, 2 to 4pmNew
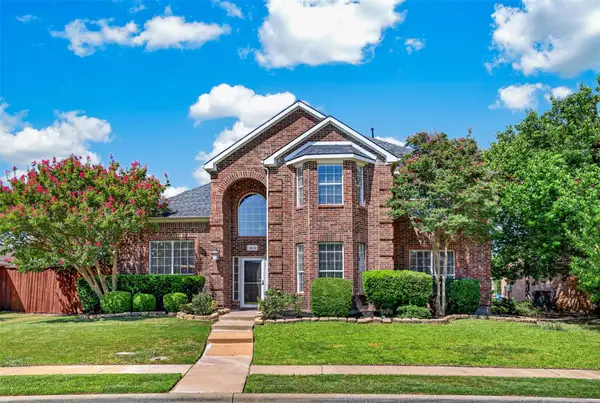 $575,000Active4 beds 3 baths3,018 sq. ft.
1413 Springaire Lane, Lewisville, TX 75077
MLS# 21356795Listed by: RE/MAX DFW ASSOCIATES - Open Sat, 2 to 4pmNew
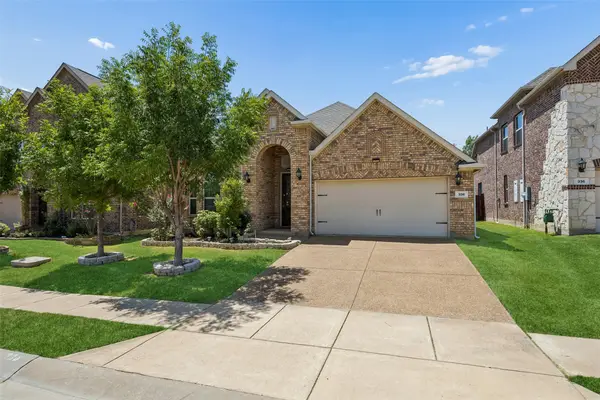 $520,000Active4 beds 3 baths2,170 sq. ft.
338 Wyndale Drive, Lewisville, TX 75056
MLS# 21348346Listed by: REDFIN CORPORATION - Open Sun, 1 to 3pmNew
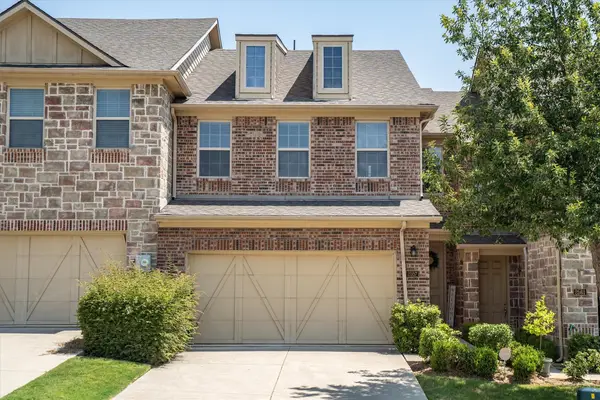 $375,000Active3 beds 3 baths1,804 sq. ft.
2557 Jackson Drive, Lewisville, TX 75067
MLS# 21351089Listed by: KELLER WILLIAMS REALTY-FM - Open Sun, 2 to 5pmNew
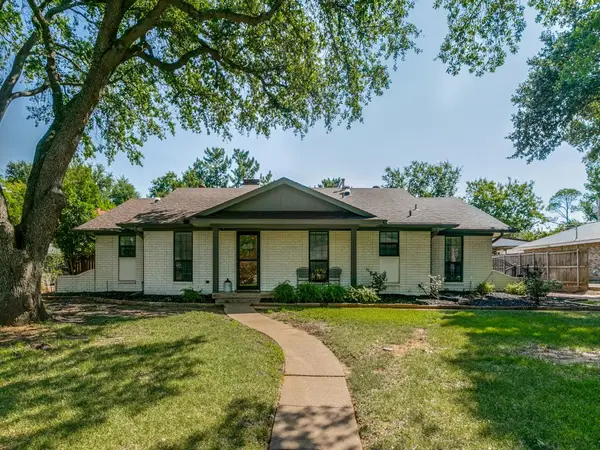 $449,900Active4 beds 3 baths2,218 sq. ft.
421 Frankie Lane, Lewisville, TX 75057
MLS# 21354530Listed by: EBBY HALLIDAY REALTORS - New
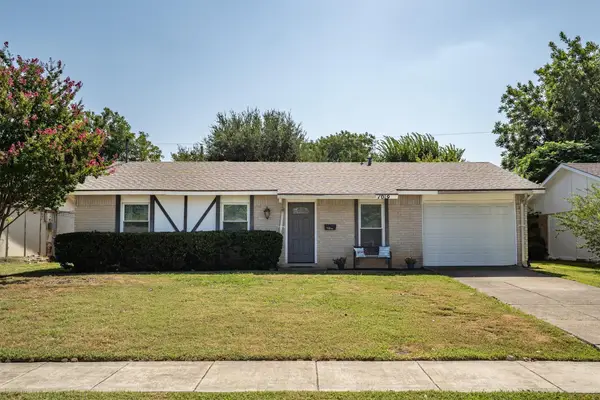 $315,000Active3 beds 2 baths1,283 sq. ft.
1019 Woodmere Drive, Lewisville, TX 75067
MLS# 21350668Listed by: TAYLOR REALTY ASSOCIATES - DFW


Protect your home and budget from life's surprises with an Assurant Home Warranty, backed by a partner that supports you through every step of homeownership. Explore Plans.
© 2023 - 2026 ERA Franchise Systems LLC. All rights reserved. ERA Franchise Systems LLC fully supports the principles of the Fair Housing Act and the Equal Opportunity Act. ERA, ERA Real Estate powered, and their respective logos are registered service marks of ERA Franchise Systems LLC. Each office is independently owned and operated.