
509 Hutchinson Lane, Lewisville, TX 75077
Local realty services provided by:ERA Courtyard Real Estate
Listed by: jay marks
Office: jay marks real estate
MLS#:21334334
Source:GDAR
Price summary
- Price:$385,000
- Price per sq. ft.:$217.27
- Monthly HOA dues:$383
About this home
Welcome to this beautifully designed 3-bedroom, 2.5-bath townhome in the sought-after Normandy Village community. Built in 2020, this move-in-ready home offers approximately 1,768 square feet of thoughtfully designed living space with an open-concept floor plan ideal for both everyday living and entertaining. The chef-inspired kitchen features granite countertops, stainless steel appliances, abundant cabinetry, and a large island overlooking the spacious living and dining areas. Upstairs, the private primary suite offers a generous walk-in closet and an ensuite bath, while two additional bedrooms provide flexibility for family, guests, or a home office. Enjoy the convenience of an upstairs utility room, attached 2-car garage, and low-maintenance lifestyle with HOA-maintained exterior grounds. Ideally located with quick access to I-35E, SH 121, DFW Airport, shopping, dining, and entertainment. Just minutes from Lewisville Lake and major employment centers, this home combines modern style, convenience, and an unbeatable location. Don't miss this opportunity to own a nearly new townhome in one of Lewisville's most desirable communities...
Contact an agent
Home facts
- Year built:2019
- Subdivision & Development:Normandy Village Add
- Listing ID #:21334334
- Added:10 day(s) ago
- Updated:July 30, 2026 at 12:11 PM
Rooms and interior
- Bedrooms:3
- Total bathrooms:3
- Full bathrooms:2
- Half bathrooms:1
- Flooring:Carpet, Ceramic Tile
- Kitchen Description:Built In Gas Range, Dishwasher, Disposal, Gas Cooktop, Ice Maker, Microwave, Refrigerator
- Living area:1,772 sq. ft.
Heating and cooling
- Cooling:Central Air, Electric
- Heating:Central, Natural Gas
- Central air:Yes
Structure and exterior
- Roof:Composition
- Year built:2019
- Building area:1,772 sq. ft.
- Lot area:0.06 Acres
- Lot Features:Interior Lot, Landscaped, Lawn
- Architectural Style:Traditional
- Construction Materials:Brick
- Foundation Description:Slab
- Levels:2 Story
Schools
- High school:Lewisville
- Middle school:Huffines
- Elementary school:Degan
Finances and disclosures
- Price:$385,000
- Price per sq. ft.:$217.27
Features and amenities
- Appliances:Built In Gas Range, Dishwasher, Disposal, Dryer, Gas Cooktop, Ice Maker, Microwave, Refrigerator, Washer
- Laundry features:Dryer, Washer
- Amenities:Security System, Smoke Detectors
Parking
- Garage:Yes
- Garage spaces:2
 Information provided, in part, by North Texas Real Estate Information Systems, Inc. Last Updated July 30, 2026 Listings with the NTREIS logo are listed by brokerages other than ERA Courtyard Real Estate.
New listings near 509 Hutchinson Lane
- Open Sun, 1 to 3pmNew
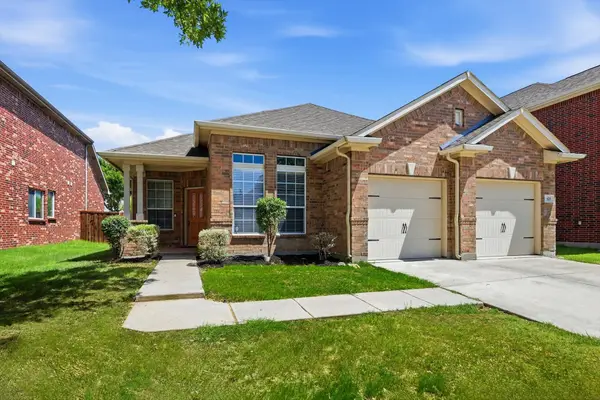 $480,000Active3 beds 2 baths1,874 sq. ft.
629 Lake City Drive, Lewisville, TX 75056
MLS# 21344522Listed by: KELLER WILLIAMS REALTY DPR - New
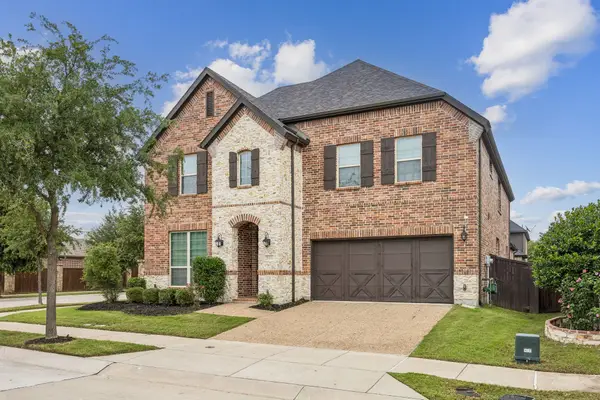 $865,000Active5 beds 4 baths3,974 sq. ft.
501 Winehart Street, Lewisville, TX 75056
MLS# 21345629Listed by: EXP REALTY - Open Sat, 12 to 2pmNew
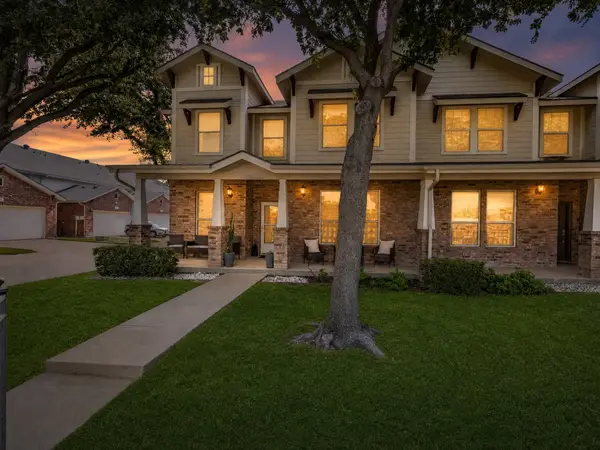 $375,000Active4 beds 3 baths2,199 sq. ft.
676 S Charles Street, Lewisville, TX 75057
MLS# 21332111Listed by: KELLER WILLIAMS REALTY - New
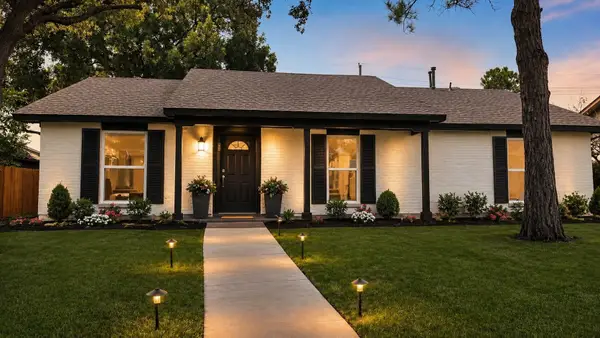 $359,000Active3 beds 2 baths1,528 sq. ft.
1314 Applegate Drive, Lewisville, TX 75067
MLS# 21344905Listed by: CAPSTONE COMMERCIAL - Open Sat, 12 to 3pmNew
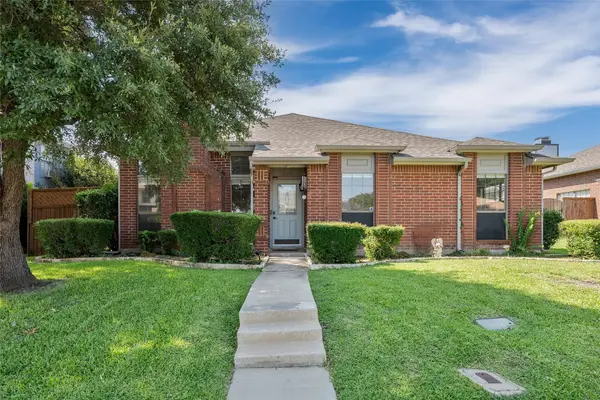 $370,000Active3 beds 2 baths1,935 sq. ft.
978 Downey Drive, Lewisville, TX 75067
MLS# 21339739Listed by: REAL BROKER, LLC - Open Sun, 1 to 3pmNew
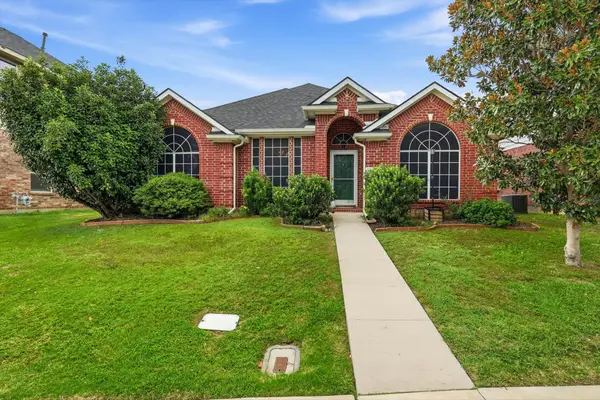 $395,000Active3 beds 2 baths1,942 sq. ft.
1229 Sam Dennis Drive, Lewisville, TX 75077
MLS# 21336296Listed by: LOCAL PRO REALTY LLC - New
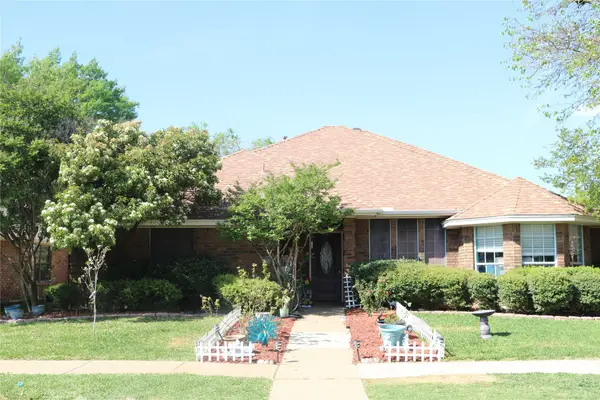 $500,000Active3 beds 2 baths1,829 sq. ft.
1003 Cassion Drive, Lewisville, TX 75067
MLS# 21343698Listed by: NEWFOUND REAL ESTATE - New
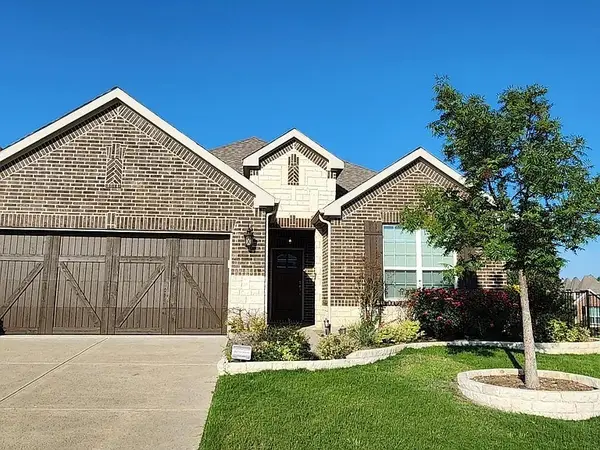 $649,000Active4 beds 3 baths2,961 sq. ft.
2713 Red Sage Road, Lewisville, TX 75067
MLS# 21339403Listed by: MAJOR LEAGUE REALTY, INC. - New
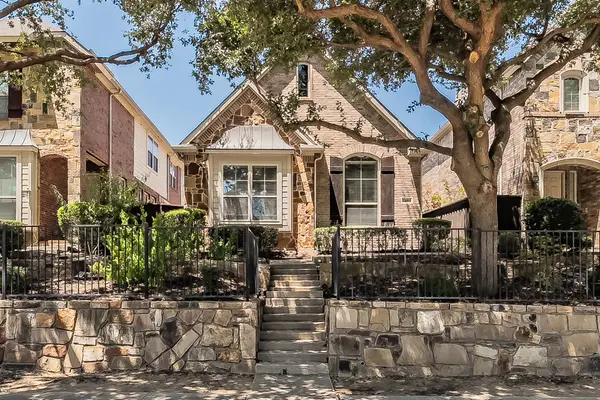 $400,000Active3 beds 3 baths2,268 sq. ft.
2444 Sunderland Lane, Lewisville, TX 75067
MLS# 21344165Listed by: CENTURY 21 MIKE BOWMAN, INC. - New
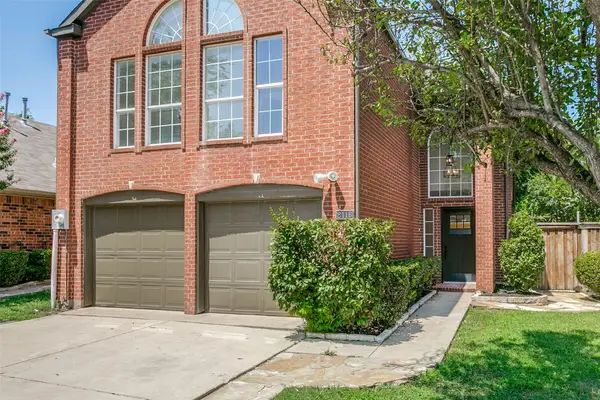 $434,900Active2 beds 3 baths2,107 sq. ft.
2116 Montclair Lane, Lewisville, TX 75067
MLS# 21323073Listed by: LKV REALTY, LLC


Protect your home and budget from life's surprises with an Assurant Home Warranty, backed by a partner that supports you through every step of homeownership. Explore Plans.
© 2023 - 2026 ERA Franchise Systems LLC. All rights reserved. ERA Franchise Systems LLC fully supports the principles of the Fair Housing Act and the Equal Opportunity Act. ERA, ERA Real Estate powered, and their respective logos are registered service marks of ERA Franchise Systems LLC. Each office is independently owned and operated.