
841 N Old Orchard Lane, Lewisville, TX 75077
Local realty services provided by:ERA Newlin & Company
841 N Old Orchard Lane,Lewisville, TX 75077
$424,900
- 4 Beds
- 2 Baths
- 1,811 sq. ft.
- Single family
- Active
Listed by: kris dolezel
Office: all city
MLS#:21386267
Source:GDAR
Price summary
- Price:$424,900
- Price per sq. ft.:$234.62
About this home
Beautifully Maintained 4-Bedroom Home with Flexible Living Space!
Welcome home to this beautifully maintained 4-bedroom, 2-bath home offering an abundance of flexible living space and thoughtful upgrades throughout. From the moment you step inside, gorgeous engineered hardwood and travertine tile flooring create an elegant, upgraded feel. Granite countertops, stainless appliances and Slide out Rev a Shelf drawers on all bottom cabinets.
The spacious living area features high ceilings, large windows that fill the room with natural light, and a never-used fireplace with gas logs, creating a warm and inviting gathering space. A separate dining area provides flexibility and could easily serve as a home office, study, or additional living space. The private primary suite offers room to unwind and features an ensuite bath with dual vanities, multiple closets, a separate shower, and a relaxing garden tub. Spacious secondary bedrooms provide room for family, guests, or additional office space. Secondary bathroom features a divided layout, allowing the vanity and bath areas to be used separately—perfect for busy households.
Step outside to the beautiful backyard, complete with privacy fence that creates the perfect setting for entertaining and enjoying outdoor gatherings, or simply relaxing in your own private space. Shed in back yard conveys
Originally built as a model home, this property offers unique flexibility in the garage. The garage is currently modified with office space used by the builder, making it more suitable for storage. The wall can easily be removed to restore the space to a full garage, and the seller can accommodate either option. Refrigerator conveys
Conveniently located with easy access to I-35 and E State Hwy 121, this home puts commuting, shopping, dining, and entertainment within easy reach. Don't miss the opportunity to make this well-maintained, flexible, and beautifully upgraded home your own! Schedule your private showing today!...
Contact an agent
Home facts
- Year built:1993
- Subdivision & Development:The Summit Ph 1
- Listing ID #:21386267
- Added:1 day(s) ago
- Updated:September 17, 2026 at 10:48 PM
Rooms and interior
- Bedrooms:4
- Total bathrooms:2
- Full bathrooms:2
- Flooring:Travertine
- Kitchen Description:Built In Gas Range, Dishwasher, Disposal, Microwave
- Living area:1,811 sq. ft.
Heating and cooling
- Cooling:Central Air
- Heating:Central, Natural Gas
- Central air:Yes
Structure and exterior
- Roof:Composition
- Year built:1993
- Building area:1,811 sq. ft.
- Lot area:0.16 Acres
- Architectural Style:Traditional
- Construction Materials:Brick
- Foundation Description:Slab
- Levels:1 Story
Schools
- High school:Lewisville
- Middle school:Huffines
- Elementary school:Degan
Finances and disclosures
- Price:$424,900
- Price per sq. ft.:$234.62
- Tax amount:$6,710
Features and amenities
- Appliances:Built In Gas Range, Dishwasher, Disposal, Microwave
Parking
- Garage:Yes
- Garage spaces:2
 Information provided, in part, by North Texas Real Estate Information Systems, Inc. Last Updated September 17, 2026 Listings with the NTREIS logo are listed by brokerages other than ERA Newlin & Company.
New listings near 841 N Old Orchard Lane
- New
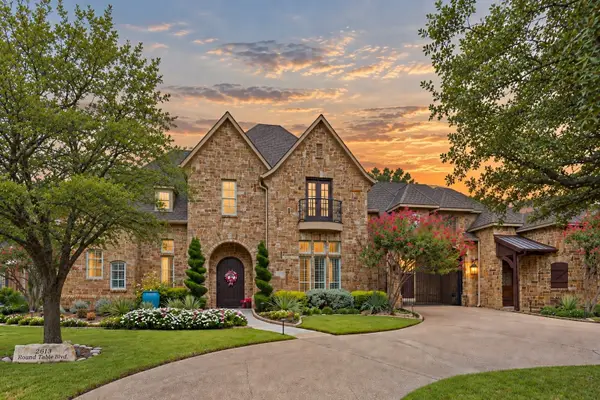 $2,450,000Active5 beds 5 baths6,000 sq. ft.
2613 Round Table Boulevard, Lewisville, TX 75056
MLS# 21387413Listed by: AGENCY DALLAS PARK CITIES, LLC - New
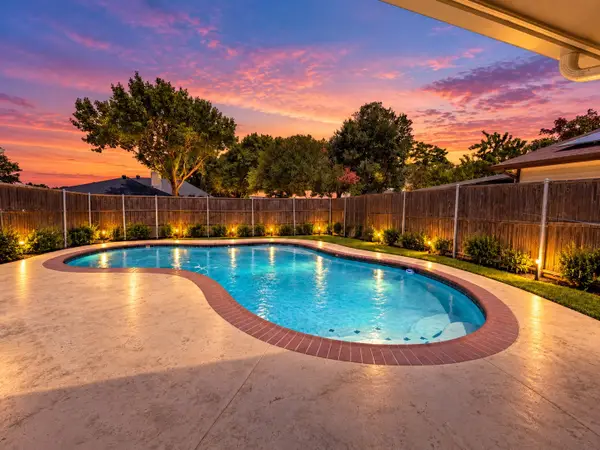 $320,000Active3 beds 2 baths1,507 sq. ft.
1845 Santa Fe, Lewisville, TX 75077
MLS# 21388683Listed by: MARK SPAIN REAL ESTATE - Open Sat, 1 to 3pmNew
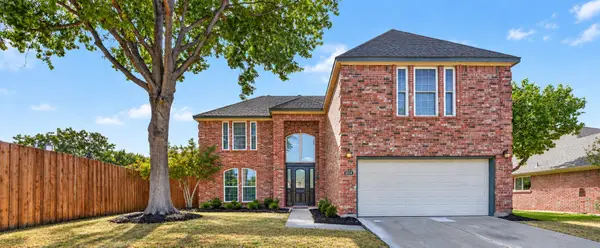 $475,000Active4 beds 3 baths2,204 sq. ft.
2014 Choctaw Ridge Drive, Lewisville, TX 75067
MLS# 21389271Listed by: REPEAT REALTY, LLC - Open Sat, 3 to 5pmNew
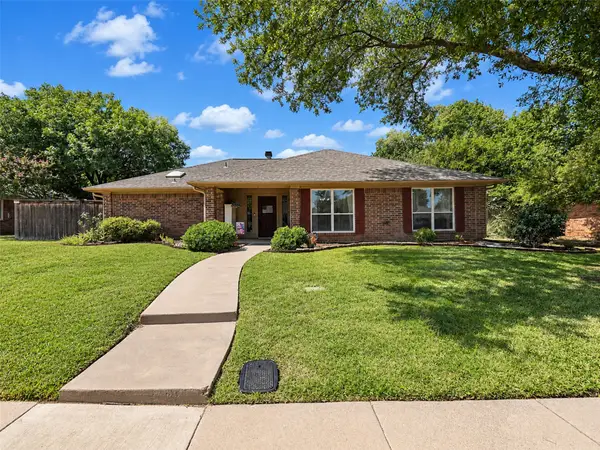 $355,000Active3 beds 2 baths1,568 sq. ft.
2136 Goldfinch Drive, Lewisville, TX 75077
MLS# 21348955Listed by: KELLER WILLIAMS REALTY ALLEN - New
 $374,000Active2 beds 2 baths1,642 sq. ft.
251 S Mill Street #340, Lewisville, TX 75057
MLS# 21388453Listed by: KELLER WILLIAMS PROSPER CELINA - Open Sat, 12 to 2pmNew
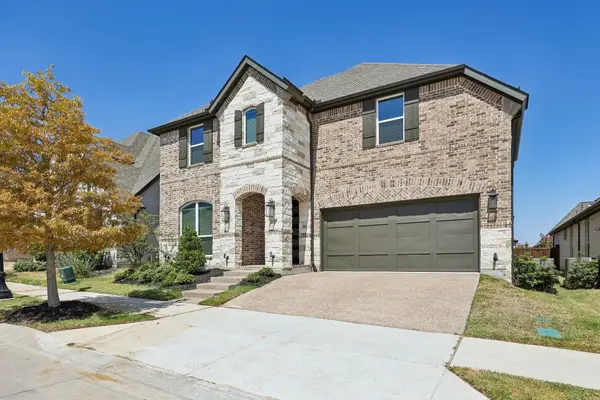 $930,000Active4 beds 4 baths3,295 sq. ft.
3709 Damsel Mackenzie, Lewisville, TX 75056
MLS# 21381921Listed by: EXP REALTY LLC - New
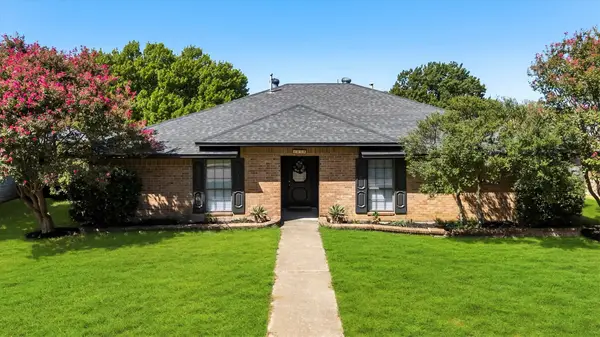 $359,900Active3 beds 2 baths1,937 sq. ft.
1918 Big Sky Drive, Lewisville, TX 75077
MLS# 21363937Listed by: RE/MAX DFW ASSOCIATES IV - New
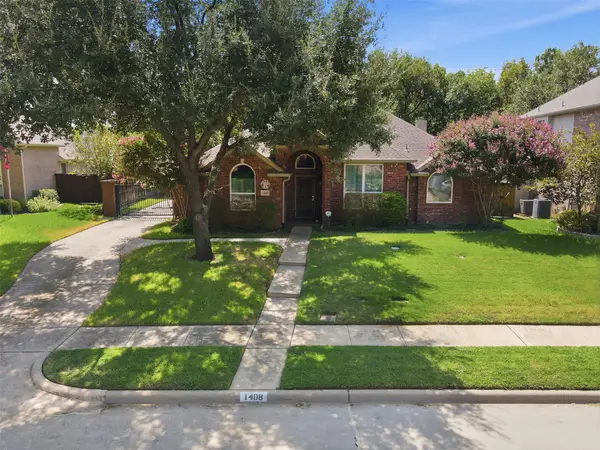 $475,000Active4 beds 2 baths2,211 sq. ft.
1408 Berne Lane, Lewisville, TX 75067
MLS# 21387778Listed by: COLDWELL BANKER REALTY FRISCO - New
 $106,999Active3 beds 2 baths877 sq. ft.
402 E Hwy 121 Trl #680, Lewisville, TX 75067
MLS# 21378197Listed by: AXEN REALTY


Protect your home and budget from life's surprises with an Assurant Home Warranty, backed by a partner that supports you through every step of homeownership. Explore Plans.
© 2023 - 2026 ERA Franchise Systems LLC. All rights reserved. ERA Franchise Systems LLC fully supports the principles of the Fair Housing Act and the Equal Opportunity Act. ERA, ERA Real Estate powered, and their respective logos are registered service marks of ERA Franchise Systems LLC. Each office is independently owned and operated.