
1014 County Road E Rd E, Lexington, TX 78947
Local realty services provided by:ERA Experts
Listed by: mike dengerink
Office: lone star luxury
MLS#:6905469
Source:ACTRIS
1014 County Road E Rd E,Lexington, TX 78947
$650,000
- 4 Beds
- 3 Baths
- 2,264 sq. ft.
- Single family
- Active
Price summary
- Price:$650,000
- Price per sq. ft.:$287.1
About this home
2023 Lonestar Luxury home in Blue by WGR Custom Home Builder. Welcome to a sprawling one-story ranch-style home built in the center of a fully fenced, gated, landscaped and manicured 5 acre corner lot. A 2023 full build out of this land including a large sceptic system, electric poles and lights, cameras, public water supply, plantation shutters, full gutters, prewired for surround sound, 10X20 large shed with 5 lights added on all corners, electricity and 4 flood lights ran to front gate, flood lights on each corner of the house. Please take a look at the floor plan, 5 bedrooms if you count the office, it does not get better than this. The owner and the builder did not spare on upgrades.
Inside, an entrance foyer with high ceilings and built-in features leads to a thoughtfully designed layout featuring tile and wood flooring. The culinary space presents an open floorplan equipped with a kitchen island, breakfast bar, stone counters, double oven, microwave, electric cooktop, and custom cabinetry. Gatherings anchor around the wood-burning stone fireplace with a raised hearth, while French doors open to the rear of the home. The main suite includes 2 walk-in closet and a bathroom with a double vanity, soaking tub, and walk-in shower. Plantation shutters dress the windows, and very high ceilings with ceiling fans are found throughout the home.
Set on five acres of rural pasture and wooded land in Blue Texas, the property is fully fenced with two different gate entrances. The outdoor living area features a covered concrete patio looking out over a grassy lawn framed by mature trees. A detached accessory outbuilding constructed with siding and a metal roof offers a storage shed with a vaulted ceiling and 2 upper loft area, would be easy to make it additional living area instead of storage.
This serene country property offers a rare combination of modern interior amenities and expansive acreage. Schedule a tour today to experience this rural retreat firsthand....
Contact an agent
Home facts
- Year built:2023
- Subdivision & Development:Blue Properties Sec D
- Listing ID #:6905469
- Updated:November 12, 2026 at 05:46 PM
Rooms and interior
- Bedrooms:4
- Total bathrooms:3
- Full bathrooms:2
- Half bathrooms:1
- Flooring:Carpet, Tile
- Kitchen Description:Cooktop, Dishwasher, Microwave, Oven
- Living area:2,264 sq. ft.
Heating and cooling
- Cooling:Central, Forced Air
- Heating:Central, Fireplace(s), Forced Air, Hot Water
- Central air:Yes
Structure and exterior
- Roof:Composition, Shingle
- Year built:2023
- Building area:2,264 sq. ft.
- Lot area:5 Acres
- Lot Features:Cleared, Corner Lot, Front Yard, Landscaped, Many Trees, Public Maintained Road, Trees-Large (Over 40 Ft)
- Construction Materials:Frame, HardiPlank Type, Masonry Partial
- Exterior Features:Gutters Full, Private Yard
- Foundation Description:Slab
Schools
- High school:Lexington
- Elementary school:Lexington
Utilities
- Water:Public
- Sewer:Aerobic Septic
Finances and disclosures
- Price:$650,000
- Price per sq. ft.:$287.1
- Tax amount:$7,749 (2026)
Features and amenities
- Appliances:Cooktop, Dishwasher, Microwave, Oven
- Amenities:Chandelier, Pantry, Storage
Parking
- Total parking spaces:40
- Parking description:Additional Parking, Gated, Private, Secured
New listings near 1014 County Road E Rd E
- New
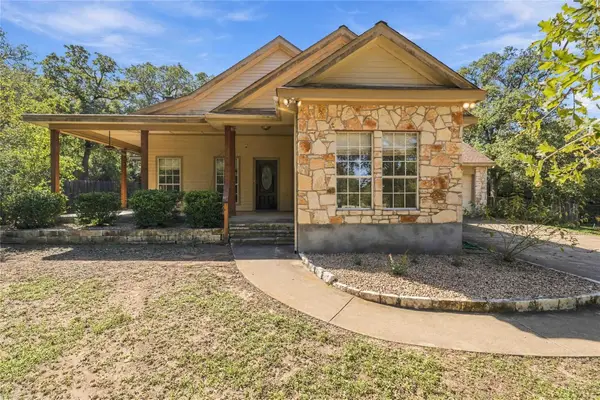 $375,000Active3 beds 2 baths1,774 sq. ft.
1109 Vernon St, Lexington, TX 78947
MLS# 3051020Listed by: SERHANT TEXAS, LLC - New
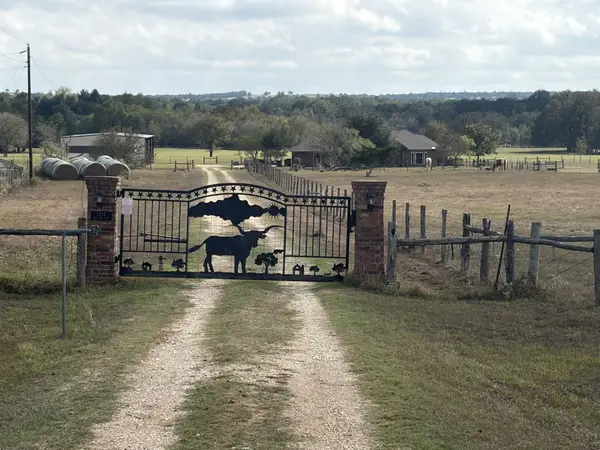 $999,500Active3 beds 2 baths1,911 sq. ft.
1224 Blue Ridge Drive, Lexington, TX 78947
MLS# 64918692Listed by: HITTSS SOLUTIONS, LLC 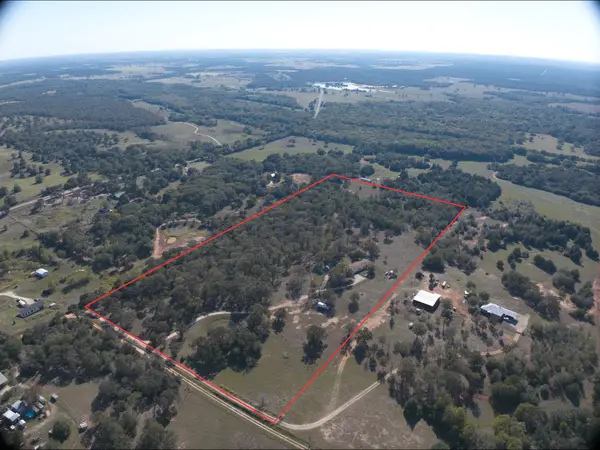 $630,000Active4 beds 3 baths2,134 sq. ft.
1103 Private Road 7015, Lexington, TX 78947
MLS# 7191899Listed by: COMPASS RE TEXAS, LLC $575,000Active4 beds 3 baths1,900 sq. ft.
1142 Scenic Vw, Lexington, TX 78947
MLS# 7540038Listed by: COMPASS RE TEXAS, LLC $664,754Active-- beds -- baths
2150 County Road 412, Lexington, TX 78947
MLS# 8376623Listed by: BEXLEY LAND & CATTLE $425,000Active-- beds -- baths
TBD Cr 344, Lexington, TX 78947
MLS# 6455543Listed by: BEXLEY LAND & CATTLE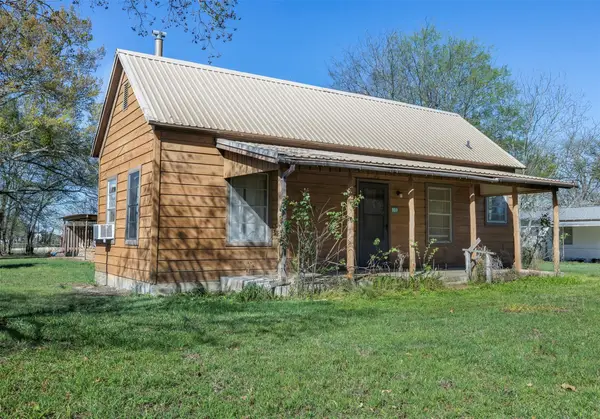 $190,000Active2 beds 2 baths1,412 sq. ft.
809 N Main St, Lexington, TX 78947
MLS# 8586473Listed by: BEXLEY LAND & CATTLE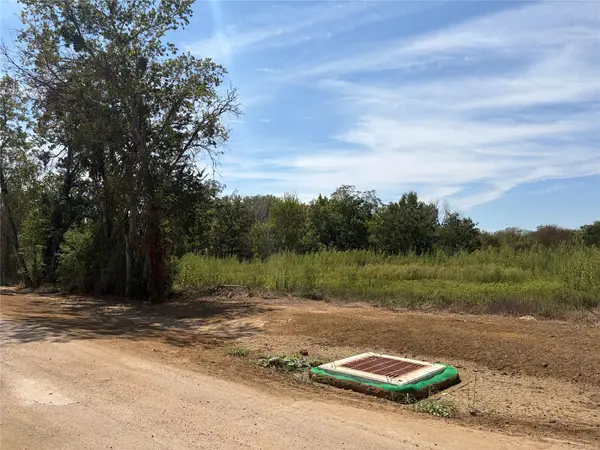 $140,000Active0.69 Acres
749 Caldwell St, Lexington, TX 78947
MLS# 1948331Listed by: GARRY BROWN REAL ESTATE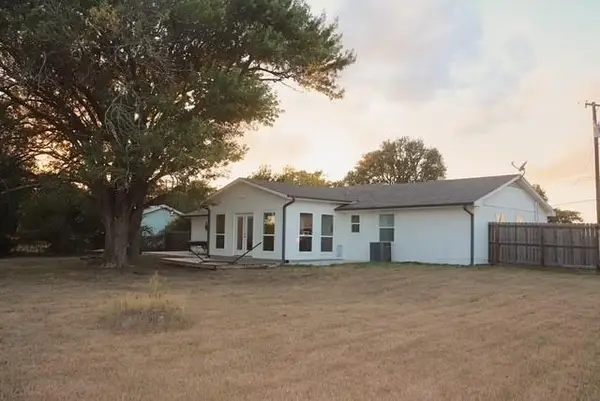 $285,000Active3 beds 2 baths1,725 sq. ft.
913 7th St, Lexington, TX 78947
MLS# 1474731Listed by: COAST TO COAST REALTY


Protect your home and budget from life's surprises with an Assurant Home Warranty, backed by a partner that supports you through every step of homeownership. Explore Plans.
© 2023 - 2026 ERA Franchise Systems LLC. All rights reserved. ERA Franchise Systems LLC fully supports the principles of the Fair Housing Act and the Equal Opportunity Act. ERA, ERA Real Estate powered, and their respective logos are registered service marks of ERA Franchise Systems LLC. Each office is independently owned and operated.