
1053 E County Road F, Lexington, TX 78947
Local realty services provided by:ERA Brokers Consolidated
Listed by: kelly koenning
Office: jeanette shelby, realtors
MLS#:3928096
Source:ACTRIS
1053 E County Road F,Lexington, TX 78947
$445,000Last list price
- 3 Beds
- 2 Baths
- - sq. ft.
- Single family
- Sold
Sorry, we are unable to map this address
Price summary
- Price:$445,000
About this home
Surrounded by towering pine and oak trees, this charming log cabin sits on 5 peaceful acres and offers the perfect blend of rustic character, functionality, and country living. The property features a flourishing garden, fruit trees, a chicken coop, and thoughtfully designed outdoor spaces that fully embrace the beauty and lifestyle of the land. Inside, the warm wood interior and wood-burning fireplace create a cozy, inviting atmosphere that instantly feels like home. The flexible floorplan offers 3 bedrooms and 2 bathrooms, including a light-filled downstairs primary with walls of windows and a full bath conveniently located just outside the room. Natural light pours throughout the home, while the surrounding views bring the outdoors in from nearly every angle. Step outside to enjoy evenings around the fire pit, mornings with coffee under the trees, or afternoons tending to the garden. A metal shed and woodshed add practicality for hobbies, tools, outdoor equipment, or homesteading needs. Whether you’re looking for a full-time homestead, weekend retreat, or private escape from the city, this one-of-a-kind property offers space to slow down, spread out, and enjoy the peaceful pace of country living. Schedule your private showing today....
Contact an agent
Home facts
- Year built:1986
- Subdivision & Development:Blue Properties Sec F
- Listing ID #:3928096
- Updated:August 26, 2026 at 06:33 AM
Rooms and interior
- Bedrooms:3
- Total bathrooms:2
- Full bathrooms:2
- Flooring:Wood
- Kitchen Description:Built-In Oven(s), Refrigerator
Heating and cooling
- Cooling:Central
- Heating:Central
- Central air:Yes
Structure and exterior
- Roof:Metal
- Year built:1986
- Lot Features:Level, Many Trees, Native Plants, Trees-Moderate
- Construction Materials:Log
- Foundation Description:Slab
Schools
- High school:Lexington
- Elementary school:Lexington
Utilities
- Water:Public
- Sewer:Septic Tank
Finances and disclosures
- Price:$445,000
Features and amenities
- Appliances:Built-In Oven(s), Dryer, Refrigerator, Washer
- Laundry features:Dryer, Washer
- Amenities:Bookcases, Pantry
Parking
- Total parking spaces:10
New listings near 1053 E County Road F
 $3,136,000Active-- beds -- baths
TBD Ranch Road Off Cr 405 (+/- 245 Acres), Lexington, TX 78947
MLS# 4338882Listed by: HOME & RANCH REAL ESTATE $1,925,000Active-- beds -- baths
TBD Ranch Road Off Cr 405 (+/- 175 Acres), Lexington, TX 78947
MLS# 4764253Listed by: HOME & RANCH REAL ESTATE $399,000Active17 Acres
1265 County Road 410, Lexington, TX 78947
MLS# 8165675Listed by: KELLER WILLIAMS REALTY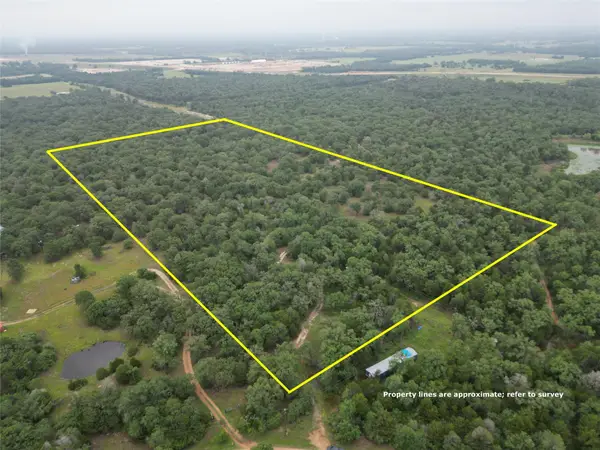 $699,000Active-- beds -- baths
1178 Private Road 3063, Lexington, TX 78947
MLS# 1671349Listed by: ALL CITY REAL ESTATE LTD. CO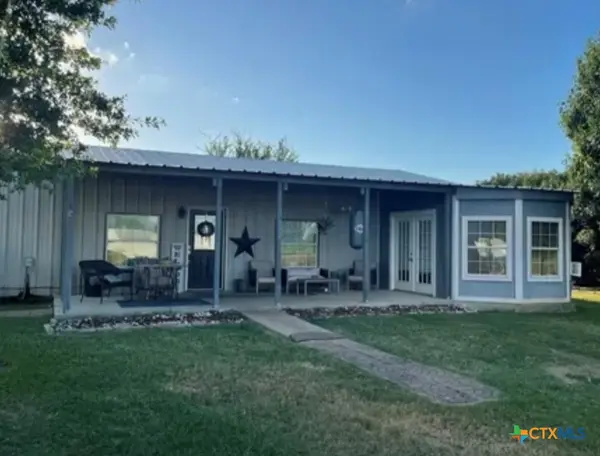 $350,000Active2 beds 2 baths1,500 sq. ft.
616 Rockdale Street, Lexington, TX 78947
MLS# 621120Listed by: PUD OWENS REALTY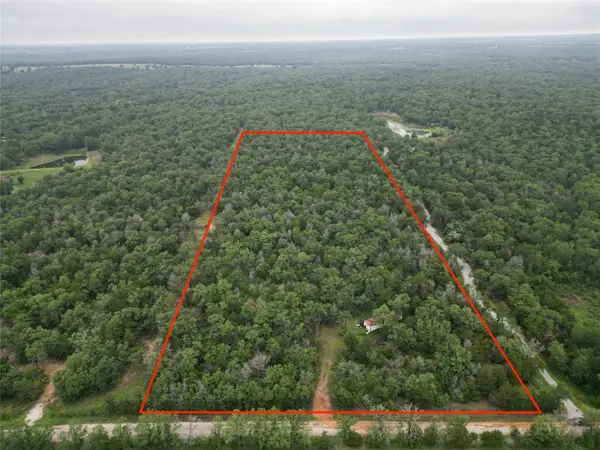 $349,000Active-- beds -- baths
000 Cr 306 Rd, Lexington, TX 78947
MLS# 7277764Listed by: RE/MAX BASTROP AREA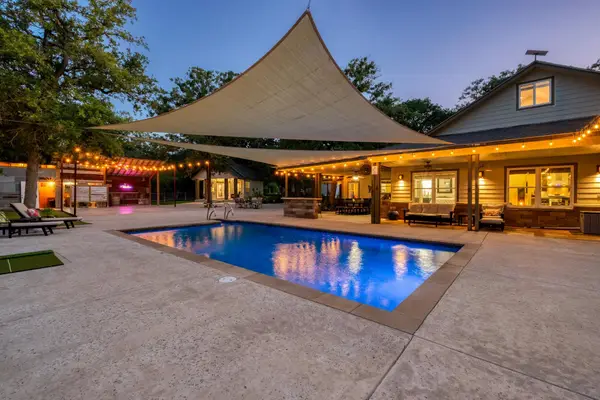 $1,305,000Active4 beds 3 baths1,719 sq. ft.
1474 County Road B, Lexington, TX 78947
MLS# 4487215Listed by: DON QUICK & ASSOCIATES, INC. $888,000Active-- beds -- baths
TBD Ranch Road Off Cr 405 (+/- 60 Acres), Lexington, TX 78947
MLS# 1868019Listed by: HOME & RANCH REAL ESTATE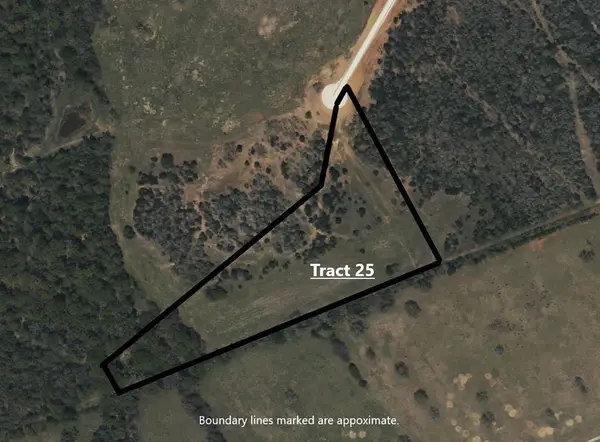 $179,999Active12 Acres
Tract 25 Walleye Creek, Lexington, TX 78947
MLS# 7959008Listed by: EXP REALTY, LLC $210,000Pending2 beds 2 baths1,385 sq. ft.
729 N Main St, Lexington, TX 78947
MLS# 7004688Listed by: BROKERS REAL ESTATE


Protect your home and budget from life's surprises with an Assurant Home Warranty, backed by a partner that supports you through every step of homeownership. Explore Plans.
© 2023 - 2026 ERA Franchise Systems LLC. All rights reserved. ERA Franchise Systems LLC fully supports the principles of the Fair Housing Act and the Equal Opportunity Act. ERA, ERA Real Estate powered, and their respective logos are registered service marks of ERA Franchise Systems LLC. Each office is independently owned and operated.