
101 High Plains Pass, Liberty Hill, TX 78642
Local realty services provided by:ERA Brokers Consolidated
Listed by: mike takao
Office: exp realty, llc.
MLS#:5545912
Source:ACTRIS
101 High Plains Pass,Liberty Hill, TX 78642
$299,900Last list price
- 3 Beds
- 2 Baths
- - sq. ft.
- Single family
- Sold
Sorry, we are unable to map this address
Price summary
- Price:$299,900
- Monthly HOA dues:$92.67
About this home
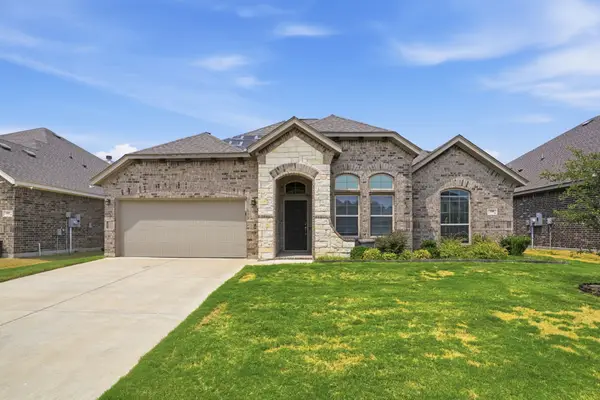
Well maintained home in Orchard Ridge! Backs right up to the greenbelt and walking trails. You can even get some off-in the distance views from your back patio! Built in 2019, this 3/2 home features vinyl plank flooring throughout the main living areas and primary bedroom. Approx 1,428 sqft. Ensuite bathroom with a dual vanity, separate shower, garden tub, and a walk-in closet. Secondary bedrooms are comfortably carpeted and share a full bathroom. Open concept layout with kitchen that features stainless steel appliances, ample cabinetry and pantry! Residents also enjoy access to HOA amenities, including a pool, playground, dog park, and a scenic pond with walking and jogging paths.
Contact an agent
Home facts
- Year built:2019
- Subdivision & Development:Orchard Ridge
- Listing ID #:5545912
- Updated:August 08, 2026 at 06:45 AM
Rooms and interior
- Bedrooms:3
- Total bathrooms:2
- Full bathrooms:2
- Flooring:Carpet, Vinyl
- Kitchen Description:Dishwasher, Disposal, Free-Standing Gas Range, Microwave, Refrigerator
Heating and cooling
- Cooling:Central
- Heating:Central, Natural Gas
- Central air:Yes
Structure and exterior
- Roof:Composition, Shingle
- Year built:2019
- Lot Features:Back Yard, Curbs, Front Yard, Sprinkler - Automatic
- Construction Materials:Frame, HardiPlank Type
- Foundation Description:Slab
Schools
- High school:Glenn
- Elementary school:Larkspur
Utilities
- Water:Public
- Sewer:Public Sewer
Finances and disclosures
- Price:$299,900
- Tax amount:$8,608 (2025)
Features and amenities
- Appliances:Dishwasher, Disposal, Free-Standing Gas Range, Microwave, Refrigerator, Washer/Dryer, Water Heater
- Laundry features:Washer/Dryer
Parking
- Total parking spaces:2
- Parking description:Attached, Driveway, Garage Faces Front
- Garage:Yes
- Garage spaces:2
New listings near 101 High Plains Pass
- New
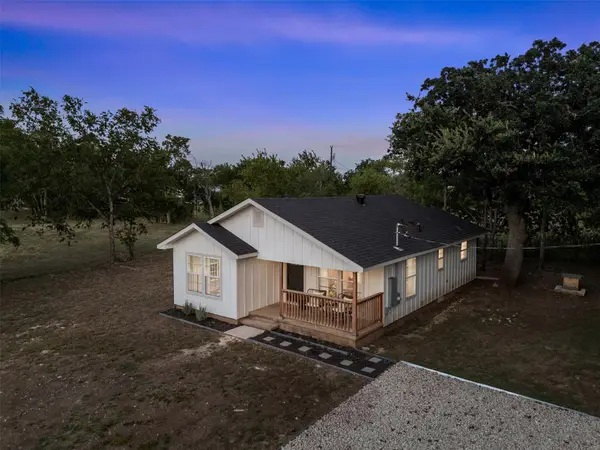 $300,000Active2 beds 2 baths1,004 sq. ft.
107 Russell St, Liberty Hill, TX 78642
MLS# 1900358Listed by: MALLACH AND COMPANY - New
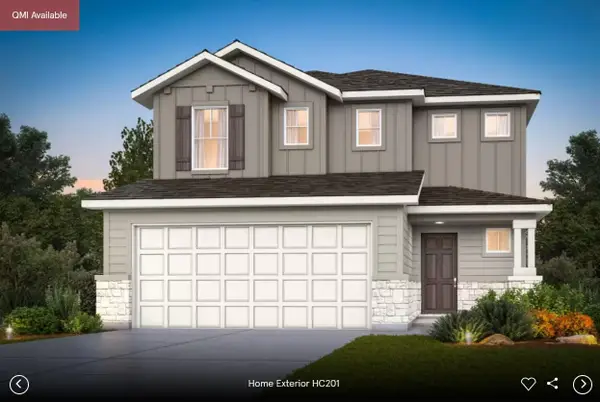 Listed by ERA$414,900Active4 beds 3 baths2,353 sq. ft.
228 Groveland Dr, Liberty Hill, TX 78642
MLS# 6431087Listed by: ERA EXPERTS - New
 Listed by ERA$414,900Active4 beds 3 baths2,353 sq. ft.
481 Bristlecone Bnd, Liberty Hill, TX 78642
MLS# 6932375Listed by: ERA EXPERTS 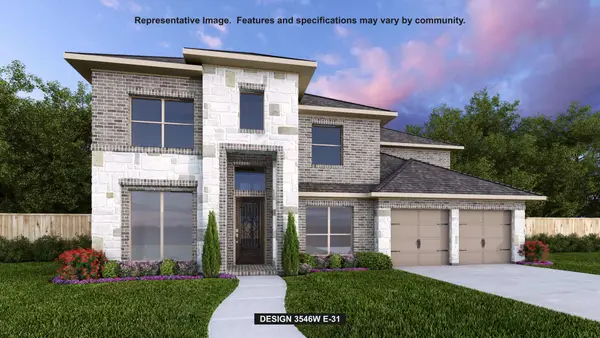 $691,900Pending5 beds 4 baths3,546 sq. ft.
124 North River Way, Liberty Hill, TX 78642
MLS# 6243653Listed by: PERRY HOMES REALTY, LLC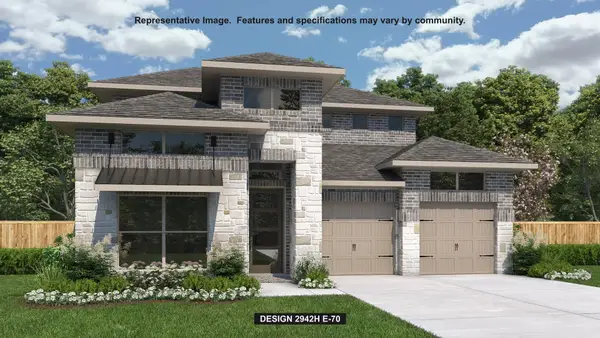 $631,900Pending4 beds 4 baths2,942 sq. ft.
320 Rightfield Dr, Liberty Hill, TX 78642
MLS# 8837870Listed by: PERRY HOMES REALTY, LLC- New
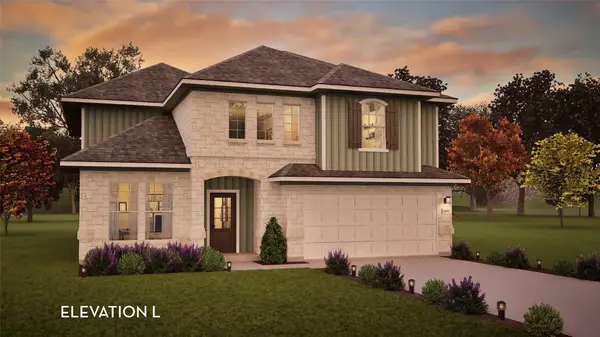 $599,900Active6 beds 4 baths2,809 sq. ft.
550 Los Aliso Ct, Liberty Hill, TX 78642
MLS# 2852436Listed by: CASTLEROCK REALTY, LLC - New
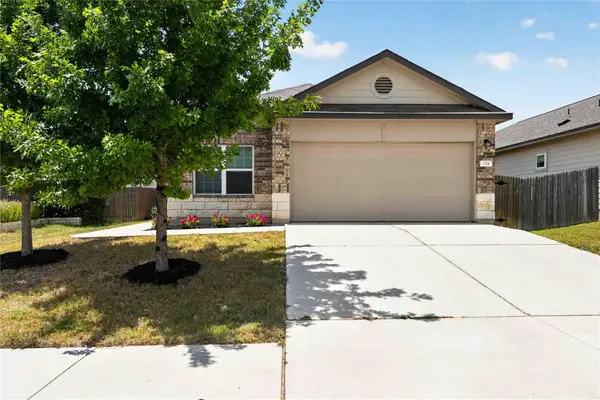 $275,000Active4 beds 2 baths1,704 sq. ft.
124 Democracy Ct, Liberty Hill, TX 78642
MLS# 6455826Listed by: MALLACH AND COMPANY - New
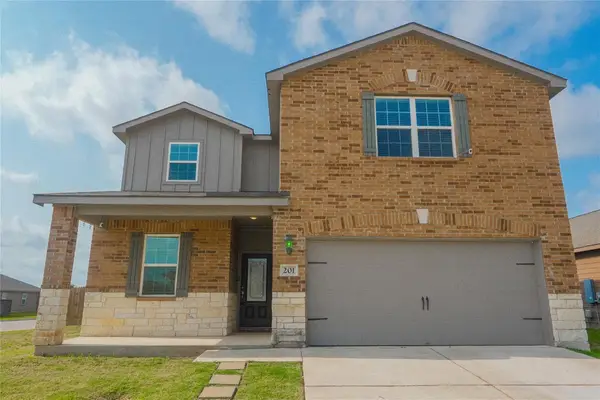 $330,000Active5 beds 3 baths2,543 sq. ft.
201 Constitution St, Liberty Hill, TX 78642
MLS# 1063967Listed by: KELLER WILLIAMS REALTY - New
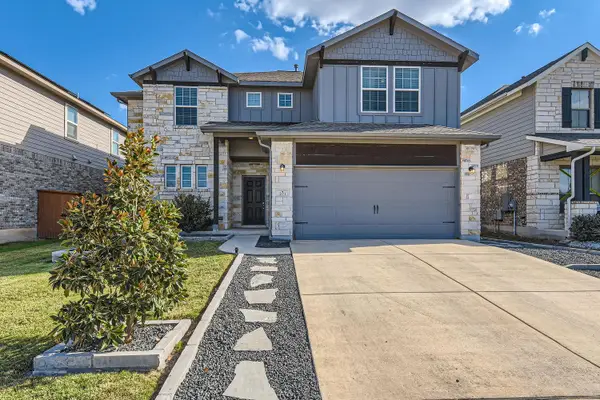 $435,000Active4 beds 3 baths2,772 sq. ft.
201 Double Mountain Rd, Liberty Hill, TX 78642
MLS# 5163308Listed by: CHRISTIES INTL REAL ESTATE LONE STAR - New
 $280,000Active4 beds 2 baths2,105 sq. ft.
109 Independence Drive, Joshua, TX 76058
MLS# 21350934Listed by: MAINSTAY BROKERAGE LLC


Protect your home and budget from life's surprises with an Assurant Home Warranty, backed by a partner that supports you through every step of homeownership. Explore Plans.
© 2023 - 2026 ERA Franchise Systems LLC. All rights reserved. ERA Franchise Systems LLC fully supports the principles of the Fair Housing Act and the Equal Opportunity Act. ERA, ERA Real Estate powered, and their respective logos are registered service marks of ERA Franchise Systems LLC. Each office is independently owned and operated.