
108 Monza Bnd, Liberty Hill, TX 78642
Local realty services provided by:ERA Experts
Listed by: katie craig
Office: chesmar homes
MLS#:2365625
Source:ACTRIS
Price summary
- Price:$530,246
- Price per sq. ft.:$222.42
- Monthly HOA dues:$116
About this home
New Construction | 1 Story | 2,399 Sq Ft | 4 Bed | 3 Bath | Study | Available Fall 2026 |
The Hampton is a thoughtfully designed single-story home offering 4 bedrooms, 3 full bathrooms, a private study, and a 2-car garage across 2,384 sq. ft. of open, functional living space. At the front of the home, two secondary bedrooms, each with a walk-in closet, share a full bathroom with additional hallway storage nearby. A convenient drop zone at the garage entry helps keep everyday essentials organized, while a third secondary bedroom with a walk-in closet and nearby full bath creates a private retreat for guests or multigenerational living. At the heart of the home, the kitchen features a center island, abundant cabinetry, and a walk-in pantry. The kitchen flows seamlessly into the dining area and family room, creating an inviting space for everyday living and entertaining. Just off the dining area, a dedicated study with French doors and a storage closet provides a quiet and functional workspace. Tucked at the rear of the home, the private primary suite offers a spa-inspired bath with dual vanities, a walk-in shower, linen storage, and a spacious walk-in closet. The nearby utility room, complete with a built-in folding table, enhances everyday convenience. With its flexible layout, open living spaces, and thoughtful design details, the Hampton offers comfort, functionality, and versatility for a variety of lifestyles....
Contact an agent
Home facts
- Year built:2026
- Subdivision & Development:Santa Rita Ranch
- Listing ID #:2365625
- Updated:September 29, 2026 at 07:42 AM
Rooms and interior
- Bedrooms:4
- Total bathrooms:3
- Full bathrooms:3
- Flooring:Carpet, Tile, Vinyl
- Kitchen Description:Built-In Electric Oven, Built-In Gas Range, Dishwasher, Disposal, Exhaust Fan, Gas Cooktop, Microwave, Stainless Steel Appliance(s)
- Living area:2,384 sq. ft.
Heating and cooling
- Cooling:Central
- Heating:Central, Natural Gas
- Central air:Yes
Structure and exterior
- Roof:Composition
- Year built:2026
- Building area:2,384 sq. ft.
- Lot area:0.16 Acres
- Lot Features:Back Yard, Curbs, Few Trees, Front Yard, Interior Lot, Landscaped, Sprinkler - Automatic
- Construction Materials:Blown-In Insulation, Brick, Cement Siding, Concrete, Frame, HardiPlank Type, Low VOC Insulation, Masonry Partial, Radiant Barrier
- Exterior Features:Private Yard
- Foundation Description:Slab
Schools
- High school:Liberty Hill
- Elementary school:Tierra Rosa
Utilities
- Water:MUD, Public
- Sewer:Public Sewer
Finances and disclosures
- Price:$530,246
- Price per sq. ft.:$222.42
Features and amenities
- Appliances:Built-In Electric Oven, Built-In Gas Range, Dishwasher, Disposal, Exhaust Fan, Gas Cooktop, Microwave, RNGHD, Stainless Steel Appliance(s), Water Heater, Water Softener
- Amenities:Pantry, Storage
Parking
- Total parking spaces:4
- Parking description:Attached, Driveway, Garage, Garage Door Opener
- Garage:Yes
- Garage spaces:2
New listings near 108 Monza Bnd
- New
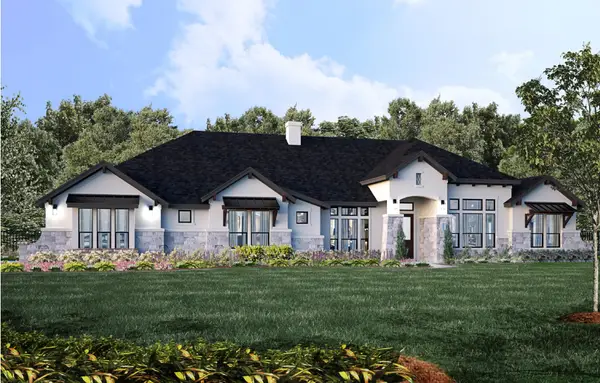 $1,129,000Active4 beds 4 baths3,600 sq. ft.
704 Wonderstruck, Liberty Hill, TX 78642
MLS# 1882100Listed by: JOE P GIDDENS JR BROKER - New
 $655,000Active5 beds 4 baths3,332 sq. ft.
125 Mindy Way, Liberty Hill, TX 78642
MLS# 1685924Listed by: KELLER WILLIAMS REALTY - New
 $350,000Active4 beds 3 baths2,393 sq. ft.
116 Rock Ridge Trail, Liberty Hill, TX 78642
MLS# 30707893Listed by: KELLER WILLIAMS PLATINUM - New
 $625,900Active4 beds 4 baths3,018 sq. ft.
213 Gary Wayne Dr, Liberty Hill, TX 78642
MLS# 6636516Listed by: PERRY HOMES REALTY, LLC - New
 $482,500Active2 beds 2 baths1,920 sq. ft.
705 Castillo Bnd, Liberty Hill, TX 78642
MLS# 9855407Listed by: PURE REALTY - New
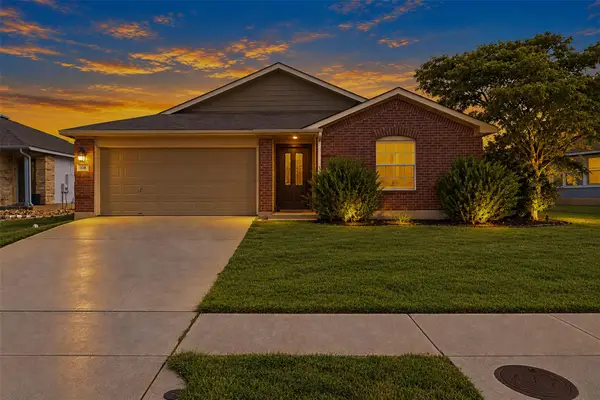 $275,000Active3 beds 2 baths1,444 sq. ft.
208 Rock Hound Ln, Liberty Hill, TX 78642
MLS# 2969849Listed by: MALLACH AND COMPANY - New
 $719,155Active5 beds 5 baths4,263 sq. ft.
236 Sheepdog Dr, Liberty Hill, TX 78642
MLS# 2982958Listed by: WESTIN HOMES - New
 $675,000Active11.53 Acres
Acres 11.5347 Private Road 907, Liberty Hill, TX 78642
MLS# 3415690Listed by: TULA PROPERTIES - New
 $799,000Active3 beds 3 baths2,541 sq. ft.
109 Deep Lake Cir, Liberty Hill, TX 78642
MLS# 8869955Listed by: PURE REALTY 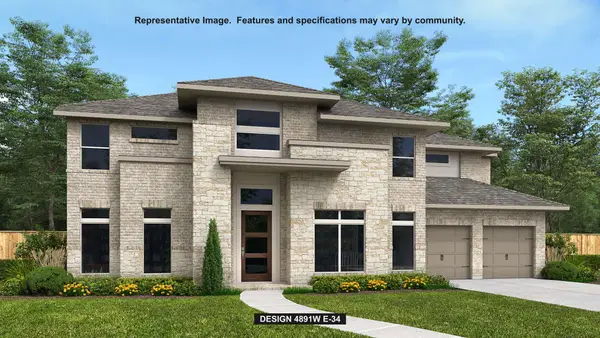 $806,900Pending5 beds 5 baths4,891 sq. ft.
213 North River Way, Liberty Hill, TX 78642
MLS# 3594381Listed by: PERRY HOMES REALTY, LLC


Protect your home and budget from life's surprises with an Assurant Home Warranty, backed by a partner that supports you through every step of homeownership. Explore Plans.
© 2023 - 2026 ERA Franchise Systems LLC. All rights reserved. ERA Franchise Systems LLC fully supports the principles of the Fair Housing Act and the Equal Opportunity Act. ERA, ERA Real Estate powered, and their respective logos are registered service marks of ERA Franchise Systems LLC. Each office is independently owned and operated.