
109 Leon Loop, Liberty Hill, TX 78642
Local realty services provided by:ERA Brokers Consolidated
Listed by: carlos cruz, srikanth guttikonda
Office: real broker, llc.
MLS#:8502031
Source:ACTRIS
Upcoming open houses
- Sun, Oct 0401:00 pm - 04:00 pm
Price summary
- Price:$649,900
- Price per sq. ft.:$195.99
- Monthly HOA dues:$116
About this home
$50,000 PRICE IMPROVEMENT • Santa Rita Ranch amenities • Two-story living room • 3-car garage • Nearby H-E-B and community pools
Two-story home in Santa Rita Ranch offering 4 bedrooms, 3.5 baths, approx. 3,316 sqft, and an 8,830 sqft lot. Now offered with a $50,000 price improvement. The stone and stucco exterior features a covered entry, front landscaping, and attached 3-car garage. Inside, a tall foyer opens to a curved staircase, circular ceiling detail, dark wood-look flooring, and multiple living and dining areas. The main living room showcases a dramatic two-story ceiling, floor-to-ceiling windows, fireplace, built-in shelving, and an open connection to the kitchen and breakfast area. The kitchen includes a large center island with seating, light countertops, gray cabinetry, stainless steel appliances, built-in ovens, gas cooktop, vent hood, tile backsplash, wine storage, pendant lighting, recessed lighting, and a nearby utility room with cabinet storage. A separate dining or flex room features an accent wall, wainscoting, and chandelier lighting, ideal for formal dining, office use, a music room, or sitting area. The primary suite offers a tray ceiling with wood detail, bay windows, dark flooring, and an en-suite bath with dual vanities, soaking tub, separate shower, and walk-in closet with built-in shelving. Upstairs includes an overlook, game room or loft, and secondary bedrooms. Large windows, high ceilings, arched openings, neutral paint, tile flooring in wet areas, and upgraded lighting enhance the interior. Santa Rita Ranch amenities include pools, water slides, splash areas, playgrounds, parks, trails, fitness amenities, and gathering spaces. Nearby destinations include Gandhi Bazar, H-E-B, Ronald Reagan Blvd, State Hwy 29, Ranch House Pool, The Hub Pool, Ranch Camp Pool, Green Play Park, Trail Lake, Headwaters Preserve, and Bark Park....
Contact an agent
Home facts
- Year built:2018
- Subdivision & Development:Santa Rita Ranch South Sec 4B
- Listing ID #:8502031
- Updated:September 30, 2026 at 05:05 PM
Rooms and interior
- Bedrooms:4
- Total bathrooms:4
- Full bathrooms:3
- Half bathrooms:1
- Flooring:Carpet, Tile, Vinyl
- Kitchen Description:Built-In Oven(s), Gas Cooktop
- Living area:3,316 sq. ft.
Heating and cooling
- Heating:Natural Gas
- Central air:Yes
Structure and exterior
- Roof:Composition
- Year built:2018
- Building area:3,316 sq. ft.
- Lot area:0.2 Acres
- Lot Features:Back Yard, Curbs, Few Trees, Landscaped
- Construction Materials:Brick, Stone
- Exterior Features:Gutters Full
- Foundation Description:Slab
Schools
- High school:Legacy Ranch
- Elementary school:Santa Rita
Utilities
- Water:Public
Finances and disclosures
- Price:$649,900
- Price per sq. ft.:$195.99
- Tax amount:$14,237 (2026)
Features and amenities
- Appliances:Built-In Oven(s), Gas Cooktop
- Amenities:Chandelier, Pantry
Parking
- Total parking spaces:1
- Parking description:Attached, Door-Single, Driveway, Garage, Inside Entrance, Private
- Garage:Yes
- Garage spaces:2
New listings near 109 Leon Loop
- New
 $155,000Active0.31 Acres
105 Matthews Cir, Liberty Hill, TX 78642
MLS# 9098729Listed by: POHL PARTNERS INC - New
 Listed by ERA$443,675Active4 beds 4 baths2,340 sq. ft.
205 Hat Creek Dr, Liberty Hill, TX 78642
MLS# 3530226Listed by: ERA EXPERTS - New
 Listed by ERA$428,020Active3 beds 3 baths2,202 sq. ft.
213 Clover Bnd, Liberty Hill, TX 78642
MLS# 7126270Listed by: ERA EXPERTS - New
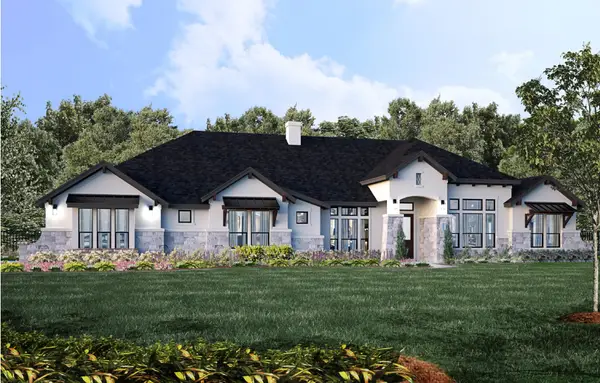 $1,129,000Active4 beds 4 baths3,600 sq. ft.
704 Wonderstruck, Liberty Hill, TX 78642
MLS# 1882100Listed by: JOE P GIDDENS JR BROKER - New
 $655,000Active5 beds 4 baths3,332 sq. ft.
125 Mindy Way, Liberty Hill, TX 78642
MLS# 1685924Listed by: KELLER WILLIAMS REALTY - New
 $350,000Active4 beds 3 baths2,393 sq. ft.
116 Rock Ridge Trail, Liberty Hill, TX 78642
MLS# 30707893Listed by: KELLER WILLIAMS PLATINUM - New
 $625,900Active4 beds 4 baths3,018 sq. ft.
213 Gary Wayne Dr, Liberty Hill, TX 78642
MLS# 6636516Listed by: PERRY HOMES REALTY, LLC - New
 $482,500Active2 beds 2 baths1,920 sq. ft.
705 Castillo Bnd, Liberty Hill, TX 78642
MLS# 9855407Listed by: PURE REALTY - New
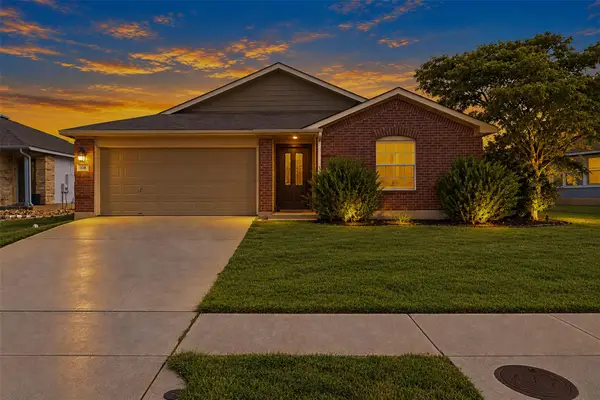 $269,000Active3 beds 2 baths1,444 sq. ft.
208 Rock Hound Ln, Liberty Hill, TX 78642
MLS# 2969849Listed by: MALLACH AND COMPANY - New
 $719,155Active5 beds 5 baths4,263 sq. ft.
236 Sheepdog Dr, Liberty Hill, TX 78642
MLS# 2982958Listed by: WESTIN HOMES


Protect your home and budget from life's surprises with an Assurant Home Warranty, backed by a partner that supports you through every step of homeownership. Explore Plans.
© 2023 - 2026 ERA Franchise Systems LLC. All rights reserved. ERA Franchise Systems LLC fully supports the principles of the Fair Housing Act and the Equal Opportunity Act. ERA, ERA Real Estate powered, and their respective logos are registered service marks of ERA Franchise Systems LLC. Each office is independently owned and operated.