
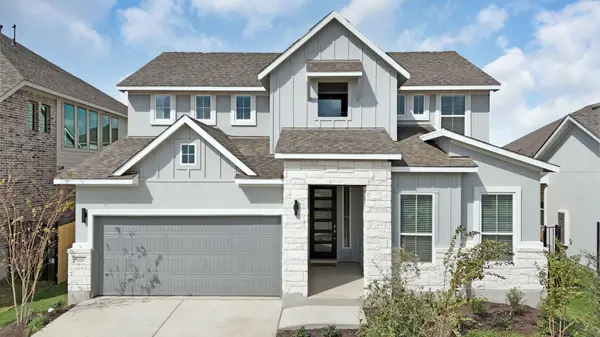
109 Mark Way, Liberty Hill, TX 78642
Local realty services provided by:ERA Experts
Listed by: annie david
Office: full circle re
MLS#:7937200
Source:ACTRIS
Price summary
- Price:$679,000
- Price per sq. ft.:$188.51
- Monthly HOA dues:$116
About this home
Welcome to your dream home in Santa Rita Ranch! This stunning 4-bedroom plus office, 3.5-bath residence combines modern luxury with unbeatable comfort. The open floorplan features soaring ceilings and abundant natural light, creating a spacious and airy atmosphere perfect for both everyday living and entertaining. Step outside to your private oasis, where a sparkling pool and custom putting green await. Whether you're cooling off on a hot day or honing your golf skills, this outdoor space is designed for relaxation and enjoyment. Inside, you'll find a thoughtfully designed kitchen, cozy living areas, and a dedicated office space ideal for remote work or study. The master suite offers a serene retreat with an elegant en-suite bath. With its blend of style and functionality, this home is ready to welcome you into a lifestyle of comfort and leisure. Information is deemed reliable and not guaranteed. Buyers to verify information.
Contact an agent
Home facts
- Year built:2018
- Subdivision & Development:Santa Rita Ranch South Sec 4B
- Listing ID #:7937200
- Updated:August 12, 2026 at 10:28 PM
Rooms and interior
- Bedrooms:4
- Total bathrooms:4
- Full bathrooms:3
- Half bathrooms:1
- Flooring:Carpet, Tile, Wood
- Kitchen Description:Built-In Electric Oven, Built-In Oven(s), Gas Cooktop, Microwave, Oven, Vented Exhaust Fan, Wine Cooler
- Living area:3,602 sq. ft.
Heating and cooling
- Cooling:Central
- Heating:Central, Natural Gas
- Central air:Yes
Structure and exterior
- Roof:Composition, Shingle
- Year built:2018
- Building area:3,602 sq. ft.
- Lot area:0.17 Acres
- Lot Features:Back Yard, Front Yard, Gentle Sloping, Interior Lot, Landscaped, Public Maintained Road, Sprinkler - Automatic, Trees-Moderate
- Construction Materials:Brick Veneer, Masonry All Sides, Stone Veneer
- Exterior Features:Outdoor Grill, Private Yard
- Foundation Description:Slab
Schools
- High school:Liberty Hill
- Elementary school:Santa Rita
Utilities
- Water:Public
- Sewer:Public Sewer
Finances and disclosures
- Price:$679,000
- Price per sq. ft.:$188.51
- Tax amount:$16,686 (2026)
Features and amenities
- Appliances:Built-In Electric Oven, Built-In Oven(s), Gas Cooktop, Microwave, Oven, Vented Exhaust Fan, Washer/Dryer, Water Softener Owned, Wine Cooler
- Laundry features:Washer/Dryer
- Amenities:Bookcases, Chandelier, Pantry, Storage
Parking
- Total parking spaces:4
- Parking description:Driveway, Garage, Garage Faces Front
- Garage:Yes
- Garage spaces:2
New listings near 109 Mark Way
- New
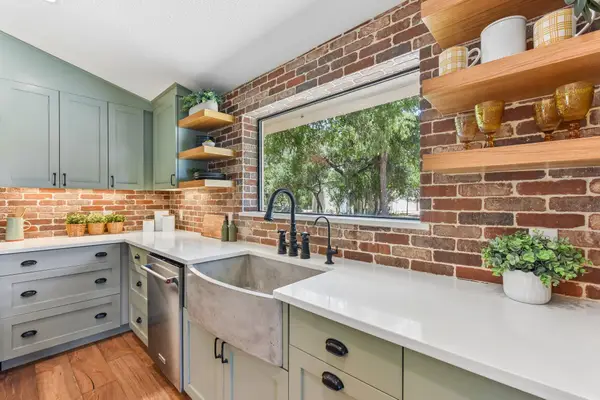 $1,200,000Active4 beds 4 baths2,943 sq. ft.
790 Private Road 905, Liberty Hill, TX 78642
MLS# 2158092Listed by: REAL ESTATE DRAGONFLY, LLC - New
 $1,200,000Active4 beds 4 baths2,943 sq. ft.
790 905 Pr, Liberty Hill, TX 78642
MLS# 7705419Listed by: REAL ESTATE DRAGONFLY, LLC - New
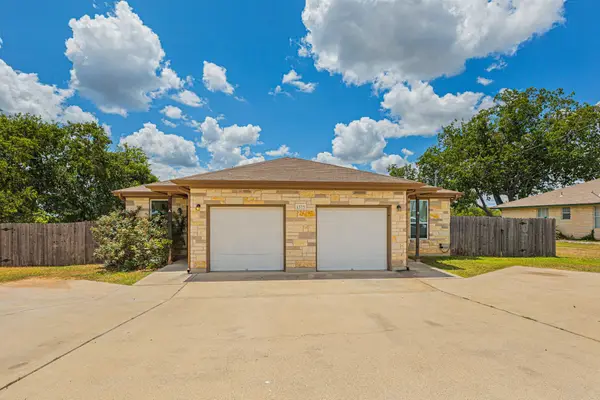 $424,000Active-- beds -- baths2,224 sq. ft.
1375 Main St, Liberty Hill, TX 78642
MLS# 3418612Listed by: RE/MAX TOWN & COUNTRY - New
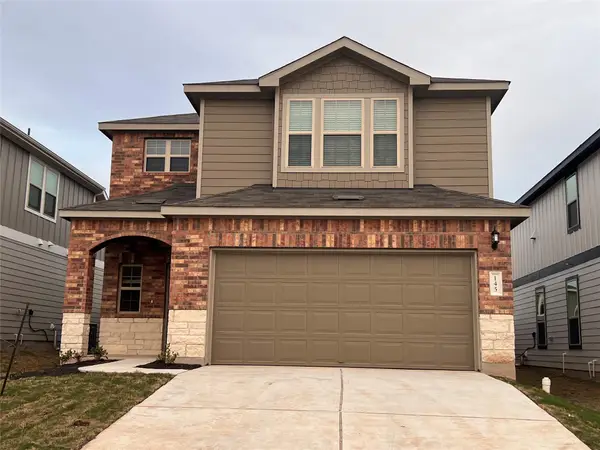 $360,000Active4 beds 3 baths2,156 sq. ft.
145 Purple Sandpiper Ln, Leander, TX 78641
MLS# 8535671Listed by: ALL CITY REAL ESTATE LTD. CO - Open Sat, 10am to 1pmNew
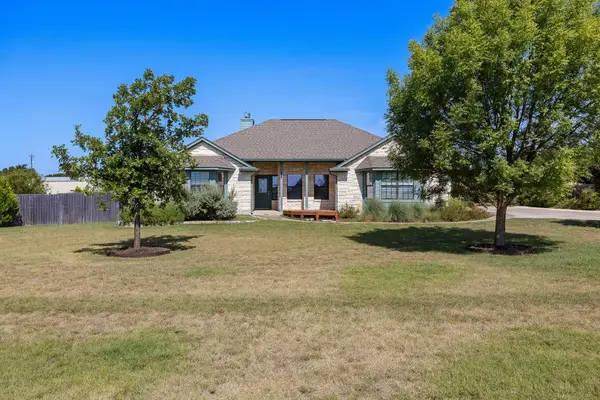 $475,000Active4 beds 2 baths1,855 sq. ft.
115 Independence Dr, Liberty Hill, TX 78642
MLS# 8767499Listed by: EXP REALTY, LLC - New
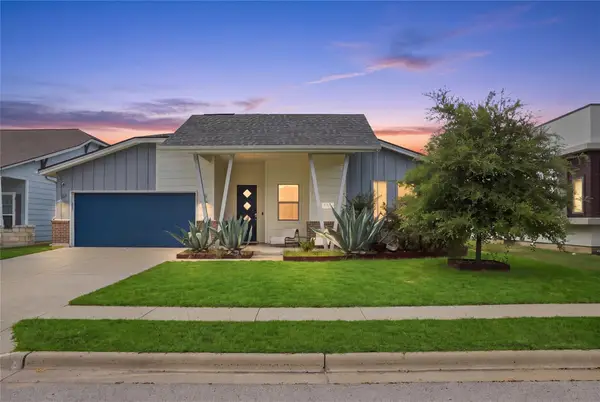 $399,000Active4 beds 3 baths2,124 sq. ft.
112 Dax Dr, Liberty Hill, TX 78642
MLS# 2788961Listed by: EXP REALTY, LLC - New
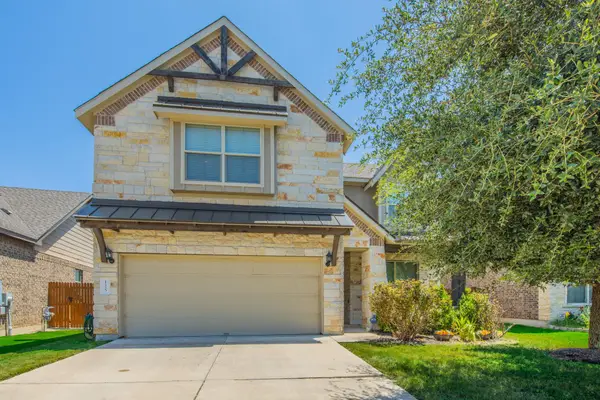 $430,000Active4 beds 3 baths2,703 sq. ft.
125 Andele Way, Liberty Hill, TX 78642
MLS# 5203448Listed by: TEAM PRICE REAL ESTATE - New
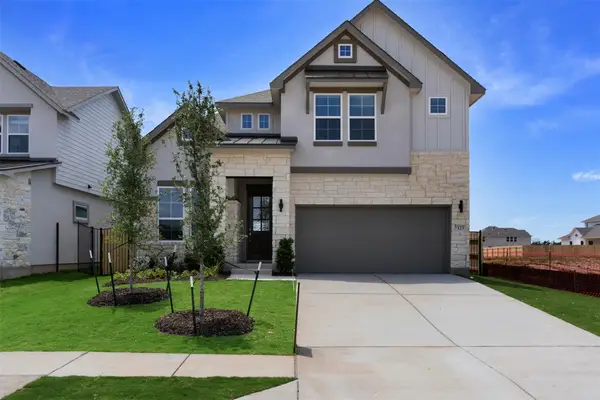 $551,646Active4 beds 3 baths2,901 sq. ft.
213 Montecido Dr, Liberty Hill, TX 78642
MLS# 6956824Listed by: CHESMAR HOMES - Open Thu, 11am to 1pmNew
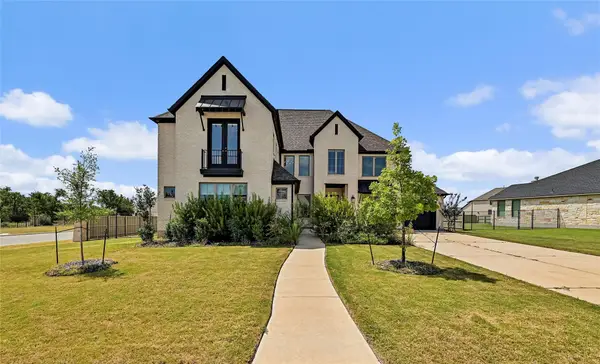 $895,000Active5 beds 5 baths4,190 sq. ft.
501 Sierra Lisa Cv, Liberty Hill, TX 78642
MLS# 7900953Listed by: PHYLLIS BROWNING COMPANY - New
 $553,106Active4 beds 3 baths2,813 sq. ft.
224 Montecido Dr, Liberty Hill, TX 78642
MLS# 8567401Listed by: CHESMAR HOMES


Protect your home and budget from life's surprises with an Assurant Home Warranty, backed by a partner that supports you through every step of homeownership. Explore Plans.
© 2023 - 2026 ERA Franchise Systems LLC. All rights reserved. ERA Franchise Systems LLC fully supports the principles of the Fair Housing Act and the Equal Opportunity Act. ERA, ERA Real Estate powered, and their respective logos are registered service marks of ERA Franchise Systems LLC. Each office is independently owned and operated.