
125 Pueblo Peakk Cv, Liberty Hill, TX 78642
Local realty services provided by:ERA Brokers Consolidated
Listed by: brandy wuensch
Office: city view realty
MLS#:4735291
Source:ACTRIS
125 Pueblo Peakk Cv,Liberty Hill, TX 78642
$849,000
- 4 Beds
- 4 Baths
- 3,458 sq. ft.
- Single family
- Active
Price summary
- Price:$849,000
- Price per sq. ft.:$245.52
- Monthly HOA dues:$55
About this home
Now Offered at $849,000
Luxury, space, and exceptional value come together in this stunning Rancho Santa Fe home. Situated on a beautifully landscaped 1 acre homesite, this thoughtfully designed 4 bedroom, 2.5 bath residence offers approximately 3,458 square feet of elevated living with over $213,000 in builder upgrades that truly set it apart.
From the Tesla EV charger in the 3 car garage to the wrought-iron perimeter fencing, enhanced lighting, and premium finishes throughout, every detail reflects quality craftsmanship and thoughtful design. The open concept floor plan features soaring ceilings, an impressive living area with custom built-ins and fireplace, and a chef inspired kitchen with an oversized island, abundant cabinetry, and upscale finishes designed for both everyday living and entertaining.
Step outside to the expansive covered patio overlooking a spacious backyard with endless possibilities. Whether you envision a resort style pool, outdoor kitchen, sport court, lush garden, or simply room to roam, this property provides the space to create your ideal outdoor retreat. Rancho Santa Fe also allows chickens, offering a unique opportunity to enjoy a more relaxed Hill Country lifestyle with fresh eggs, gardening, and the benefits of country living all while remaining in an upscale neighborhood.
Located in one of Liberty Hill's most desirable communities, this home offers the perfect balance of luxury, privacy, and convenience with easy access to Georgetown, Liberty Hill, and major commuter routes.
At this new price, this is one of the best values in Rancho Santa Fe, and an exceptional lifestyle opportunity that's increasingly hard to find. Pool images shown in marketing materials are renderings for illustrative purposes only. No pool currently exists on the property....
Contact an agent
Home facts
- Year built:2023
- Subdivision & Development:Rancho Santa Fe
- Listing ID #:4735291
- Updated:September 01, 2026 at 01:36 AM
Rooms and interior
- Bedrooms:4
- Total bathrooms:4
- Full bathrooms:3
- Half bathrooms:1
- Flooring:Carpet, Laminate, Tile, Wood
- Kitchen Description:Built-In Electric Oven, Cooktop, Dishwasher, Disposal, Double Oven, ENERGY STAR Qualified Appliances, Propane Cooktop, Stainless Steel Appliance(s)
- Living area:3,458 sq. ft.
Heating and cooling
- Cooling:Central
- Heating:Central
- Central air:Yes
Structure and exterior
- Roof:Asphalt
- Year built:2023
- Building area:3,458 sq. ft.
- Lot area:1 Acres
- Lot Features:Landscaped, Sloped Down, Sprinkler - Drip Only/Bubblers
- Construction Materials:Blown-In Insulation, HardiPlank Type, Masonry All Sides, Radiant Barrier, Stone, Stucco
- Exterior Features:Pest Tubes in Walls, Private Yard
- Foundation Description:Slab
Schools
- High school:Liberty Hill
- Elementary school:LouineNoble
Utilities
- Water:MUD
- Sewer:Aerobic Septic, Septic Tank
Finances and disclosures
- Price:$849,000
- Price per sq. ft.:$245.52
- Tax amount:$19,677 (2025)
Features and amenities
- Appliances:Built-In Electric Oven, Cooktop, Dishwasher, Disposal, Double Oven, ENERGY STAR Qualified Appliances, ENERGY STAR Qualified Water Heater, Propane Cooktop, Stainless Steel Appliance(s)
- Amenities:Pantry
Parking
- Total parking spaces:3
- Parking description:Garage, Garage Door Opener
- Garage:Yes
- Garage spaces:3
New listings near 125 Pueblo Peakk Cv
- New
 $549,900Active4 beds 3 baths2,412 sq. ft.
232 Flora Springs Cv, Liberty Hill, TX 78642
MLS# 4593547Listed by: CREEKVIEW REALTY - New
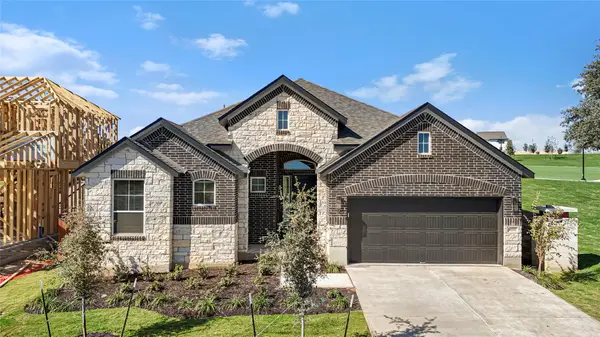 $535,200Active3 beds 3 baths2,605 sq. ft.
109 Slater Ct, Liberty Hill, TX 78642
MLS# 6772361Listed by: CHESMAR HOMES - New
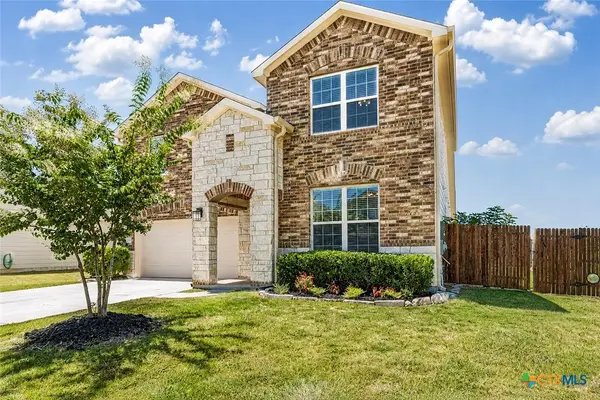 $424,900Active5 beds 3 baths2,821 sq. ft.
223 Quarry Rock Loop, Liberty Hill, TX 78642
MLS# 624048Listed by: REALTY CAPITAL CITY - New
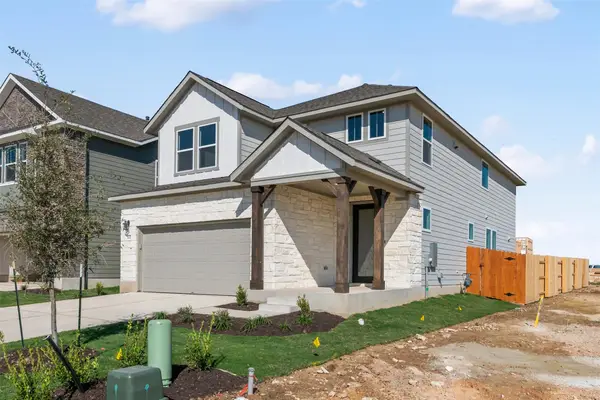 Listed by ERA$458,595Active4 beds 4 baths2,281 sq. ft.
200 Clover Bnd, Liberty Hill, TX 78642
MLS# 3114979Listed by: ERA EXPERTS - New
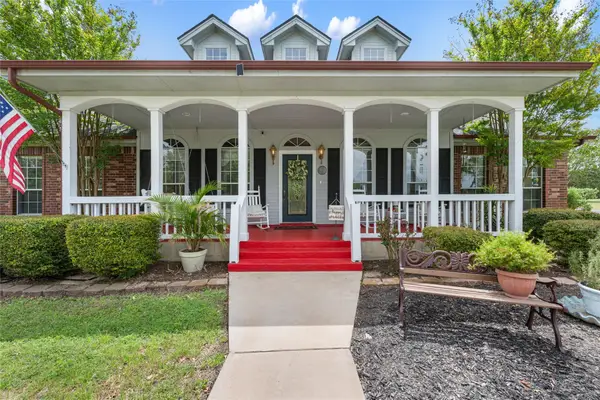 $820,000Active4 beds 3 baths3,424 sq. ft.
391 Liberty Dr, Liberty Hill, TX 78642
MLS# 6537698Listed by: SOUTHWEST REALTY ADVISORS, LLC - New
 $875,000Active-- beds -- baths
3560 County Road 236, Liberty Hill, TX 78642
MLS# 179264Listed by: LAKE-LAND REALTY HILL COUNTRY - New
 $619,324Active4 beds 3 baths2,819 sq. ft.
217 Las Posas Dr, Liberty Hill, TX 78642
MLS# 4044683Listed by: ALEXANDER PROPERTIES - New
 $649,179Active4 beds 4 baths3,134 sq. ft.
108 Las Posas Dr, Liberty Hill, TX 78642
MLS# 8432951Listed by: ALEXANDER PROPERTIES - New
 $585,119Active4 beds 3 baths2,719 sq. ft.
205 Las Posas Dr, Liberty Hill, TX 78642
MLS# 7885476Listed by: ALEXANDER PROPERTIES - New
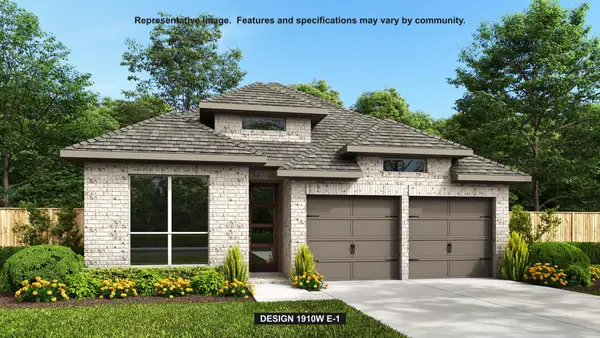 $497,900Active3 beds 3 baths1,910 sq. ft.
125 Green Brush Dr, Liberty Hill, TX 78642
MLS# 9710078Listed by: PERRY HOMES REALTY, LLC


Protect your home and budget from life's surprises with an Assurant Home Warranty, backed by a partner that supports you through every step of homeownership. Explore Plans.
© 2023 - 2026 ERA Franchise Systems LLC. All rights reserved. ERA Franchise Systems LLC fully supports the principles of the Fair Housing Act and the Equal Opportunity Act. ERA, ERA Real Estate powered, and their respective logos are registered service marks of ERA Franchise Systems LLC. Each office is independently owned and operated.