
128 Stag Leap Ct, Liberty Hill, TX 78642
Local realty services provided by:ERA Experts
Listed by: shanna heidmann
Office: goodrich realty llc.
MLS#:1314259
Source:ACTRIS
Price summary
- Price:$860,000
- Price per sq. ft.:$298.09
- Monthly HOA dues:$32.08
About this home
Welcome to luxury Hill Country living in this semi-custom estate positioned on a peaceful acre in Hidden Creek Estates. Designed for seamless indoor-outdoor living, the home showcases grand open spaces anchored by stone accent walls, high ceilings, custom lighting, and tile flooring throughout the primary living areas. The chef’s kitchen serves as the heart of the home, equipped with double wall ovens, a smooth cooktop set under a custom vent hood, quartz countertops, a stone-wrapped island, and dual storage pantries, including a secondary pantry complete with built-in wine storage. The functional floor plan offers four spacious bedrooms, three full baths, a dedicated private home office near the front entry, and a side-entry three-car garage. Outside, the backyard transforms into a resort-style oasis featuring a covered patio with an outdoor kitchen, an in-ground swimming pool accented by a stone water wall feature, and meticulously landscaped grounds with established garden beds and orchard trellises. Recent high-value upgrades elevate the property’s function and efficiency including an electric vehicle charging outlet in the oversized garage. Situated in Liberty Hill, a recognized International Dark Sky Community, residents enjoy uninterrupted views of the night sky without neighborhood light pollution. The home is positioned just minutes from regional outdoor recreation, including the North San Gabriel River, regional parks, and hiking trails, all while retaining convenient access to nearby Austin-area amenities and top-rated Liberty Hill schools....
Contact an agent
Home facts
- Year built:2021
- Subdivision & Development:Hidden Creek Estates
- Listing ID #:1314259
- Updated:September 07, 2026 at 03:11 PM
Rooms and interior
- Bedrooms:4
- Total bathrooms:3
- Full bathrooms:3
- Flooring:Tile
- Kitchen Description:Built-In Oven(s), Cooktop, Dishwasher, Disposal, Double Oven, Electric Cooktop, Electric Oven, Microwave, Oven, Stainless Steel Appliance(s), Warming Drawer
- Living area:2,885 sq. ft.
Heating and cooling
- Cooling:Central
- Heating:Central
- Central air:Yes
Structure and exterior
- Roof:Shingle
- Year built:2021
- Building area:2,885 sq. ft.
- Lot area:1 Acres
- Lot Features:Back Yard, Cul-De-Sac, Front Yard, Landscaped, Level, Sprinkler - Automatic, Xeriscape
- Construction Materials:Stone, Stucco
- Exterior Features:Garden, Outdoor Grill, Private Yard
- Foundation Description:Slab
Schools
- High school:Liberty Hill
- Elementary school:LariatTrails
Utilities
- Water:Well
- Sewer:Septic Tank
Finances and disclosures
- Price:$860,000
- Price per sq. ft.:$298.09
- Tax amount:$13,709 (2026)
Features and amenities
- Appliances:Built-In Oven(s), Cooktop, Dishwasher, Disposal, Double Oven, Electric Cooktop, Electric Oven, Electric Water Heater, Microwave, Oven, RNGHD, Stainless Steel Appliance(s), Warming Drawer
- Amenities:Chandelier, Pantry
Parking
- Total parking spaces:6
- Parking description:Attached, Driveway, Garage, Garage Faces Side
- Garage:Yes
- Garage spaces:3
New listings near 128 Stag Leap Ct
- New
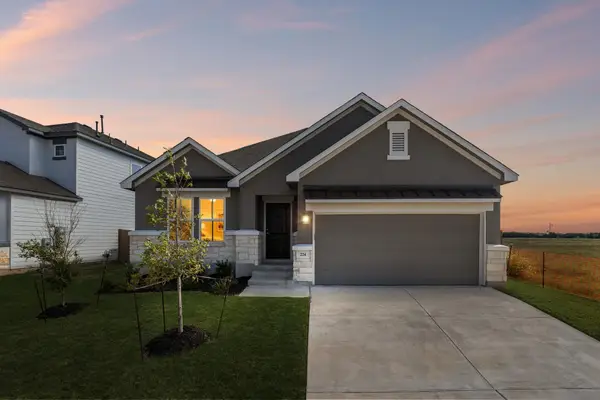 $424,450Active3 beds 3 baths2,401 sq. ft.
224 Ironshoe Trl, Liberty Hill, TX 78642
MLS# 8436157Listed by: EXP REALTY, LLC - New
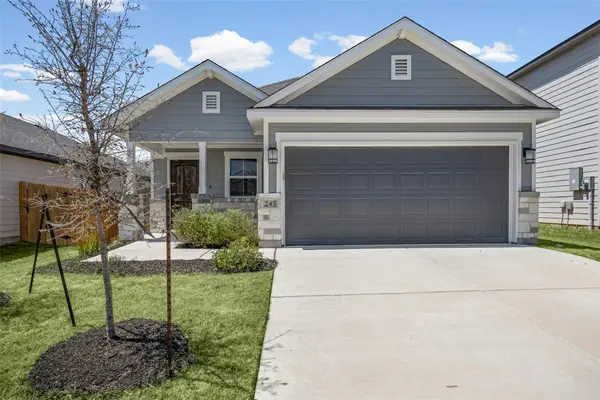 $357,950Active4 beds 3 baths1,733 sq. ft.
245 Ironshoe Trl, Liberty Hill, TX 78642
MLS# 5679485Listed by: EXP REALTY, LLC - New
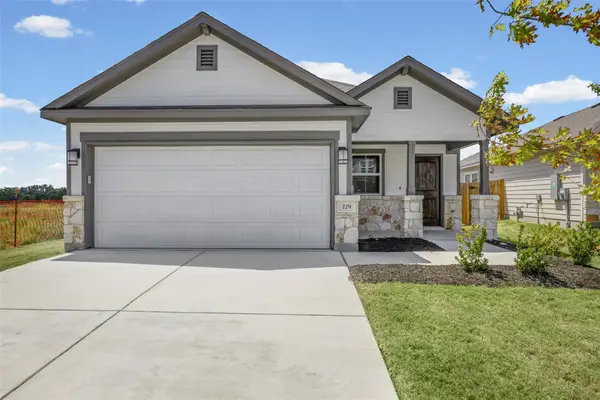 $357,950Active4 beds 3 baths1,733 sq. ft.
229 Ironshoe Trl, Liberty Hill, TX 78642
MLS# 5909390Listed by: EXP REALTY, LLC - New
 $702,900Active4 beds 4 baths2,942 sq. ft.
205 Montecido Dr, Liberty Hill, TX 78642
MLS# 9285906Listed by: PERRY HOMES REALTY, LLC - New
 $390,950Active3 beds 2 baths2,059 sq. ft.
134 Arena Dr, Liberty Hill, TX 78642
MLS# 4779605Listed by: EXP REALTY, LLC - New
 $724,900Active4 beds 4 baths3,018 sq. ft.
228 Borrego Bnd, Liberty Hill, TX 78642
MLS# 7598087Listed by: PERRY HOMES REALTY, LLC - New
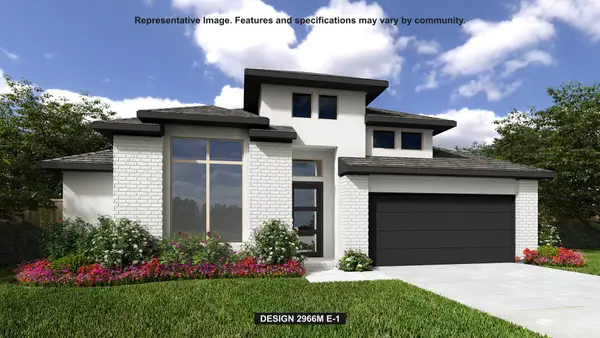 $674,900Active4 beds 4 baths2,966 sq. ft.
236 Montecido Dr, Liberty Hill, TX 78642
MLS# 8799874Listed by: PERRY HOMES REALTY, LLC - New
 $515,000Active2 beds 3 baths2,218 sq. ft.
401 Trabuco Bnd, Liberty Hill, TX 78642
MLS# 2029443Listed by: RONE REALTY - New
 $1,449,000Active4 beds 4 baths3,898 sq. ft.
117 La Ventana Dr, Liberty Hill, TX 78642
MLS# 2266890Listed by: THE SITTERLE HOMES, LTC


Protect your home and budget from life's surprises with an Assurant Home Warranty, backed by a partner that supports you through every step of homeownership. Explore Plans.
© 2023 - 2026 ERA Franchise Systems LLC. All rights reserved. ERA Franchise Systems LLC fully supports the principles of the Fair Housing Act and the Equal Opportunity Act. ERA, ERA Real Estate powered, and their respective logos are registered service marks of ERA Franchise Systems LLC. Each office is independently owned and operated.