
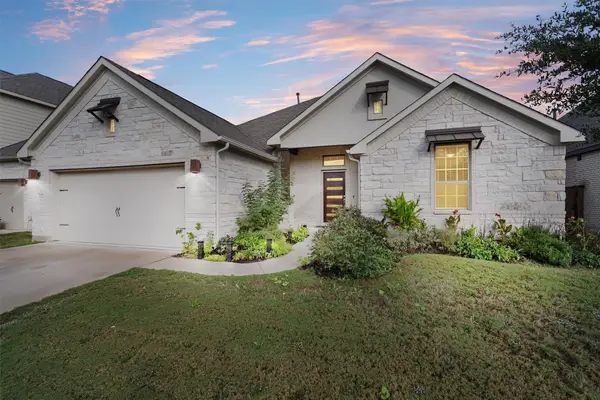
132 Mcnaughton Dr, Liberty Hill, TX 78642
Local realty services provided by:ERA Experts
Listed by: chris mitchell, soomin kim
Office: exp realty, llc.
MLS#:9865139
Source:ACTRIS
132 Mcnaughton Dr,Liberty Hill, TX 78642
$1,075,000
- 4 Beds
- 4 Baths
- 3,431 sq. ft.
- Single family
- Active
Price summary
- Price:$1,075,000
- Price per sq. ft.:$313.32
- Monthly HOA dues:$80
About this home
A private woodland setting, refined interiors and resort-inspired outdoor living come together at this exceptional Liberty Hill retreat, miles away from the noise yet minutes away from convenience. Positioned on approximately 1.38 acres with mature trees and no rear neighbors, this residence offers approximately 3,431 square feet of thoughtfully designed single-story living. Extensive upgrades completed after purchase and custom lighting throughout bring a distinctive, curated finish to the home. Four bedrooms, three and a half baths, a dedicated study, game room and three-car garage provide a generous balance of gathering spaces and private retreats.
At the heart of the home, an expansive island anchors a kitchen distinguished by ceiling-height cabinetry, Fantasy Brown leathered stone countertops and a richly textured Zellige tile backsplash. Coordinating finishes extend into the bar area, creating an elegant backdrop for entertaining. The kitchen and family room overlook the pool and outdoor living spaces, with sliding glass doors that open to welcome the outdoors in. Thoughtfully positioned at the front of the home, a private bedroom with an ensuite bath is ideal for guests or multigenerational living, while two additional bedrooms share a Jack and Jill bath. The primary suite offers a peaceful escape with a soaking tub, separate shower and a custom, boutique-inspired closet featuring ceiling-height storage, dedicated storage for shoes and handbags, and thoughtfully placed track lighting.
Outside, the pace slows. Mornings begin with coffee on the covered terrace, afternoons unfold beside the pool, and evenings invite lingering dinners beneath the cedar pergola. An expansive sun shelf, generous lounge areas and a nearby kitchen garden make the backyard feel like a personal resort, framed by trees and the privacy of a wooded backdrop. Whether hosting a lively gathering or savoring a quiet evening at home, this is a place to settle in, exhale and enjoy....
Contact an agent
Home facts
- Year built:2024
- Subdivision & Development:Northfork
- Listing ID #:9865139
- Updated:November 12, 2026 at 08:42 PM
Rooms and interior
- Bedrooms:4
- Total bathrooms:4
- Full bathrooms:3
- Half bathrooms:1
- Flooring:Carpet, Tile, Vinyl
- Kitchen Description:Dishwasher, Disposal, ENERGY STAR Qualified Appliances, Gas Range, Microwave, Oven, Stainless Steel Appliance(s)
- Living area:3,431 sq. ft.
Heating and cooling
- Cooling:Central
- Heating:Central, Fireplace(s)
- Central air:Yes
Structure and exterior
- Roof:Composition, Shingle
- Year built:2024
- Building area:3,431 sq. ft.
- Lot area:1.38 Acres
- Lot Features:Back Yard, Cul-De-Sac, Landscaped, Trees-Heavy
- Construction Materials:Board & Batten Siding, Masonry Partial, Vertical Siding
- Exterior Features:Garden, Private Yard
- Foundation Description:Slab
Schools
- High school:Liberty Hill
- Elementary school:LouineNoble
Utilities
- Water:Public
- Sewer:Septic Tank
Finances and disclosures
- Price:$1,075,000
- Price per sq. ft.:$313.32
- Tax amount:$15,776 (2026)
Features and amenities
- Appliances:Dishwasher, Disposal, ENERGY STAR Qualified Appliances, Gas Range, Microwave, Oven, RNGHD, Stainless Steel Appliance(s), Water Purifier Owned, Water Softener Owned
- Amenities:Chandelier, Pantry
Parking
- Total parking spaces:8
- Parking description:Driveway, Garage, Garage Door Opener, Garage Faces Front, Inside Entrance
- Garage:Yes
- Garage spaces:3
New listings near 132 Mcnaughton Dr
- New
 $575,000Active3 beds 3 baths2,790 sq. ft.
132 Lockhart Dr, Liberty Hill, TX 78642
MLS# 2046629Listed by: BERKSHIRE HATHAWAY TX REALTY - Open Sat, 10:30am to 12:30pmNew
 $950,000Active5 beds 4 baths4,292 sq. ft.
316 Bold Sundown, Liberty Hill, TX 78642
MLS# 4096392Listed by: PURE REALTY - New
 $1,300,000Active5 beds 6 baths4,576 sq. ft.
654 Wonderstruck, Liberty Hill, TX 78642
MLS# 2960301Listed by: THE SITTERLE HOMES, LTC  $582,900Pending4 beds 4 baths2,999 sq. ft.
100 Ranch Hand Trl, Liberty Hill, TX 78642
MLS# 8004449Listed by: PERRY HOMES REALTY, LLC- New
 $849,000Active4 beds 4 baths3,640 sq. ft.
123 Pima Ct, Liberty Hill, TX 78642
MLS# 3341022Listed by: HOMESUSA.COM - New
 $605,900Active4 beds 4 baths2,384 sq. ft.
104 Datewood Dr, Liberty Hill, TX 78642
MLS# 5950296Listed by: PERRY HOMES REALTY, LLC - New
 $969,000Active5 beds 6 baths4,748 sq. ft.
111 Pima Ct, Liberty Hill, TX 78642
MLS# 8510195Listed by: HOMESUSA.COM - New
 Listed by ERA$502,844Active5 beds 4 baths2,745 sq. ft.
316 Archway Ln, Liberty Hill, TX 78642
MLS# 9412957Listed by: ERA EXPERTS  $699,670Pending4 beds 4 baths2,748 sq. ft.
417 Luttrell Ln, Liberty Hill, TX 78642
MLS# 9256642Listed by: HIGHLAND HOMES REALTY


Protect your home and budget from life's surprises with an Assurant Home Warranty, backed by a partner that supports you through every step of homeownership. Explore Plans.
© 2023 - 2026 ERA Franchise Systems LLC. All rights reserved. ERA Franchise Systems LLC fully supports the principles of the Fair Housing Act and the Equal Opportunity Act. ERA, ERA Real Estate powered, and their respective logos are registered service marks of ERA Franchise Systems LLC. Each office is independently owned and operated.