
136 Fire Wheel Pass, Liberty Hill, TX 78642
Local realty services provided by:ERA Brokers Consolidated
Listed by: jay voss
Office: voss properties
MLS#:2961096
Source:ACTRIS
Price summary
- Price:$348,000
- Price per sq. ft.:$182.29
- Monthly HOA dues:$93.33
About this home
Single story -4 bedroom with a Study! Original construction included many upgrades. The kitchen is open to family and dinning and features, ample storage,
white cabinets, Quartz counter tops, and large kitchen island for eat in vibe. Tons of natural light, Second and third
bedrooms nestled off the kitchen along with guest bath. Great entertaining space in the living room open to kitchen
and dining! Master bedroom tucked away separate from all other bedrooms, master bath features double vanity sinks,
walk in shower and walk in closets! The crown jewel of this home is the extended back patio over 200 added sq ft with
added storage!
Contact an agent
Home facts
- Year built:2018
- Subdivision & Development:Orchard Ridge
- Listing ID #:2961096
- Updated:September 05, 2026 at 03:54 PM
Rooms and interior
- Bedrooms:4
- Total bathrooms:2
- Full bathrooms:2
- Flooring:Carpet, Tile
- Kitchen Description:Dishwasher, Disposal, Free-Standing Gas Oven
- Living area:1,909 sq. ft.
Heating and cooling
- Cooling:Central
- Heating:Central
- Central air:Yes
Structure and exterior
- Roof:Asphalt, Shingle
- Year built:2018
- Building area:1,909 sq. ft.
- Lot area:0.14 Acres
- Lot Features:Back Yard, Front Yard, Landscaped, Sprinkler - Automatic, Trees-Small (Under 20 Ft)
- Construction Materials:HardiPlank Type
- Exterior Features:Private Yard
- Foundation Description:Slab
Schools
- High school:Glenn
- Elementary school:Larkspur
Utilities
- Water:MUD
- Sewer:Public Sewer
Finances and disclosures
- Price:$348,000
- Price per sq. ft.:$182.29
- Tax amount:$9,674 (2026)
Features and amenities
- Appliances:Dishwasher, Disposal, Free-Standing Gas Oven
- Amenities:Pantry
Parking
- Total parking spaces:4
- Parking description:Attached, Garage
- Garage:Yes
- Garage spaces:2
New listings near 136 Fire Wheel Pass
- New
 $515,000Active2 beds 3 baths2,218 sq. ft.
401 Trabuco Bnd, Liberty Hill, TX 78642
MLS# 2029443Listed by: RONE REALTY - New
 $1,449,000Active4 beds 4 baths3,898 sq. ft.
117 La Ventana Dr, Liberty Hill, TX 78642
MLS# 2266890Listed by: THE SITTERLE HOMES, LTC - New
 $749,000Active4 beds 3 baths2,403 sq. ft.
213 Lost Prairie Trl, Liberty Hill, TX 78642
MLS# 1308911Listed by: TEXAS CORRIDOR REALTY - New
 $565,000Active4 beds 3 baths2,678 sq. ft.
104 S Buckboard, Liberty Hill, TX 78642
MLS# 3348334Listed by: PURE REALTY - New
 $547,000Active4 beds 4 baths3,323 sq. ft.
408 Daniel Xing, Liberty Hill, TX 78642
MLS# 8238671Listed by: DASH REALTY - New
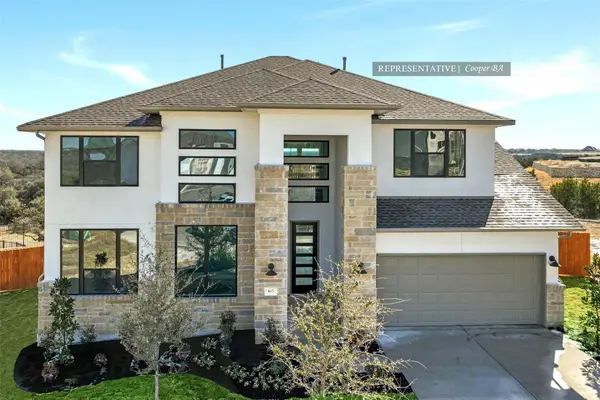 $749,438Active5 beds 5 baths3,792 sq. ft.
101 Leon Loop, Liberty Hill, TX 78642
MLS# 2291512Listed by: WESTIN HOMES - New
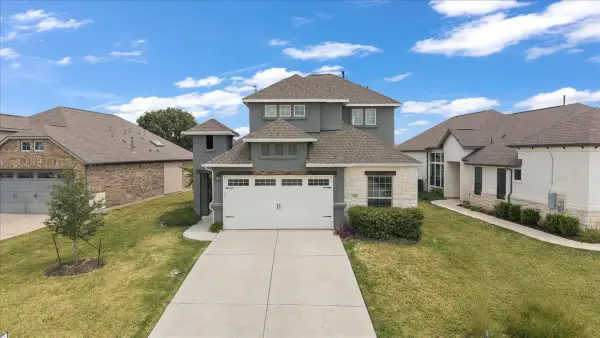 $450,000Active4 beds 3 baths2,189 sq. ft.
540 Faith Dr, Liberty Hill, TX 78642
MLS# 3801748Listed by: COMPASS RE TEXAS, LLC - New
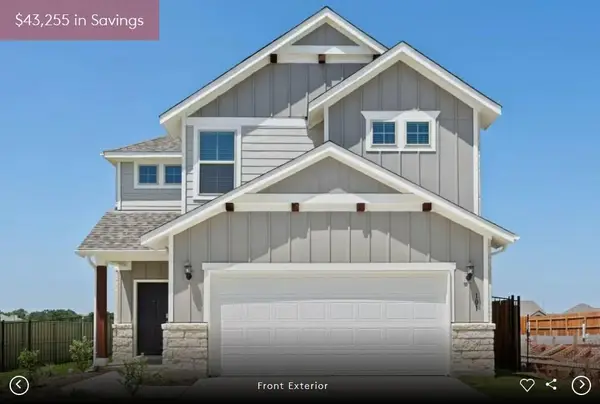 Listed by ERA$405,900Active4 beds 3 baths2,096 sq. ft.
101 Singing Dove Way, Liberty Hill, TX 78642
MLS# 6464175Listed by: ERA EXPERTS - Open Sun, 2 to 4pmNew
 $715,000Active4 beds 4 baths3,437 sq. ft.
501 Great Lawn Cv, Liberty Hill, TX 78642
MLS# 6578979Listed by: JBGOODWIN REALTORS NW - New
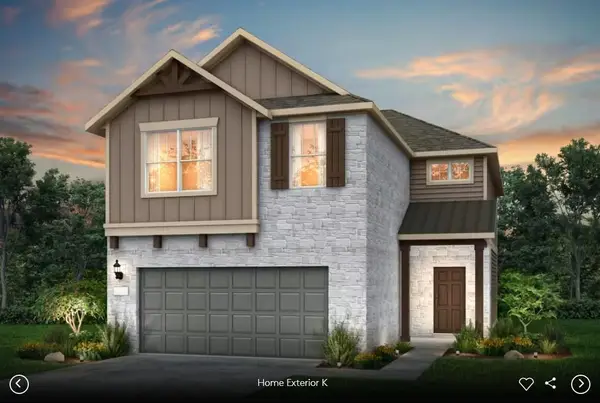 Listed by ERA$449,900Active4 beds 3 baths2,405 sq. ft.
105 Singing Dove Way, Liberty Hill, TX 78642
MLS# 1133840Listed by: ERA EXPERTS


Protect your home and budget from life's surprises with an Assurant Home Warranty, backed by a partner that supports you through every step of homeownership. Explore Plans.
© 2023 - 2026 ERA Franchise Systems LLC. All rights reserved. ERA Franchise Systems LLC fully supports the principles of the Fair Housing Act and the Equal Opportunity Act. ERA, ERA Real Estate powered, and their respective logos are registered service marks of ERA Franchise Systems LLC. Each office is independently owned and operated.