
156 Covered Bridge Trl, Liberty Hill, TX 78642
Local realty services provided by:ERA Experts
Listed by: dina verteramo
Office: highland homes realty
MLS#:5828888
Source:ACTRIS
156 Covered Bridge Trl,Liberty Hill, TX 78642
$499,990
- 4 Beds
- 3 Baths
- 2,634 sq. ft.
- Single family
- Active
Price summary
- Price:$499,990
- Price per sq. ft.:$189.82
- Monthly HOA dues:$106
About this home
Built by award-winning Highland Homes, the popular Livingston is a well-appointed two-story home featuring a functional layout ideal for modern living, blending comfort with contemporary style. Upon entering the home, a beautiful spiral staircase and soaring ceilings set the tone for the thoughtful design throughout. The primary suite is located at the rear of the home, offering privacy with an ensuite bathroom and walk-in closet. Upstairs, two additional bedrooms share a full bathroom and open to a cozy loft space --perfect for a study nook, media area, or casual lounge. The designer, gourmet kitchen features built-in stainless-steel appliances as well as a 36-inch gas cooktop with stainless steel vent hood. This brand new home features a primary bath with a separate shower and freestanding tub, tankless water heater and full sod and sprinkler system! The included Highland home warranty provides additional buyer peace of mind. Resort style amenities such as pools, fitness center, walking trails and pickleball courts are located within a few miles of this stunning home. Ready for immediate move-in! Schedule your tour today!...
Contact an agent
Home facts
- Year built:2025
- Subdivision & Development:Santa Rita Ranch
- Listing ID #:5828888
- Updated:October 08, 2026 at 04:28 PM
Rooms and interior
- Bedrooms:4
- Total bathrooms:3
- Full bathrooms:3
- Flooring:Carpet, Laminate, Tile
- Kitchen Description:Built-In Electric Oven, Dishwasher, Disposal, ENERGY STAR Qualified Appliances, Gas Cooktop, Plumbed For Ice Maker, Stainless Steel Appliance(s), Vented Exhaust Fan
- Living area:2,634 sq. ft.
Heating and cooling
- Cooling:Central, ENERGY STAR Qualified Equipment
- Heating:Central, Natural Gas
- Central air:Yes
Structure and exterior
- Roof:Composition
- Year built:2025
- Building area:2,634 sq. ft.
- Lot area:0.14 Acres
- Lot Features:Back Yard, Interior Lot, Landscaped, Sprinkler - Automatic
- Construction Materials:Brick Veneer, HardiPlank Type, Masonry All Sides
- Foundation Description:Slab
Schools
- High school:Liberty Hill
- Elementary school:Tierra Rosa
Utilities
- Water:MUD, Public
- Sewer:Public Sewer
Finances and disclosures
- Price:$499,990
- Price per sq. ft.:$189.82
Features and amenities
- Appliances:Built-In Electric Oven, Dishwasher, Disposal, ENERGY STAR Qualified Appliances, Gas Cooktop, Plumbed For Ice Maker, RNGHD, Stainless Steel Appliance(s), Tankless Water Heater, Vented Exhaust Fan
- Amenities:Pantry
Parking
- Total parking spaces:2
- Parking description:Attached, Covered, Door-Single, Driveway, Garage Door Opener, Side By Side
- Garage:Yes
- Garage spaces:2
New listings near 156 Covered Bridge Trl
- New
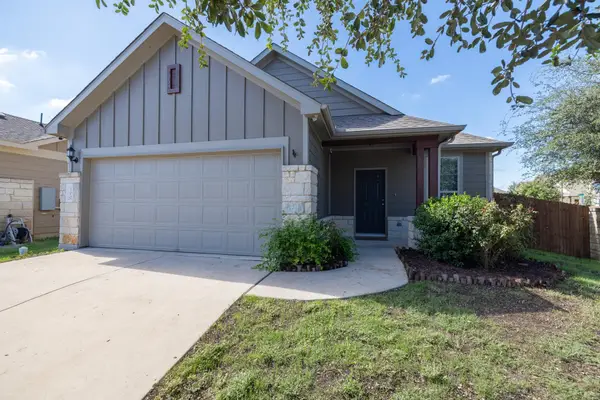 $315,000Active3 beds 2 baths1,465 sq. ft.
100 Normal School Way, Liberty Hill, TX 78642
MLS# 3285978Listed by: KELLER WILLIAMS REALTY LONE ST - New
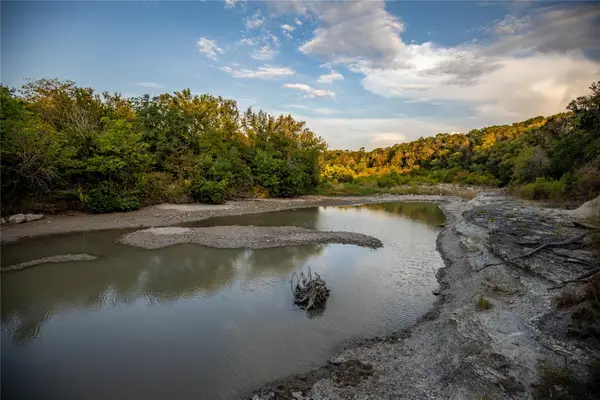 $430,000Active4.99 Acres
124 Sea Smoke Cv, Liberty Hill, TX 78642
MLS# 1667381Listed by: CURREY REAL ESTATE - New
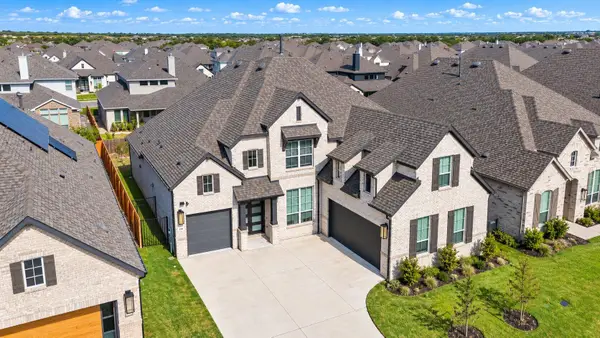 $840,000Active4 beds 5 baths3,453 sq. ft.
539 Great Lawn Bnd, Liberty Hill, TX 78642
MLS# 2831721Listed by: ELITE LIVING REALTY - New
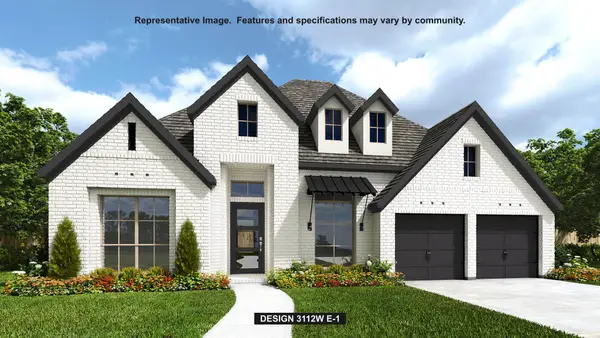 $783,900Active4 beds 4 baths3,112 sq. ft.
918 Sheepdog Cv, Liberty Hill, TX 78642
MLS# 3623777Listed by: PERRY HOMES REALTY, LLC - New
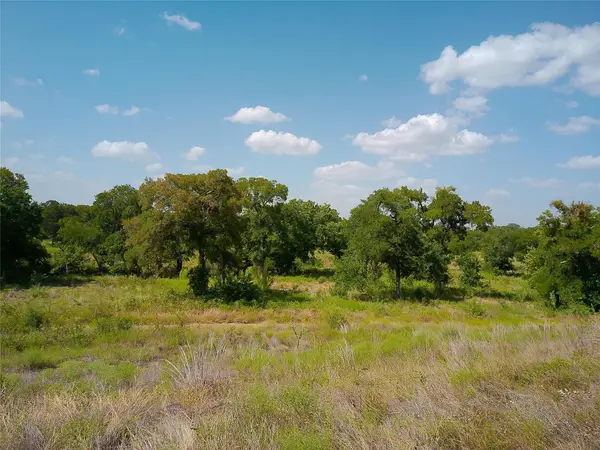 $2,499,800Active30 Acres
101 Scotty Ln, Liberty Hill, TX 78642
MLS# 6958173Listed by: BEYCOME BROKERAGE REALTY LLC - New
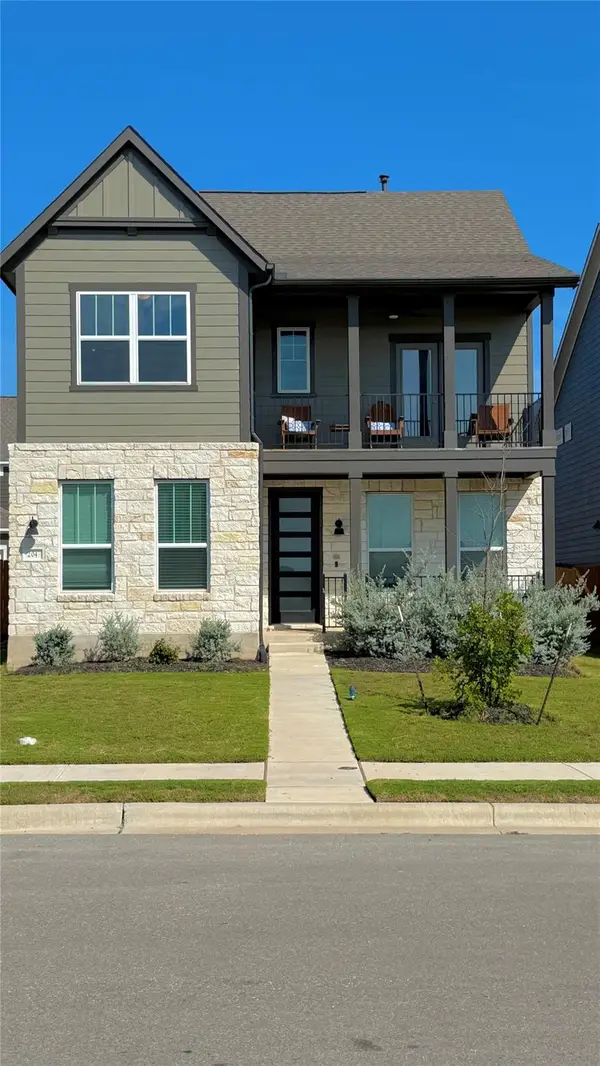 $389,500Active3 beds 3 baths2,400 sq. ft.
204 Travis Ln, Liberty Hill, TX 78642
MLS# 9370558Listed by: AUSTIN AREA HOMES - New
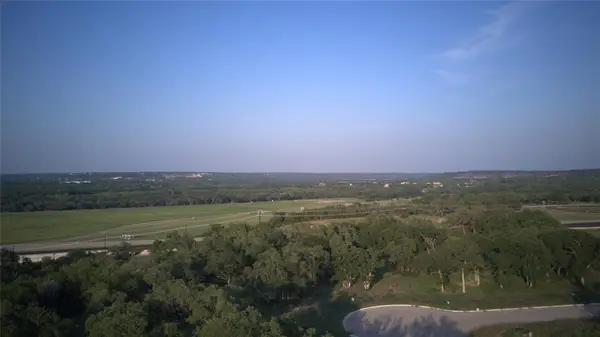 $269,000Active1 Acres
148 W Rio Ranch Rd, Liberty Hill, TX 78642
MLS# 5930130Listed by: TAREK BOULBOL, BROKER - New
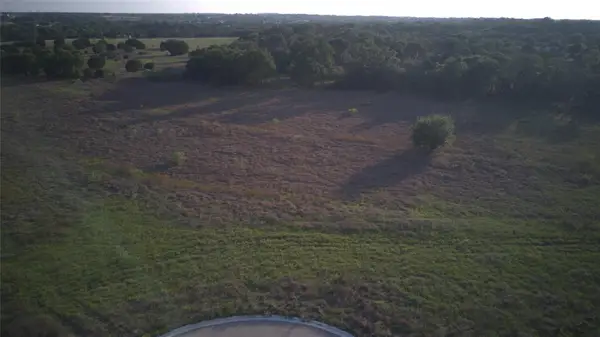 $269,000Active1 Acres
115 W Rio Ranch Rd, Liberty Hill, TX 78642
MLS# 6448096Listed by: TAREK BOULBOL, BROKER - New
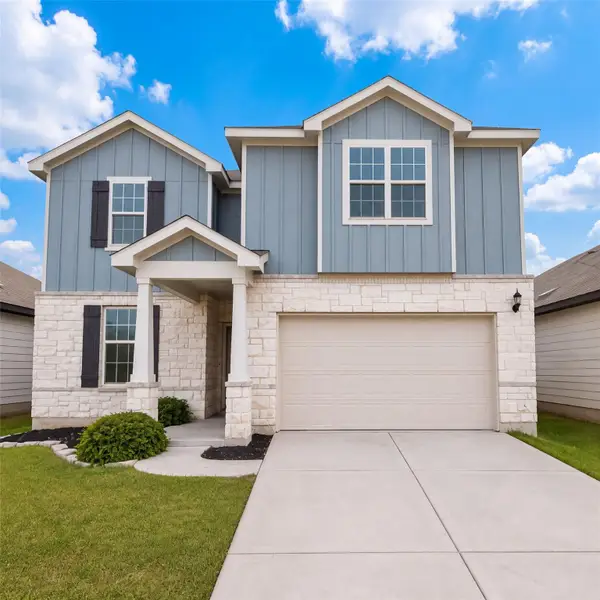 $380,000Active5 beds 3 baths2,757 sq. ft.
188 Green Egret Way, Leander, TX 78641
MLS# 8469767Listed by: OPENDOOR BROKERAGE, LLC - New
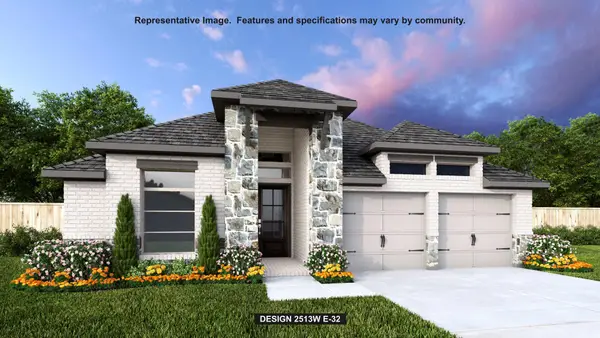 $649,900Active4 beds 3 baths2,513 sq. ft.
220 Montecido Dr, Liberty Hill, TX 78642
MLS# 9122654Listed by: PERRY HOMES REALTY, LLC


Protect your home and budget from life's surprises with an Assurant Home Warranty, backed by a partner that supports you through every step of homeownership. Explore Plans.
© 2023 - 2026 ERA Franchise Systems LLC. All rights reserved. ERA Franchise Systems LLC fully supports the principles of the Fair Housing Act and the Equal Opportunity Act. ERA, ERA Real Estate powered, and their respective logos are registered service marks of ERA Franchise Systems LLC. Each office is independently owned and operated.