
160 Red Buckeye Loop, Liberty Hill, TX 78642
Local realty services provided by:ERA Brokers Consolidated
Listed by: wendi kallman
Office: pacesetter properties
MLS#:6356686
Source:ACTRIS
Upcoming open houses
- Sun, Oct 1112:00 pm - 02:00 pm
Price summary
- Price:$364,900
- Price per sq. ft.:$150.29
- Monthly HOA dues:$92.67
About this home
USDA ZERO DOWN ELIGIBLE BUYER MUST QUALIFY. Welcome to your new Hill Country home, nestled up to greenbelt in a master-planned neighborhood where vibrant community lifestyle meets the peace of the Texas landscape.
Liberty Hill’s family-oriented Orchard Ridge community offers an elevated community with a storybook lifestyle. Vacant and move-in ready, the interior glows with fresh Sherwin-Williams paint, while the back deck off the covered patio is newly stained and painted, waiting for your next chapter. The story inside unfolds with an effortless, open-concept layout keeps everyone connected:
The Heart of the Home: A bright kitchen with rich granite countertops opens directly to the main living space, perfect for hosting or quiet family evenings. The Primary Sanctuary: Tucked quietly downstairs, the main-level primary suite offers a peaceful escape from the daytime hustle, overlooking the back yard. The Upper Lounge: Upstairs, three spacious bedrooms surround a spacious, open second living room, a flexible canvas for movie nights or a secondary family lounge.
Outdoor Living & Connected Commutes: A welcoming covered front porch greets you, while the back covered patio and newly finished deck overlook an open-space private yard complete with a garden bed and no immediate rear neighbors. It is an idyllic setting for embracing a relaxed Texas Hill Country lifestyle.
Perched just up the hill from the community center, you are steps from resort amenities, including a large family pool, outdoor lounging and grilling, fitness gym, scenic trails, a dog park, and community gardens.
While offering a peaceful retreat, urban convenience is minutes away via 183A, putting Leander, Cedar Park, and Georgetown within easy reach. Daily errands are effortless with a brand-new Costco and Target nearby, while the Leander Metro Station sits just a few miles away for a stress-free commute.
Where your story begins. Some images have been digitally staged. Buyer to verify schools...
Contact an agent
Home facts
- Year built:2018
- Subdivision & Development:Orchard Ridge
- Listing ID #:6356686
- Updated:October 01, 2026 at 03:02 AM
Rooms and interior
- Bedrooms:4
- Total bathrooms:4
- Full bathrooms:3
- Half bathrooms:1
- Flooring:Carpet, Vinyl
- Kitchen Description:Dishwasher, Disposal, Exhaust Fan, Free-Standing Range, Gas Range, Microwave, Oven, Stainless Steel Appliance(s)
- Living area:2,428 sq. ft.
Heating and cooling
- Cooling:Central
- Heating:Central
- Central air:Yes
Structure and exterior
- Roof:Composition, Shingle
- Year built:2018
- Building area:2,428 sq. ft.
- Lot area:0.13 Acres
- Lot Features:Back Yard, Close to Clubhouse, Curbs, Sprinkler - Automatic, Trees-Small (Under 20 Ft)
- Construction Materials:HardiPlank Type
- Exterior Features:Garden, Private Yard
- Foundation Description:Slab
Schools
- High school:Glenn
- Elementary school:Larkspur
Utilities
- Water:Public
Finances and disclosures
- Price:$364,900
- Price per sq. ft.:$150.29
- Tax amount:$10,335 (2026)
Features and amenities
- Appliances:Dishwasher, Disposal, Exhaust Fan, Free-Standing Range, Gas Range, Microwave, Oven, RNGHD, Stainless Steel Appliance(s), Water Heater
- Amenities:Pantry
Parking
- Total parking spaces:2
- Parking description:Attached, Door-Single, Driveway, Garage
- Garage:Yes
- Garage spaces:2
New listings near 160 Red Buckeye Loop
- New
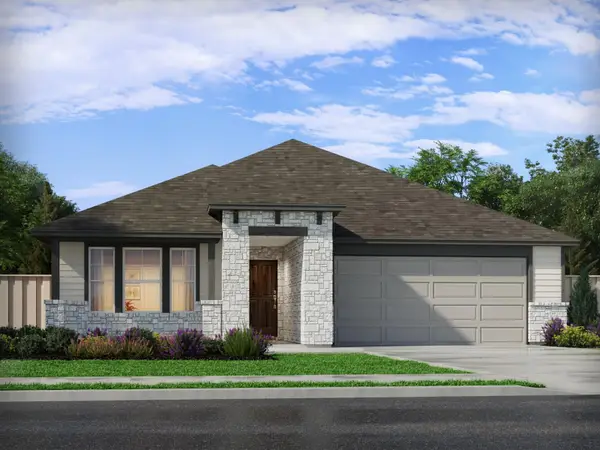 $399,990Active4 beds 3 baths2,243 sq. ft.
522 Lavender Crest Cv, Liberty Hill, TX 78642
MLS# 4409634Listed by: MERITAGE HOMES REALTY - New
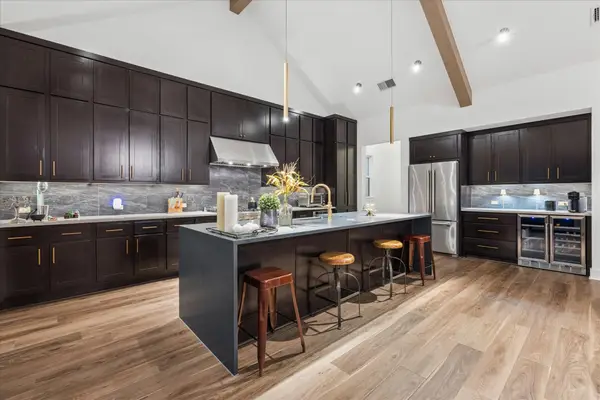 $799,900Active4 beds 3 baths2,834 sq. ft.
437 Trabuco Bnd, Liberty Hill, TX 78642
MLS# 5955042Listed by: IRON CREEK REALTY - Open Sat, 1 to 3pmNew
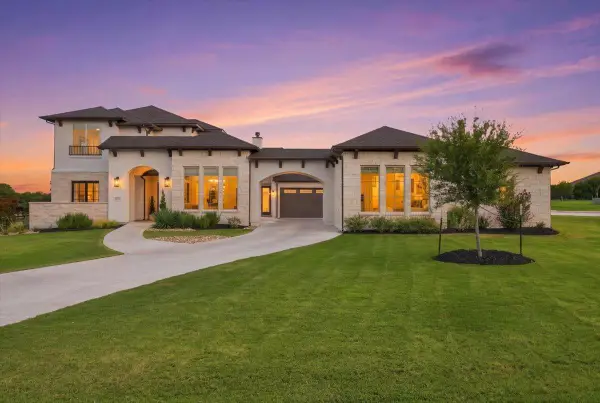 $1,699,000Active6 beds 7 baths5,131 sq. ft.
133 Rancho Deluxe, Liberty Hill, TX 78642
MLS# 7956993Listed by: COMPASS RE TEXAS, LLC - New
 $155,000Active0.31 Acres
105 Matthews Cir, Liberty Hill, TX 78642
MLS# 9098729Listed by: POHL PARTNERS INC - New
 Listed by ERA$443,675Active4 beds 4 baths2,340 sq. ft.
205 Hat Creek Dr, Liberty Hill, TX 78642
MLS# 3530226Listed by: ERA EXPERTS - New
 Listed by ERA$428,020Active3 beds 3 baths2,202 sq. ft.
213 Clover Bnd, Liberty Hill, TX 78642
MLS# 7126270Listed by: ERA EXPERTS - New
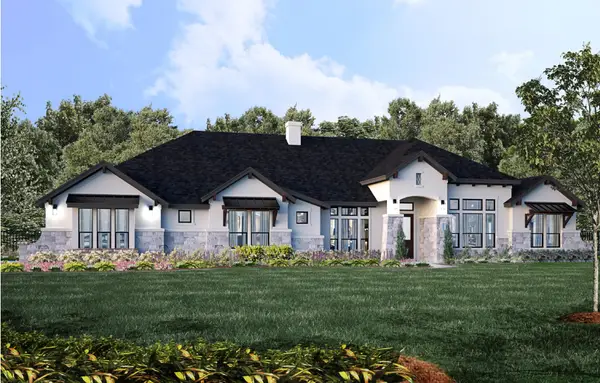 $1,129,000Active4 beds 4 baths3,600 sq. ft.
704 Wonderstruck, Liberty Hill, TX 78642
MLS# 1882100Listed by: JOE P GIDDENS JR BROKER - New
 $655,000Active5 beds 4 baths3,332 sq. ft.
125 Mindy Way, Liberty Hill, TX 78642
MLS# 1685924Listed by: KELLER WILLIAMS REALTY - New
 $350,000Active4 beds 3 baths2,393 sq. ft.
116 Rock Ridge Trail, Liberty Hill, TX 78642
MLS# 30707893Listed by: KELLER WILLIAMS PLATINUM - New
 $625,900Active4 beds 4 baths3,018 sq. ft.
213 Gary Wayne Dr, Liberty Hill, TX 78642
MLS# 6636516Listed by: PERRY HOMES REALTY, LLC


Protect your home and budget from life's surprises with an Assurant Home Warranty, backed by a partner that supports you through every step of homeownership. Explore Plans.
© 2023 - 2026 ERA Franchise Systems LLC. All rights reserved. ERA Franchise Systems LLC fully supports the principles of the Fair Housing Act and the Equal Opportunity Act. ERA, ERA Real Estate powered, and their respective logos are registered service marks of ERA Franchise Systems LLC. Each office is independently owned and operated.