
201 Eagle Valley Ln, Liberty Hill, TX 78642
Local realty services provided by:ERA Experts
Listed by: jessica murdock
Office: magnolia realty round rock
MLS#:4995766
Source:ACTRIS
201 Eagle Valley Ln,Liberty Hill, TX 78642
$785,000
- 4 Beds
- 4 Baths
- 3,141 sq. ft.
- Single family
- Active
Price summary
- Price:$785,000
- Price per sq. ft.:$249.92
- Monthly HOA dues:$76.25
About this home
Welcome to 201 Eagle Valley Lane, where timeless Texas craftsmanship meets everyday luxury in the highly sought-after Rio Ancho community. Situated on a beautifully landscaped 0.78-acre homesite, this exceptional single-story home offers over 3,100 square feet of thoughtfully designed living space with four bedrooms, four bathrooms, a dedicated office, and an incredible outdoor retreat.
From the moment you step inside, you'll appreciate the home's warm character, soaring beamed ceilings, rich finishes, and striking stonework that create an inviting Hill Country atmosphere. The open-concept living area is anchored by a dramatic floor-to-ceiling stone fireplace and flows seamlessly into the chef's kitchen, featuring a massive center island, granite countertops, custom cabinetry, double ovens, wine refrigerator, walk-in pantry, and an adjoining dry bar.
The private primary suite is a true retreat, complete with tray ceilings, expansive views of the backyard, a spa-inspired bath with a soaking tub, oversized walk-in shower, dual vanities, and a spacious walk-in closet that conveniently connects to the laundry room. The thoughtfully designed split floor plan provides privacy for everyone, with generously sized secondary bedrooms.
Working from home is effortless with the dedicated office tucked away near the front of the home, while the oversized three-car garage provides plenty of room for vehicles, hobbies, and storage.
The expansive covered patio is designed for year-round enjoyment, featuring a stunning stone fireplace, built-in outdoor kitchen, and ample space to relax or entertain while overlooking the manicured backyard. With nearly three-quarters of an acre, there's plenty of room to add a pool, create your dream outdoor oasis, or simply enjoy the peaceful setting. Located in the desirable Rio Ancho community with easy access to Liberty Hill, this remarkable property offers the perfect balance of refined living, privacy, and Hill Country charm....
Contact an agent
Home facts
- Year built:2014
- Subdivision & Development:Rio Ancho
- Listing ID #:4995766
- Updated:September 05, 2026 at 03:18 PM
Rooms and interior
- Bedrooms:4
- Total bathrooms:4
- Full bathrooms:3
- Half bathrooms:1
- Flooring:Concrete
- Kitchen Description:Built-In Range, Dishwasher, Double Oven, Gas Cooktop, Microwave, Refrigerator, Stainless Steel Appliance(s), Wine Refrigerator
- Living area:3,141 sq. ft.
Heating and cooling
- Cooling:Central, Electric
- Heating:Central, Electric
- Central air:Yes
Structure and exterior
- Roof:Metal
- Year built:2014
- Building area:3,141 sq. ft.
- Lot area:0.78 Acres
- Lot Features:Front Yard, Landscaped, Level, Public Maintained Road, Sprinkler - Automatic
- Construction Materials:Frame, Masonry All Sides, Stone, Stucco
- Exterior Features:Gutters Full, Outdoor Grill
- Foundation Description:Slab
Schools
- High school:Burnet
- Elementary school:Bertram
Utilities
- Water:Shared Well
- Sewer:Septic Tank
Finances and disclosures
- Price:$785,000
- Price per sq. ft.:$249.92
- Tax amount:$10,319 (2026)
Features and amenities
- Appliances:Built-In Range, Dishwasher, Double Oven, Gas Cooktop, Microwave, Refrigerator, Stainless Steel Appliance(s), Water Heater, Wine Refrigerator
- Amenities:Bookcases, Pantry
Parking
- Total parking spaces:5
- Parking description:Attached, Driveway, Garage Door Opener, Garage Faces Side
- Garage:Yes
- Garage spaces:3
New listings near 201 Eagle Valley Ln
- New
 $515,000Active2 beds 3 baths2,218 sq. ft.
401 Trabuco Bnd, Liberty Hill, TX 78642
MLS# 2029443Listed by: RONE REALTY - New
 $1,449,000Active4 beds 4 baths3,898 sq. ft.
117 La Ventana Dr, Liberty Hill, TX 78642
MLS# 2266890Listed by: THE SITTERLE HOMES, LTC - New
 $749,000Active4 beds 3 baths2,403 sq. ft.
213 Lost Prairie Trl, Liberty Hill, TX 78642
MLS# 1308911Listed by: TEXAS CORRIDOR REALTY - New
 $565,000Active4 beds 3 baths2,678 sq. ft.
104 S Buckboard, Liberty Hill, TX 78642
MLS# 3348334Listed by: PURE REALTY - New
 $547,000Active4 beds 4 baths3,323 sq. ft.
408 Daniel Xing, Liberty Hill, TX 78642
MLS# 8238671Listed by: DASH REALTY - New
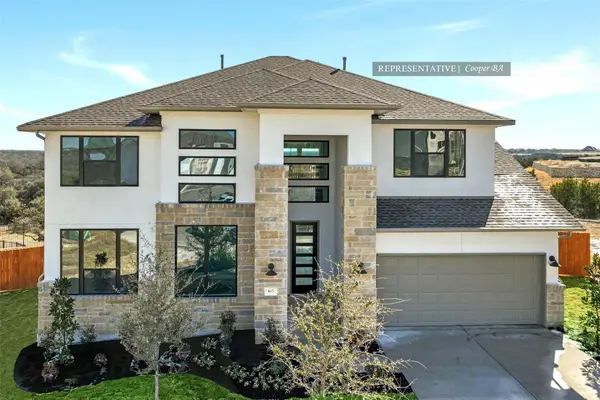 $749,438Active5 beds 5 baths3,792 sq. ft.
101 Leon Loop, Liberty Hill, TX 78642
MLS# 2291512Listed by: WESTIN HOMES - New
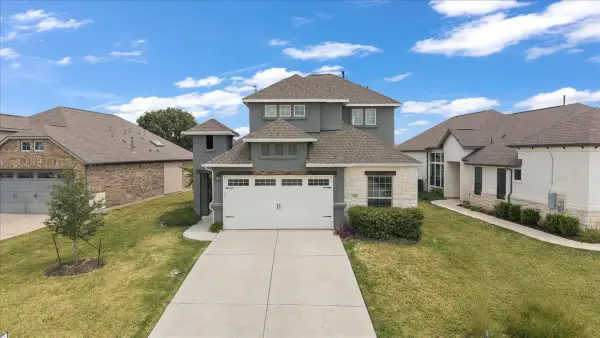 $450,000Active4 beds 3 baths2,189 sq. ft.
540 Faith Dr, Liberty Hill, TX 78642
MLS# 3801748Listed by: COMPASS RE TEXAS, LLC - New
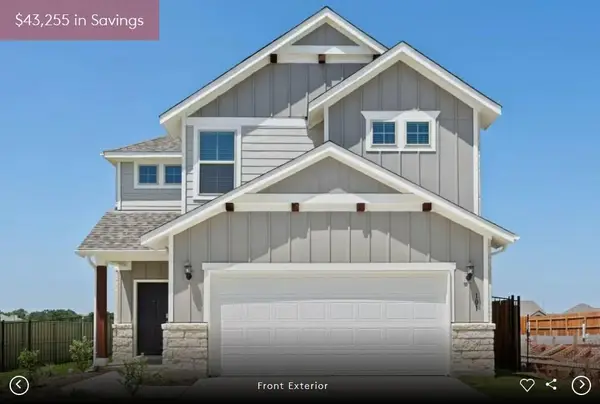 Listed by ERA$405,900Active4 beds 3 baths2,096 sq. ft.
101 Singing Dove Way, Liberty Hill, TX 78642
MLS# 6464175Listed by: ERA EXPERTS - Open Sun, 2 to 4pmNew
 $715,000Active4 beds 4 baths3,437 sq. ft.
501 Great Lawn Cv, Liberty Hill, TX 78642
MLS# 6578979Listed by: JBGOODWIN REALTORS NW - New
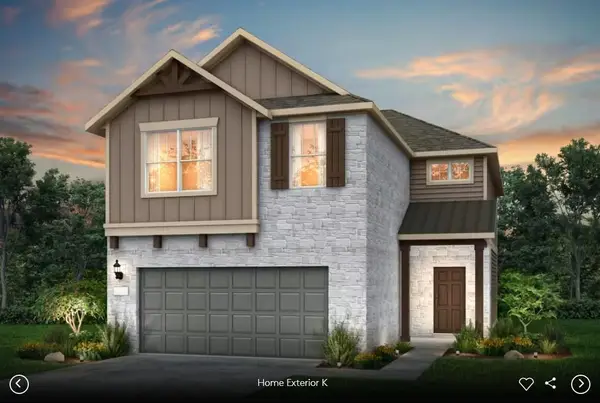 Listed by ERA$449,900Active4 beds 3 baths2,405 sq. ft.
105 Singing Dove Way, Liberty Hill, TX 78642
MLS# 1133840Listed by: ERA EXPERTS


Protect your home and budget from life's surprises with an Assurant Home Warranty, backed by a partner that supports you through every step of homeownership. Explore Plans.
© 2023 - 2026 ERA Franchise Systems LLC. All rights reserved. ERA Franchise Systems LLC fully supports the principles of the Fair Housing Act and the Equal Opportunity Act. ERA, ERA Real Estate powered, and their respective logos are registered service marks of ERA Franchise Systems LLC. Each office is independently owned and operated.