
212 Christine Ln, Liberty Hill, TX 78642
Local realty services provided by:ERA Brokers Consolidated
Listed by: joseph towns, andrea alford
Office: keller williams realty lone st
MLS#:9723047
Source:ACTRIS
Price summary
- Price:$650,000
- Price per sq. ft.:$221.47
- Monthly HOA dues:$20
About this home
Nestled outside Liberty Hill city limits on a premier, fully fenced 1+ acre corner lot, this sophisticated estate perfectly pairs the freedom of country living with an exceptionally low cost of ownership. Boasting a low 1.73% tax rate, a new roof replaced in 2025, and immediate utility independence via a private septic system and leased propane tank, this property is engineered for long-term financial efficiency and zero deferred maintenance. The property is located within the Liberty Hill ISD boundaries, including zoning for the brand-new Legacy Ranch HS. Modern Design & High-Speed Remote Work Capabilities! The light-filled, single-story interior features an open-concept floor plan with soaring vaulted ceilings, a cozy living room fireplace, and a freshly painted interior. The upgraded kitchen centers around an expansive granite bar top and freshly painted cabinets, offering a natural hub for daily living. Designed with supreme functionality, modern connectivity, and flexible layout arrangements in mind, the home includes: fast 1 Gig Fiber internet already available in the neighborhood—a rare luxury for acreage properties and perfect for seamless streaming or a dedicated home office setup, an oversized 3-car garage perfect for a workshop setup or vehicle storage, a large mudroom/laundry room equipped with a utility sink, and a secure, cinder-block lined bonus storeroom tucked discretely behind the pantry—ideal for a secure vault or backup storage. The true crown jewel of the property is a spectacular 1,000-square-foot covered backyard patio. Featuring an outdoor kitchen area and a second stone fireplace built into the patio, it delivers a seamless indoor-outdoor transition and an unparalleled backdrop for year-round entertaining. With quick, easy access to Highway 183, enjoy this peaceful retreat without sacrificing a straightforward daily commute to major employment hubs. Experience the full layout instantly via the 3D Tour....
Contact an agent
Home facts
- Year built:2015
- Subdivision & Development:Ancient Oaks Sec 1
- Listing ID #:9723047
- Updated:September 07, 2026 at 03:37 PM
Rooms and interior
- Bedrooms:4
- Total bathrooms:3
- Full bathrooms:2
- Half bathrooms:1
- Flooring:Carpet, Tile, Wood
- Kitchen Description:Dishwasher, Disposal, ENERGY STAR Qualified Dishwasher, Exhaust Fan, Gas Oven, Gas Range, Microwave
- Living area:2,935 sq. ft.
Heating and cooling
- Cooling:Electric
- Heating:Electric, Fireplace(s)
- Central air:Yes
Structure and exterior
- Roof:Shingle
- Year built:2015
- Building area:2,935 sq. ft.
- Lot area:1.07 Acres
- Lot Features:Corner Lot, Trees-Large (Over 40 Ft), Trees-Sparse
- Construction Materials:Attic/Crawl Hatchway(s) Insulated, Blown-In Insulation, Brick, HardiPlank Type, ICAT Recessed Lighting
- Exterior Features:Exterior Steps
- Foundation Description:Slab
Schools
- High school:Legacy Ranch
- Elementary school:LouineNoble
Utilities
- Water:Public
- Sewer:Engineered Septic
Finances and disclosures
- Price:$650,000
- Price per sq. ft.:$221.47
Features and amenities
- Appliances:Dishwasher, Disposal, ENERGY STAR Qualified Dishwasher, ENERGY STAR Qualified Water Heater, Exhaust Fan, Gas Oven, Gas Range, Microwave, Water Heater, Water Softener, Water Softener Owned
- Amenities:Pantry, Storage
Parking
- Total parking spaces:6
- Parking description:Additional Parking, Door-Multi, Driveway, Garage, Garage Faces Side, Inside Entrance, Off Street, Oversized
- Garage:Yes
- Garage spaces:3
New listings near 212 Christine Ln
- New
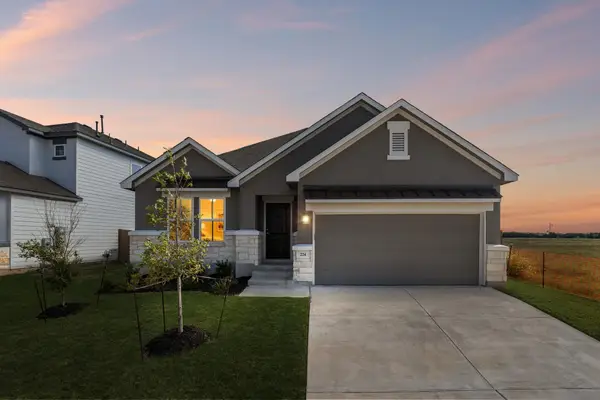 $424,450Active3 beds 3 baths2,401 sq. ft.
224 Ironshoe Trl, Liberty Hill, TX 78642
MLS# 8436157Listed by: EXP REALTY, LLC - New
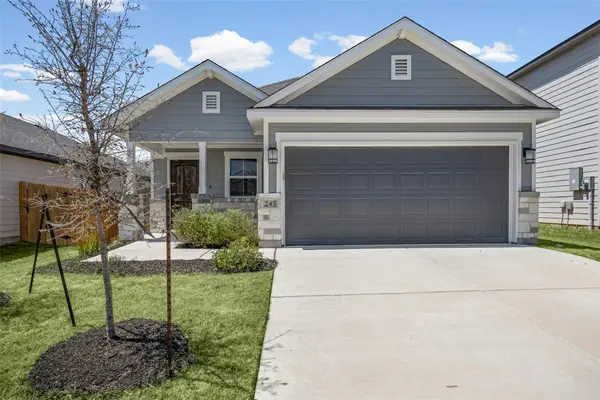 $357,950Active4 beds 3 baths1,733 sq. ft.
245 Ironshoe Trl, Liberty Hill, TX 78642
MLS# 5679485Listed by: EXP REALTY, LLC - New
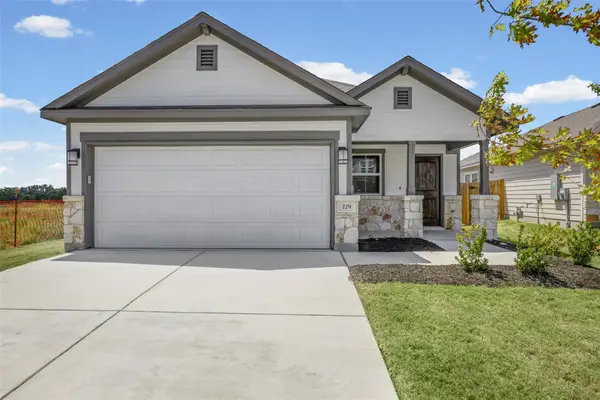 $357,950Active4 beds 3 baths1,733 sq. ft.
229 Ironshoe Trl, Liberty Hill, TX 78642
MLS# 5909390Listed by: EXP REALTY, LLC - New
 $702,900Active4 beds 4 baths2,942 sq. ft.
205 Montecido Dr, Liberty Hill, TX 78642
MLS# 9285906Listed by: PERRY HOMES REALTY, LLC - New
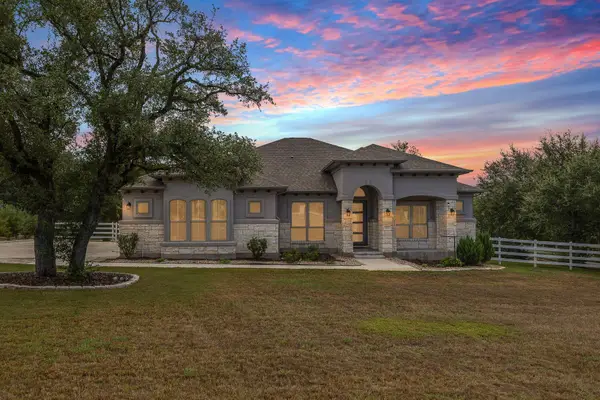 $860,000Active4 beds 3 baths2,885 sq. ft.
128 Stag Leap Ct, Liberty Hill, TX 78642
MLS# 1314259Listed by: GOODRICH REALTY LLC - New
 $390,950Active3 beds 2 baths2,059 sq. ft.
134 Arena Dr, Liberty Hill, TX 78642
MLS# 4779605Listed by: EXP REALTY, LLC - New
 $724,900Active4 beds 4 baths3,018 sq. ft.
228 Borrego Bnd, Liberty Hill, TX 78642
MLS# 7598087Listed by: PERRY HOMES REALTY, LLC - New
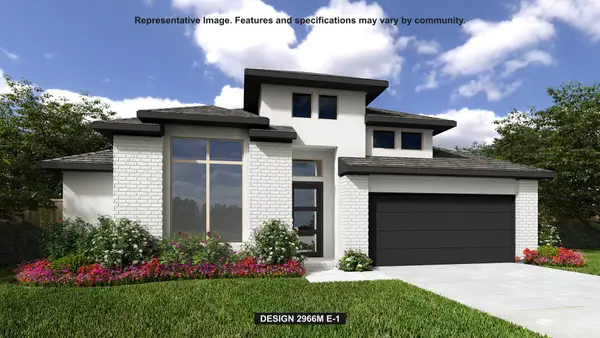 $674,900Active4 beds 4 baths2,966 sq. ft.
236 Montecido Dr, Liberty Hill, TX 78642
MLS# 8799874Listed by: PERRY HOMES REALTY, LLC - New
 $515,000Active2 beds 3 baths2,218 sq. ft.
401 Trabuco Bnd, Liberty Hill, TX 78642
MLS# 2029443Listed by: RONE REALTY - New
 $1,449,000Active4 beds 4 baths3,898 sq. ft.
117 La Ventana Dr, Liberty Hill, TX 78642
MLS# 2266890Listed by: THE SITTERLE HOMES, LTC


Protect your home and budget from life's surprises with an Assurant Home Warranty, backed by a partner that supports you through every step of homeownership. Explore Plans.
© 2023 - 2026 ERA Franchise Systems LLC. All rights reserved. ERA Franchise Systems LLC fully supports the principles of the Fair Housing Act and the Equal Opportunity Act. ERA, ERA Real Estate powered, and their respective logos are registered service marks of ERA Franchise Systems LLC. Each office is independently owned and operated.