
224 Ironshoe Trl, Liberty Hill, TX 78642
Local realty services provided by:ERA Brokers Consolidated
Listed by: gilbert gonzalez
Office: exp realty, llc.
MLS#:8436157
Source:ACTRIS
224 Ironshoe Trl,Liberty Hill, TX 78642
$424,450
- 3 Beds
- 3 Baths
- 2,401 sq. ft.
- Single family
- Active
Price summary
- Price:$424,450
- Price per sq. ft.:$176.78
- Monthly HOA dues:$43
About this home
Welcome to 224 Ironshoe Trl Dr in Liberty Hill! This move in ready Saratoga Home offers 2,401 sq. ft. across two stories with 3 bedrooms and 3 full baths. Upstairs, a spacious 400 sq. ft. flex room can function as a 4th bedroom with its own full bath and closet or as a large game room. Two additional flex spaces downstairs provide options for a home office, playroom, or formal dining/living areas.
The front exterior features a striking masonry front—stone, cast stone, or stucco—paired with a fully landscaped yard. Inside, wood look ceramic tile enhances the main living areas. The kitchen includes granite countertops, a 4" backsplash, light grey shaker style 42" cabinets, stainless steel appliances, a window for natural light, and a large center island with undermount sink and pendant lighting. Enjoy meals in the spacious dining room or at the island bartop.
The primary suite offers a full en suite with dual sinks, a glass surround shower with floor to ceiling tile, a free standing soaking tub, and a walk in closet. All bedrooms include plush carpeting and walk in closets. The backyard features a covered patio, full sprinklers, fresh sod, and a 6 foot cedar privacy fence.
Saratoga Homes premier builder provides a 1 year workmanship, 2 year systems, and 10 year structural warranty. Additional features include a Carrier 15 SEER2 comfort system with fresh air intake, programmable thermostat, natural gas furnace, water heater, and range. The laundry room is plumbed for both gas and electric.
Butler Farms offers a growing list of amenities, including a community pool and park. Liberty Hill is booming with expanding infrastructure, new shopping and entertainment, and quick access to Austin. Come see what Butler Farms – Liberty Hill is all about!...
Contact an agent
Home facts
- Year built:2025
- Subdivision & Development:Butler Farms
- Listing ID #:8436157
- Updated:September 06, 2026 at 04:56 PM
Rooms and interior
- Bedrooms:3
- Total bathrooms:3
- Full bathrooms:3
- Flooring:Carpet, Tile
- Kitchen Description:Dishwasher, Disposal, Exhaust Fan, Free-Standing Electric Oven, Free-Standing Gas Range, Microwave, Stainless Steel Appliance(s), Vented Exhaust Fan
- Living area:2,401 sq. ft.
Heating and cooling
- Cooling:Central
- Heating:Central, Natural Gas
- Central air:Yes
Structure and exterior
- Roof:Composition, Shingle
- Year built:2025
- Building area:2,401 sq. ft.
- Lot area:0.14 Acres
- Lot Features:Back Yard, Curbs, Front Yard, Interior Lot, Irregular Lot, Landscaped, Level, Sprinkler - Automatic
- Construction Materials:HardiPlank Type, Masonry Partial, Stone, Stucco
- Exterior Features:Private Yard
- Foundation Description:Slab
Schools
- High school:Liberty Hill
- Elementary school:Liberty Hill
Utilities
- Water:Public
- Sewer:Public Sewer
Finances and disclosures
- Price:$424,450
- Price per sq. ft.:$176.78
- Tax amount:$1,748 (2024)
Features and amenities
- Appliances:Dishwasher, Disposal, Exhaust Fan, Free-Standing Electric Oven, Free-Standing Gas Range, Microwave, RNGHD, Stainless Steel Appliance(s), Vented Exhaust Fan
- Amenities:Pantry
Parking
- Total parking spaces:4
- Parking description:Attached, Door-Single, Driveway, Garage, Garage Faces Front
- Garage:Yes
- Garage spaces:2
New listings near 224 Ironshoe Trl
- New
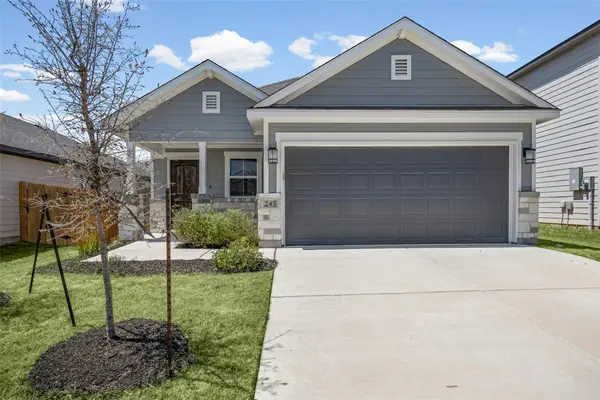 $357,950Active4 beds 3 baths1,733 sq. ft.
245 Ironshoe Trl, Liberty Hill, TX 78642
MLS# 5679485Listed by: EXP REALTY, LLC - New
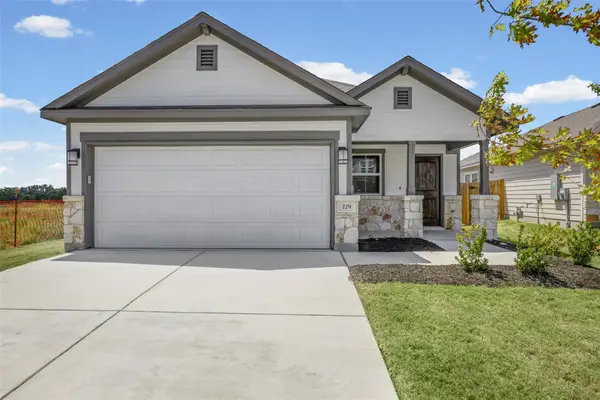 $357,950Active4 beds 3 baths1,733 sq. ft.
229 Ironshoe Trl, Liberty Hill, TX 78642
MLS# 5909390Listed by: EXP REALTY, LLC - New
 $702,900Active4 beds 4 baths2,942 sq. ft.
205 Montecido Dr, Liberty Hill, TX 78642
MLS# 9285906Listed by: PERRY HOMES REALTY, LLC - New
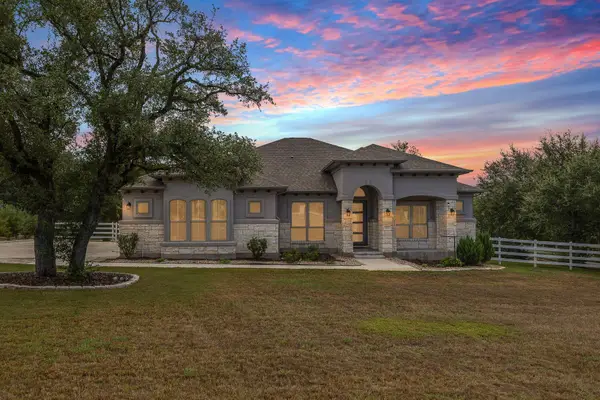 $860,000Active4 beds 3 baths2,885 sq. ft.
128 Stag Leap Ct, Liberty Hill, TX 78642
MLS# 1314259Listed by: GOODRICH REALTY LLC - New
 $390,950Active3 beds 2 baths2,059 sq. ft.
134 Arena Dr, Liberty Hill, TX 78642
MLS# 4779605Listed by: EXP REALTY, LLC - New
 $724,900Active4 beds 4 baths3,018 sq. ft.
228 Borrego Bnd, Liberty Hill, TX 78642
MLS# 7598087Listed by: PERRY HOMES REALTY, LLC - New
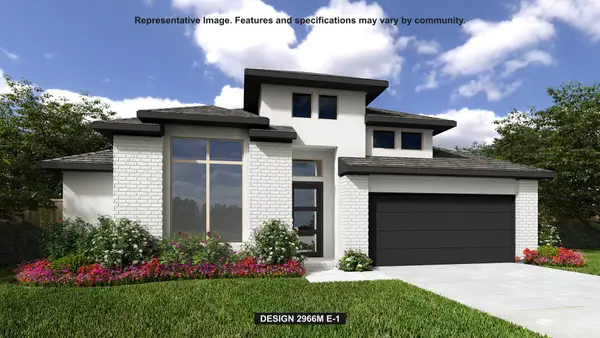 $674,900Active4 beds 4 baths2,966 sq. ft.
236 Montecido Dr, Liberty Hill, TX 78642
MLS# 8799874Listed by: PERRY HOMES REALTY, LLC - New
 $515,000Active2 beds 3 baths2,218 sq. ft.
401 Trabuco Bnd, Liberty Hill, TX 78642
MLS# 2029443Listed by: RONE REALTY - New
 $1,449,000Active4 beds 4 baths3,898 sq. ft.
117 La Ventana Dr, Liberty Hill, TX 78642
MLS# 2266890Listed by: THE SITTERLE HOMES, LTC


Protect your home and budget from life's surprises with an Assurant Home Warranty, backed by a partner that supports you through every step of homeownership. Explore Plans.
© 2023 - 2026 ERA Franchise Systems LLC. All rights reserved. ERA Franchise Systems LLC fully supports the principles of the Fair Housing Act and the Equal Opportunity Act. ERA, ERA Real Estate powered, and their respective logos are registered service marks of ERA Franchise Systems LLC. Each office is independently owned and operated.