
228 Gary Wayne Dr, Liberty Hill, TX 78642
Local realty services provided by:ERA Brokers Consolidated
Listed by: sabrina jordan
Office: keller williams realty lone st
MLS#:9034701
Source:ACTRIS
Price summary
- Price:$559,500
- Price per sq. ft.:$183.62
- Monthly HOA dues:$70
About this home
An entry foyer with a wall of windows on the back side anchors this two-story Liberty Hill home, offering a serene atmosphere upon arrival. A home office is located upon entry in the foyer, providing a quiet space for remote work or study.
An open floor plan hosts a roomy kitchen including an inviting island with built-in seating space. The two-story dining area opens to a two-story family room featuring a wall of windows that fills the space with light. For convenience, a mud room is situated off the three-car garage.
The first-floor primary suite features a wall of windows and a primary bath completed with dual vanities, a garden tub, a separate glass-enclosed shower, and two walk-in closets. A guest suite with a full bath is also located downstairs. Upstairs, secondary bedrooms and a media room wired for sound provide additional functional spaces. All bedrooms in this home include a private bath and walk-in closets.
Tranquil outdoor living is easily enjoyed on the covered backyard patio. The property also features an eight-zone sprinkler system to help maintain the grounds.
This home is priced to sell, and the owner is offering buyer incentives up to $10,000 towards closing costs or an interest buy-down, along with a two-year home warranty....
Contact an agent
Home facts
- Year built:2024
- Subdivision & Development:Lariat Sec 9
- Listing ID #:9034701
- Updated:October 23, 2026 at 03:56 PM
Rooms and interior
- Bedrooms:4
- Total bathrooms:5
- Full bathrooms:4
- Half bathrooms:1
- Flooring:Carpet, Tile
- Kitchen Description:Dishwasher, Disposal, ENERGY STAR Qualified Appliances, Free-Standing Gas Oven
- Living area:3,047 sq. ft.
Heating and cooling
- Cooling:Central
- Heating:Central, Propane
- Central air:Yes
Structure and exterior
- Roof:Composition
- Year built:2024
- Building area:3,047 sq. ft.
- Lot area:0.15 Acres
- Construction Materials:Stone
- Foundation Description:Slab
Schools
- High school:Liberty Hill
- Elementary school:LouineNoble
Utilities
- Water:MUD
- Sewer:Private Sewer, Public Sewer
Finances and disclosures
- Price:$559,500
- Price per sq. ft.:$183.62
- Tax amount:$15,768 (2026)
Features and amenities
- Appliances:Dishwasher, Disposal, ENERGY STAR Qualified Appliances, Free-Standing Gas Oven
- Amenities:Pantry
Parking
- Total parking spaces:5
- Parking description:Attached, Garage, Garage Door Opener, Garage Faces Front, Tandem
- Garage:Yes
- Garage spaces:3
New listings near 228 Gary Wayne Dr
- Open Sat, 1 to 3pmNew
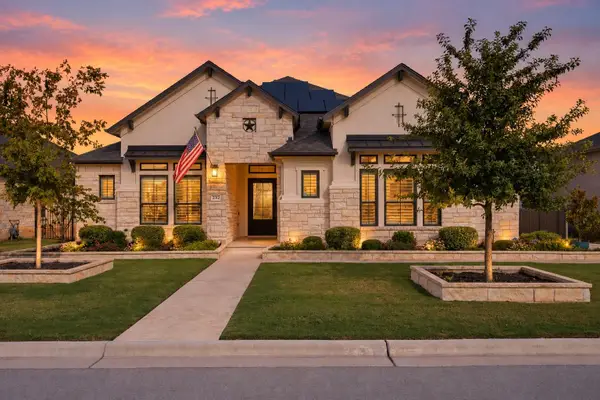 $1,299,995Active4 beds 5 baths3,677 sq. ft.
232 Rosetta Loop, Liberty Hill, TX 78642
MLS# 7494964Listed by: KWLS - T. KERR PROPERTY GROUP - Open Sat, 12 to 3pmNew
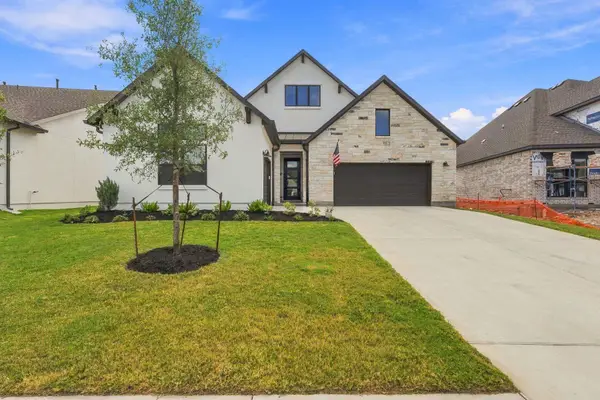 $657,000Active2 beds 3 baths2,259 sq. ft.
119 Cedro Blanco Cv, Liberty Hill, TX 78642
MLS# 3230228Listed by: KUPER SOTHEBY'S INT'L REALTY - New
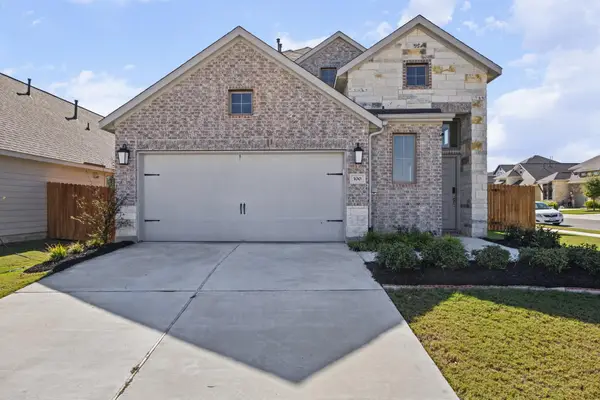 $455,000Active4 beds 4 baths2,392 sq. ft.
100 Danielson St, Liberty Hill, TX 78642
MLS# 4661313Listed by: BEYCOME BROKERAGE REALTY LLC - New
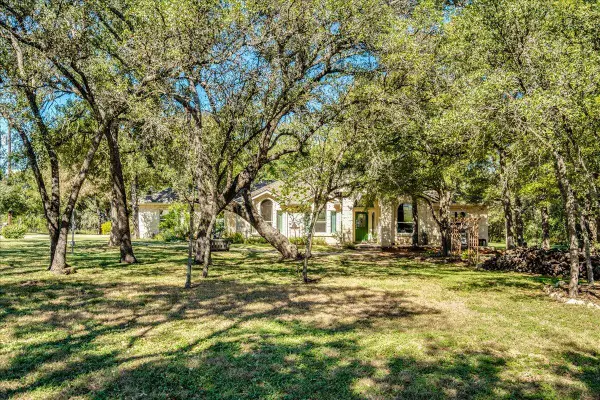 $825,000Active4 beds 3 baths2,478 sq. ft.
111 N Showhorse Dr, Liberty Hill, TX 78642
MLS# 5429801Listed by: UCAN LLC - New
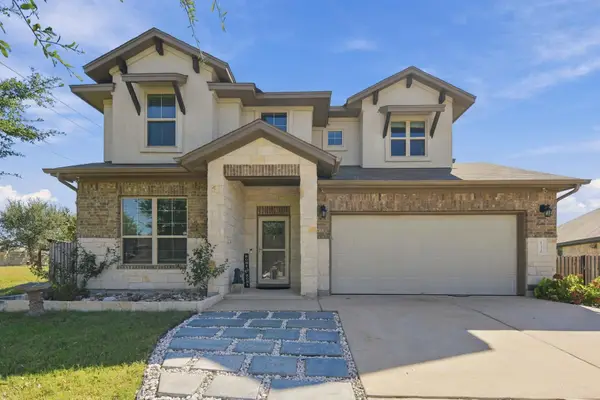 $495,000Active5 beds 4 baths3,070 sq. ft.
132 Palo Duro Ct, Liberty Hill, TX 78641
MLS# 7180853Listed by: EPIQUE REALTY LLC 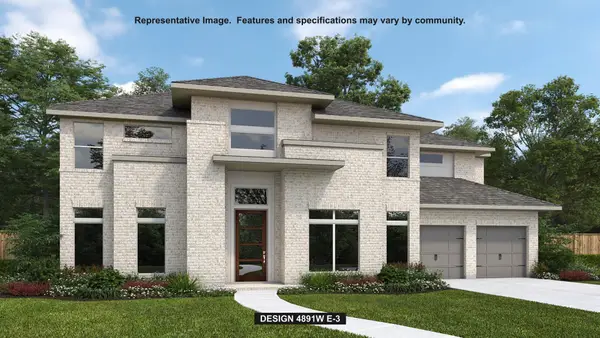 $1,117,900Pending5 beds 5 baths4,891 sq. ft.
507 Clima Ct, Liberty Hill, TX 78642
MLS# 6904088Listed by: PERRY HOMES REALTY, LLC- New
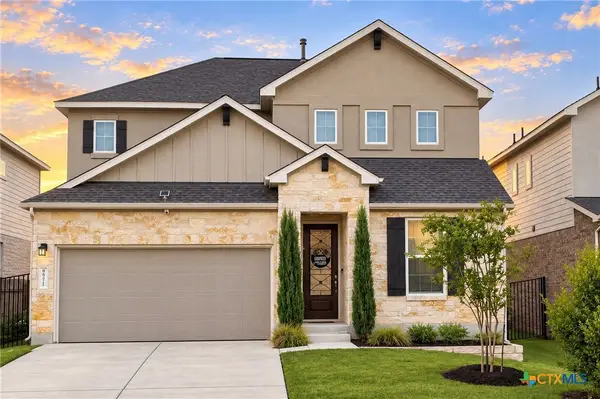 $520,000Active4 beds 4 baths2,686 sq. ft.
Address Withheld By Seller, Liberty Hill, TX 78642
MLS# 628133Listed by: REDFIN CORPORATION - New
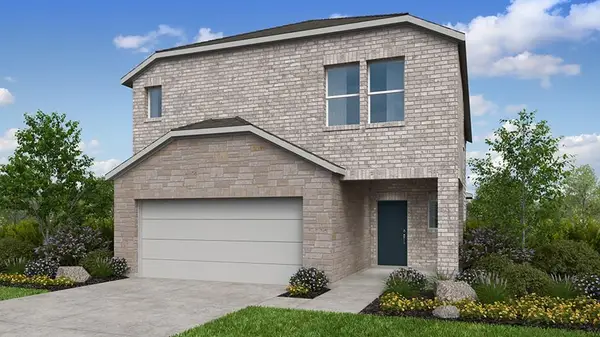 $356,975Active4 beds 3 baths2,366 sq. ft.
414 Unakite Trl, Liberty Hill, TX 78642
MLS# 2408412Listed by: ALEXANDER PROPERTIES - New
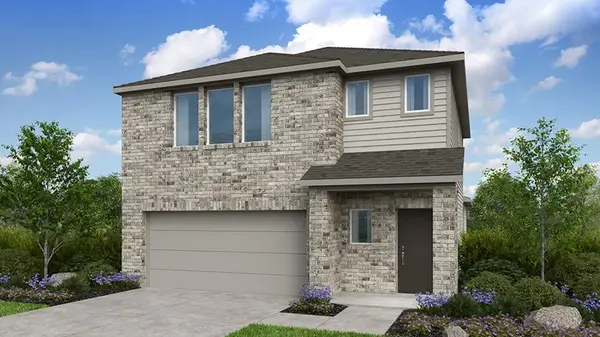 $345,975Active4 beds 3 baths2,193 sq. ft.
430 Unakite Trl, Liberty Hill, TX 78642
MLS# 2949767Listed by: ALEXANDER PROPERTIES - New
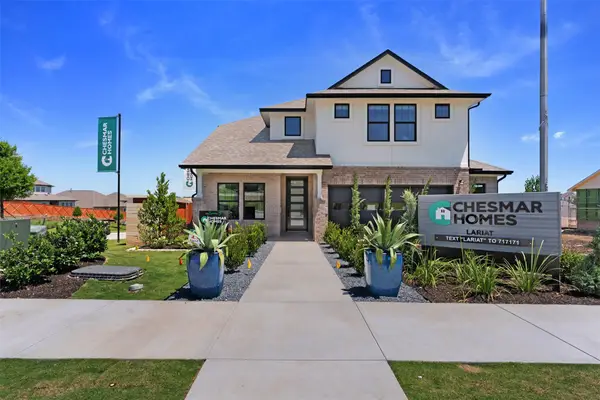 $464,990Active4 beds 3 baths2,901 sq. ft.
201 West Faulkner St, Liberty Hill, TX 78642
MLS# 5504158Listed by: CHESMAR HOMES


Protect your home and budget from life's surprises with an Assurant Home Warranty, backed by a partner that supports you through every step of homeownership. Explore Plans.
© 2023 - 2026 ERA Franchise Systems LLC. All rights reserved. ERA Franchise Systems LLC fully supports the principles of the Fair Housing Act and the Equal Opportunity Act. ERA, ERA Real Estate powered, and their respective logos are registered service marks of ERA Franchise Systems LLC. Each office is independently owned and operated.