
305 Palatino Bnd, Liberty Hill, TX 78642
Local realty services provided by:ERA Brokers Consolidated
Listed by: anusha fonseka
Office: all city real estate ltd. co
MLS#:2662922
Source:ACTRIS
Price summary
- Price:$660,000
- Price per sq. ft.:$188.79
- Monthly HOA dues:$116
About this home
Luxury Living in Master Planned Santa Rita Ranch. Welcome to this exquisite 2023 Coventry built two story residence offering nearly 3,500 square feet of open concept design and upscale finishes. Featuring 4 spacious bedrooms, 3 full bathrooms, tile and wood look flooring throughout main areas, and a gourmet kitchen seamlessly flowing into expansive dining and living spaces. It is Coventry's popular Zavalla plan on an oversized lot. Master plus secondary bedroom and study on main floor. Media room, game room, mega covered patio, built in appliances, 8 ft. doors, freestanding tub, water softener are on this beautiful home. Many upgrades. Enjoy energy efficient construction and a private backyard on a quarter-acre lot. Located within award winning Santa Rita Ranch with access to resort style pools, water slides, miles of trails, and top rated Liberty Hill ISD schools.
VERY MOTIVATED SELLER + LENDER INCENTIVES! ??
Lower your rate and reduce your upfront costs! Take advantage of a Lender Paid Rate Buydown and closing cost credits for qualified buyers using our preferred lender....
Contact an agent
Home facts
- Year built:2023
- Subdivision & Development:Santa Rita Ranch Ph 4 Sec 2
- Listing ID #:2662922
- Updated:October 09, 2026 at 04:45 AM
Rooms and interior
- Bedrooms:4
- Total bathrooms:3
- Full bathrooms:3
- Flooring:Carpet, Laminate, Tile
- Kitchen Description:Built-In Oven(s), Dishwasher, Exhaust Fan, Gas Cooktop, Microwave, Refrigerator, Self Cleaning Oven
- Living area:3,496 sq. ft.
Heating and cooling
- Cooling:Central
- Heating:Central
- Central air:Yes
Structure and exterior
- Roof:Composition
- Year built:2023
- Building area:3,496 sq. ft.
- Lot area:0.24 Acres
- Foundation Description:Slab
Schools
- High school:Legacy Ranch
- Elementary school:Tierra Rosa
Utilities
- Water:Public
- Sewer:Public Sewer
Finances and disclosures
- Price:$660,000
- Price per sq. ft.:$188.79
- Tax amount:$17,164 (2026)
Features and amenities
- Appliances:Built-In Oven(s), Dishwasher, Exhaust Fan, Gas Cooktop, Microwave, Refrigerator, Self Cleaning Oven
- Amenities:Chandelier, Pantry
Parking
- Total parking spaces:4
- Garage:Yes
- Garage spaces:2
New listings near 305 Palatino Bnd
- New
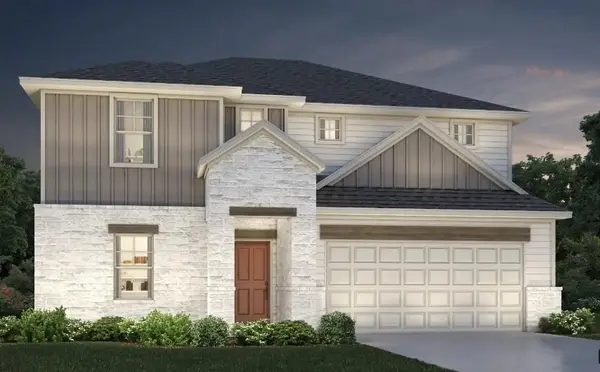 $458,990Active5 beds 3 baths3,016 sq. ft.
507 Lavender Crest Cv, Liberty Hill, TX 78642
MLS# 1363339Listed by: MERITAGE HOMES REALTY - New
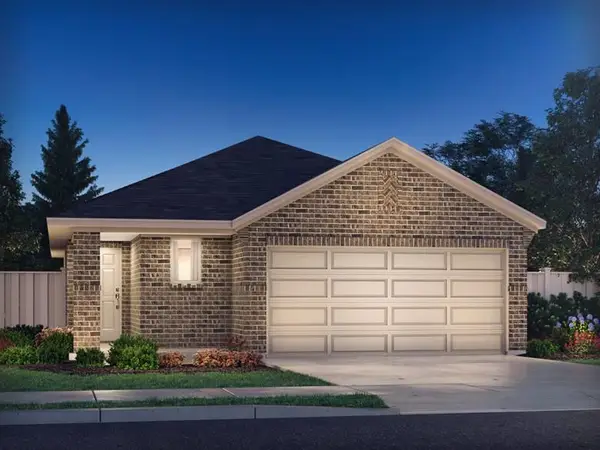 $297,990Active3 beds 2 baths1,440 sq. ft.
243 Prairie Song Ln, Liberty Hill, TX 78642
MLS# 9430246Listed by: MERITAGE HOMES REALTY - New
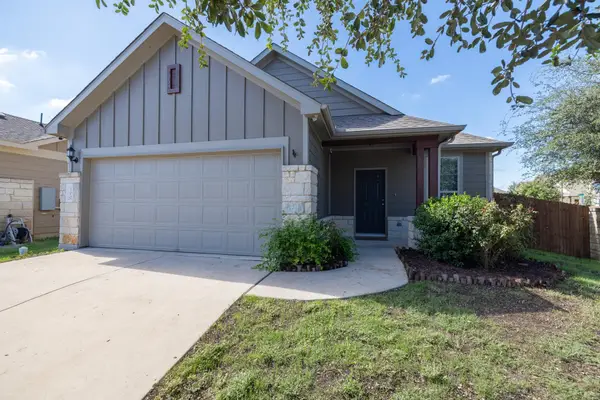 $315,000Active3 beds 2 baths1,465 sq. ft.
100 Normal School Way, Liberty Hill, TX 78642
MLS# 3285978Listed by: KELLER WILLIAMS REALTY LONE ST - New
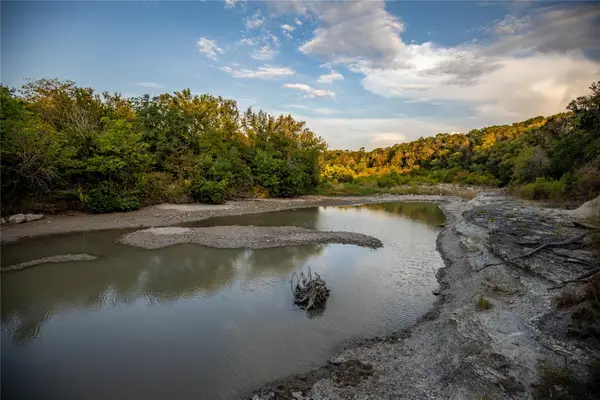 $430,000Active4.99 Acres
124 Sea Smoke Cv, Liberty Hill, TX 78642
MLS# 1667381Listed by: CURREY REAL ESTATE - New
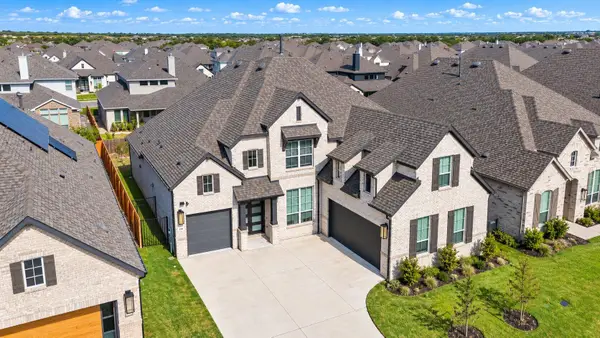 $840,000Active4 beds 5 baths3,453 sq. ft.
539 Great Lawn Bnd, Liberty Hill, TX 78642
MLS# 2831721Listed by: ELITE LIVING REALTY - New
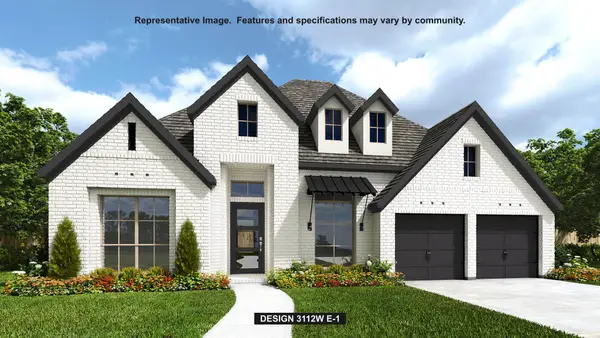 $783,900Active4 beds 4 baths3,112 sq. ft.
918 Sheepdog Cv, Liberty Hill, TX 78642
MLS# 3623777Listed by: PERRY HOMES REALTY, LLC - New
 $2,499,800Active30 Acres
101 Scotty Ln, Liberty Hill, TX 78642
MLS# 6958173Listed by: BEYCOME BROKERAGE REALTY LLC - New
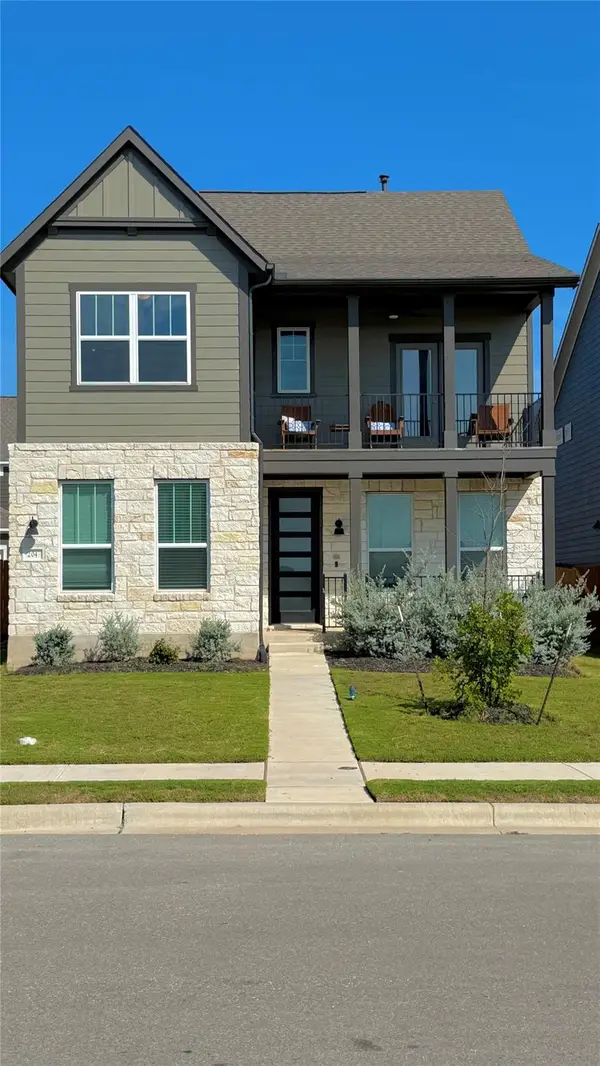 $389,500Active3 beds 3 baths2,400 sq. ft.
204 Travis Ln, Liberty Hill, TX 78642
MLS# 9370558Listed by: AUSTIN AREA HOMES - New
 $269,000Active1 Acres
148 W Rio Ranch Rd, Liberty Hill, TX 78642
MLS# 5930130Listed by: TAREK BOULBOL, BROKER


Protect your home and budget from life's surprises with an Assurant Home Warranty, backed by a partner that supports you through every step of homeownership. Explore Plans.
© 2023 - 2026 ERA Franchise Systems LLC. All rights reserved. ERA Franchise Systems LLC fully supports the principles of the Fair Housing Act and the Equal Opportunity Act. ERA, ERA Real Estate powered, and their respective logos are registered service marks of ERA Franchise Systems LLC. Each office is independently owned and operated.