
313 Pendent Dr, Liberty Hill, TX 78642
Local realty services provided by:ERA Experts
Listed by: robin curle, stan smith
Office: compass re texas, llc.
MLS#:5489942
Source:ACTRIS
Price summary
- Price:$449,900
- Price per sq. ft.:$199.96
- Monthly HOA dues:$117
About this home
Beautiful home w/ASSUMABLE VA mortgage at 2.25% INTEREST RATE! Take advantage of this rare opportunity to own this architecturally unique beauty home at 2.25%. This spacious 3-4 bedroom, 2.5-bath home offers a blend of elegance, comfort, & modern convenience. The interior has a combination of laminate wood flooring, Versailles-style travertine stone, & small carpet areas. The home boasts dramatic 12' ceilings & 8' doors, & 2" faux wood blinds throughout. The heart of the home is chef's kitchen featuring all Stainless Steal appliances, 2 SS ovens including one w/ 5-burner gas cooktop for gatherings, large L-shaped countertop w/ center island & SS farmhouse sink, beautiful quartz countertops, expansive walk-in pantry, SS professionally installed trash compactor, SS dishwasher, microwave, large SS refrigerator w/ice, water dispenser & filter system. The spacious owners' suite offers a private retreat with dual vanities, brushed nickel fixtures, walk-in shower w/bench & designer handrails, oversized closet. The enclosed laundry room w/both gas & electric connections & additional space for other equipment/storage. Ceiling fans installed throughout home. Enjoy cozy evenings by the wood-burning fireplace w/a gas starter, which has never been used. The private backyard is designed for play, relaxation, and entertaining, featuring: large covered gazebo, beautiful pathway connecting the outdoor space to the home. A large, healthy, and frequently blooming Magnolia tree. two producing fig trees. Two 4' square raised gardens. The are NO homes directly behind the home for breathtaking, sunset views! More upgrades include a Generac whole-house gas generator that powers the entire home for outages. Automated sprinkler system in the entire yard. Pest control tubes in the walls! A full security system w/inside and outside cameras ready to activate. The community amenities include parks, swimming pools with slides, BBQ grills, gyms, clubhouses, dog parks & pet-friendly amenities....
Contact an agent
Home facts
- Year built:2018
- Subdivision & Development:Santa Rita Ranch North
- Listing ID #:5489942
- Updated:September 05, 2026 at 03:54 PM
Rooms and interior
- Bedrooms:3
- Total bathrooms:3
- Full bathrooms:2
- Half bathrooms:1
- Flooring:Carpet, Stone, Tile, Wood
- Kitchen Description:Dishwasher, Disposal, Double Oven, ENERGY STAR Qualified Appliances, Free-Standing Gas Oven, Free-Standing Gas Range, Free-Standing Refrigerator, Gas Cooktop, Gas Range, Ice Maker, Microwave, Oven, Refrigerator, Stainless Steel Appliance(s), Trash Compactor, Vented Exhaust Fan
- Living area:2,250 sq. ft.
Heating and cooling
- Cooling:Central
- Heating:Central, Natural Gas
- Central air:Yes
Structure and exterior
- Roof:Composition
- Year built:2018
- Building area:2,250 sq. ft.
- Lot area:0.21 Acres
- Lot Features:Garden, Level, Sprinkler - Automatic, Trees-Moderate
- Construction Materials:Masonry All Sides
- Exterior Features:Gutters Full, Pest Tubes in Walls, Private Yard
- Foundation Description:Slab
Schools
- High school:East View
- Elementary school:San Gabriel
Utilities
- Water:Public
- Sewer:Public Sewer
Finances and disclosures
- Price:$449,900
- Price per sq. ft.:$199.96
- Tax amount:$10,245 (2026)
Features and amenities
- Appliances:Dishwasher, Disposal, Double Oven, ENERGY STAR Qualified Appliances, Free-Standing Gas Oven, Free-Standing Gas Range, Free-Standing Refrigerator, Gas Cooktop, Gas Range, Ice Maker, Microwave, Oven, RNGHD, Refrigerator, See Remarks, Stainless Steel Appliance(s), Trash Compactor, Vented Exhaust Fan, Water Heater
- Amenities:Chandelier, Pantry
Parking
- Total parking spaces:4
- Parking description:Attached, Driveway, Garage, Inside Entrance
- Garage:Yes
- Garage spaces:2
New listings near 313 Pendent Dr
- New
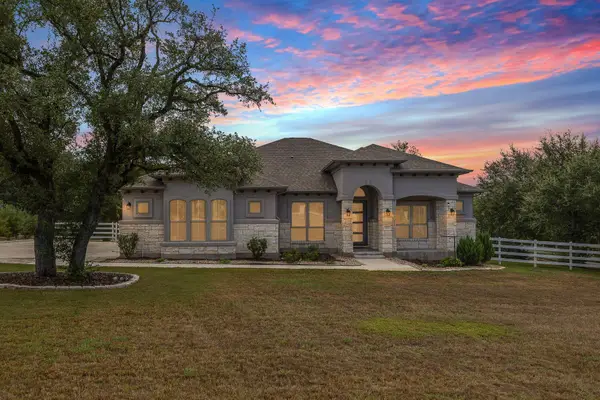 $860,000Active4 beds 3 baths2,885 sq. ft.
128 Stag Leap Ct, Liberty Hill, TX 78642
MLS# 1314259Listed by: GOODRICH REALTY LLC - New
 $390,950Active3 beds 2 baths2,059 sq. ft.
134 Arena Dr, Liberty Hill, TX 78642
MLS# 4779605Listed by: EXP REALTY, LLC - New
 $724,900Active4 beds 4 baths3,018 sq. ft.
228 Borrego Bnd, Liberty Hill, TX 78642
MLS# 7598087Listed by: PERRY HOMES REALTY, LLC - New
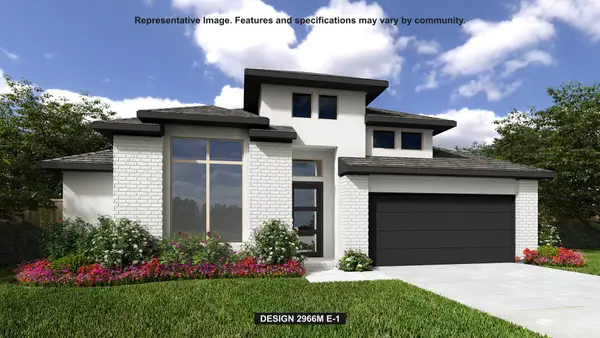 $674,900Active4 beds 4 baths2,966 sq. ft.
236 Montecido Dr, Liberty Hill, TX 78642
MLS# 8799874Listed by: PERRY HOMES REALTY, LLC - New
 $515,000Active2 beds 3 baths2,218 sq. ft.
401 Trabuco Bnd, Liberty Hill, TX 78642
MLS# 2029443Listed by: RONE REALTY - New
 $1,449,000Active4 beds 4 baths3,898 sq. ft.
117 La Ventana Dr, Liberty Hill, TX 78642
MLS# 2266890Listed by: THE SITTERLE HOMES, LTC - New
 $749,000Active4 beds 3 baths2,403 sq. ft.
213 Lost Prairie Trl, Liberty Hill, TX 78642
MLS# 1308911Listed by: TEXAS CORRIDOR REALTY - New
 $565,000Active4 beds 3 baths2,678 sq. ft.
104 S Buckboard, Liberty Hill, TX 78642
MLS# 3348334Listed by: PURE REALTY - New
 $547,000Active4 beds 4 baths3,323 sq. ft.
408 Daniel Xing, Liberty Hill, TX 78642
MLS# 8238671Listed by: DASH REALTY - New
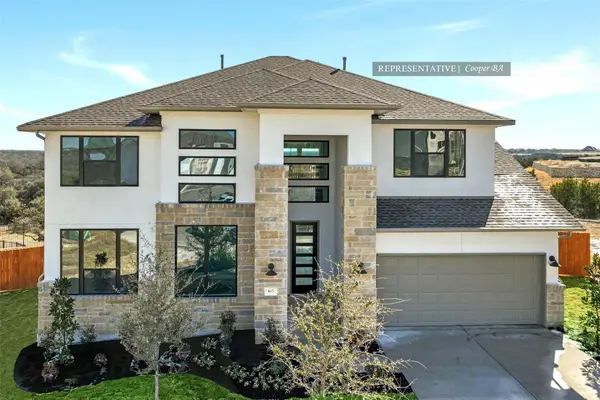 $749,438Active5 beds 5 baths3,792 sq. ft.
101 Leon Loop, Liberty Hill, TX 78642
MLS# 2291512Listed by: WESTIN HOMES


Protect your home and budget from life's surprises with an Assurant Home Warranty, backed by a partner that supports you through every step of homeownership. Explore Plans.
© 2023 - 2026 ERA Franchise Systems LLC. All rights reserved. ERA Franchise Systems LLC fully supports the principles of the Fair Housing Act and the Equal Opportunity Act. ERA, ERA Real Estate powered, and their respective logos are registered service marks of ERA Franchise Systems LLC. Each office is independently owned and operated.