
317 Homeward Dr, Liberty Hill, TX 78642
Local realty services provided by:ERA Brokers Consolidated
Listed by: ben caballero
Office: homesusa.com
MLS#:7730415
Source:ACTRIS
317 Homeward Dr,Liberty Hill, TX 78642
$949,900
- 5 Beds
- 6 Baths
- 4,695 sq. ft.
- Single family
- Active
Price summary
- Price:$949,900
- Price per sq. ft.:$202.32
About this home
MLS# 7730415 - Built by Drees Custom Homes - Nov 2026 completion! ~ 5 BR,5.5 BA Two-Level Estate in Liberty Hill. This expansive two-story home delivers approximately 4,600 square feet of living space. The first floor showcases an open-concept design with soaring 10' and 12' ceilings that enhance the sense of volume throughout the main living areas, including a spacious family room, dining area and chef-inspired kitchen. The kitchen features a large working space with a walk-in pantry and seamless connectivity to the dining and family room, making it perfect for everyday living and hosting gatherings. A luxurious primary suite on the main level provides a private retreat with elevated ceilings, a spa-like bath and an oversized walk-in closet. Additional first-floor highlights include a dedicated home office, secondary bedroom, family ready room and convenient access to the covered rear patio, extending indoor living to outdoor entertaining spaces. Upstairs, the thoughtfully designed second floor includes multiple secondary bedrooms, a large gameroom and a dedicated media room, offering versatile spaces for relaxation, recreation and entertainment. With ample storage, well-placed bathrooms, and open-to-below design elements, the upper level creates both privacy and connectivity. Exterior features include a covered front porch, covered rear patio and a spacious three-car garage with tandem configuration, providing both curb appeal and practical functionality. Virtual tours are for illustrative purposes only....
Contact an agent
Home facts
- Year built:2026
- Subdivision & Development:Lariat - 80'
- Listing ID #:7730415
- Updated:November 13, 2026 at 10:53 PM
Rooms and interior
- Bedrooms:5
- Total bathrooms:6
- Full bathrooms:5
- Half bathrooms:1
- Flooring:Carpet, Tile, Wood
- Kitchen Description:Built-In Electric Oven, Built-In Oven(s), Cooktop, Exhaust Fan, Gas Cooktop
- Living area:4,695 sq. ft.
Heating and cooling
- Cooling:Central
- Heating:Central, Natural Gas
- Central air:Yes
Structure and exterior
- Roof:Composition, Shingle
- Year built:2026
- Building area:4,695 sq. ft.
- Lot area:0.4 Acres
- Lot Features:Back Yard, Close to Clubhouse, Cul-De-Sac, Curbs
- Construction Materials:HardiPlank Type, Masonry All Sides, Radiant Barrier, Stone Veneer, Stucco
- Exterior Features:Gutters Full
- Foundation Description:Slab
Schools
- High school:Liberty Hill
- Elementary school:LariatTrails
Utilities
- Water:MUD
Finances and disclosures
- Price:$949,900
- Price per sq. ft.:$202.32
Features and amenities
- Appliances:Built-In Electric Oven, Built-In Oven(s), Cooktop, Exhaust Fan, Gas Cooktop
Parking
- Total parking spaces:3
- Parking description:Attached, Door-Multi, Garage, Garage Door Opener, Garage Faces Front
- Garage:Yes
- Garage spaces:3
New listings near 317 Homeward Dr
- New
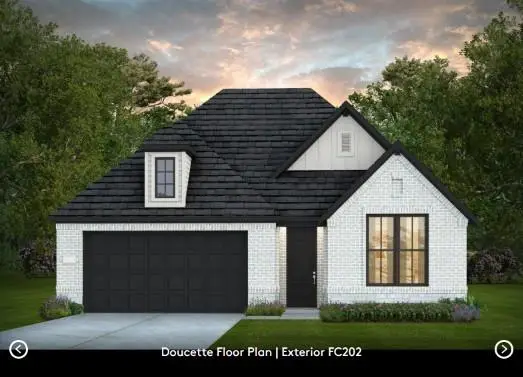 Listed by ERA$568,959Active4 beds 3 baths2,518 sq. ft.
300 Archway Ln, Liberty Hill, TX 78642
MLS# 2614610Listed by: ERA EXPERTS - New
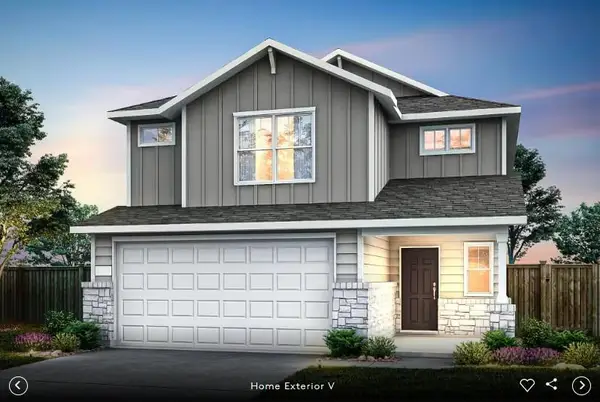 Listed by ERA$355,730Active4 beds 3 baths2,029 sq. ft.
509 Bristlecone Bnd, Liberty Hill, TX 78642
MLS# 6729034Listed by: ERA EXPERTS - New
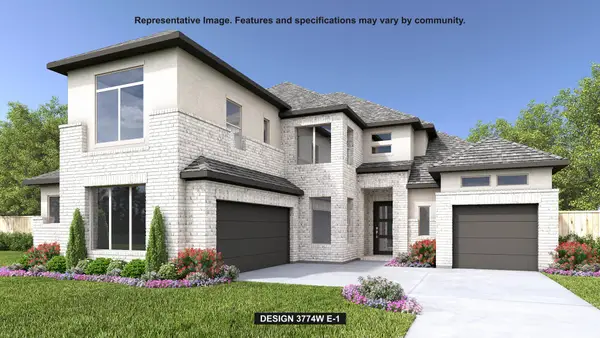 $787,900Active4 beds 5 baths3,774 sq. ft.
305 Sheepdog Dr, Liberty Hill, TX 78642
MLS# 9681122Listed by: PERRY HOMES REALTY, LLC - New
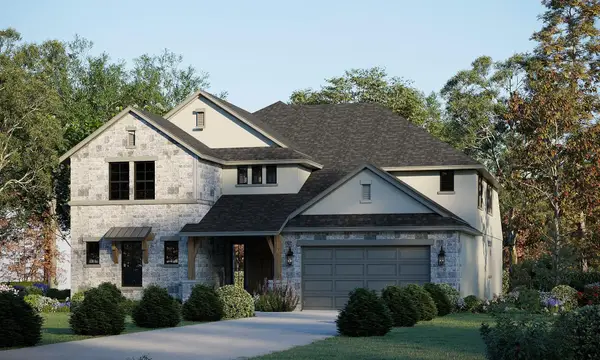 $696,840Active5 beds 5 baths4,585 sq. ft.
129 Jackson Rd, Liberty Hill, TX 78642
MLS# 1086705Listed by: RIVERWAY PROPERTIES - New
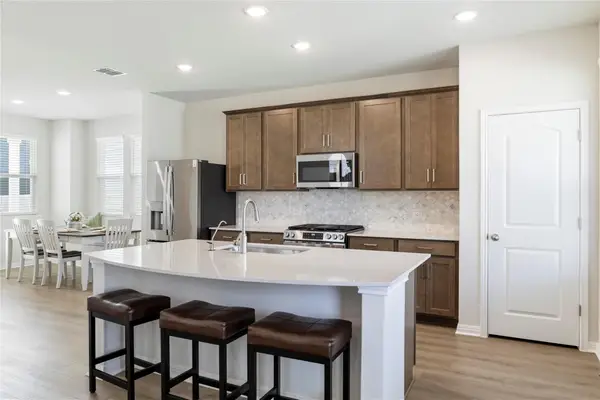 $335,688Active3 beds 3 baths1,801 sq. ft.
124 Barret Dr, Liberty Hill, TX 78642
MLS# 8413508Listed by: EXP REALTY, LLC - New
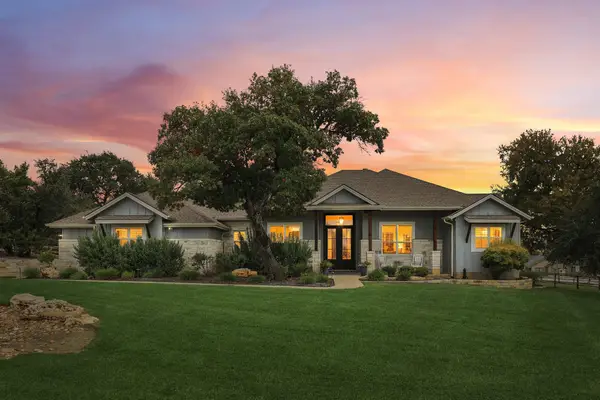 $798,995Active4 beds 3 baths2,999 sq. ft.
105 Stag Leap Ct, Liberty Hill, TX 78642
MLS# 8549037Listed by: BRAMLETT PARTNERS - New
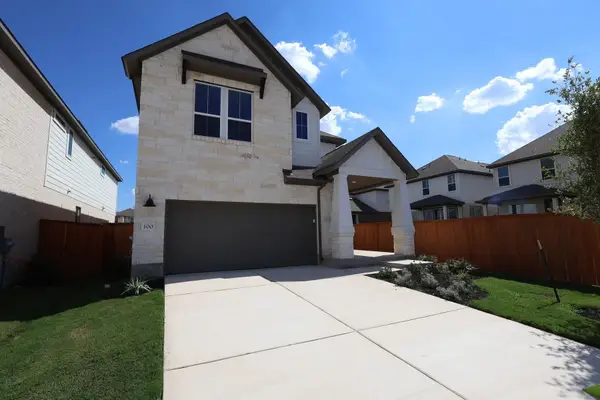 $459,016Active4 beds 4 baths2,642 sq. ft.
100 Balboa Drive, Liberty Hill, TX 78642
MLS# 2296057Listed by: REALAGENT - New
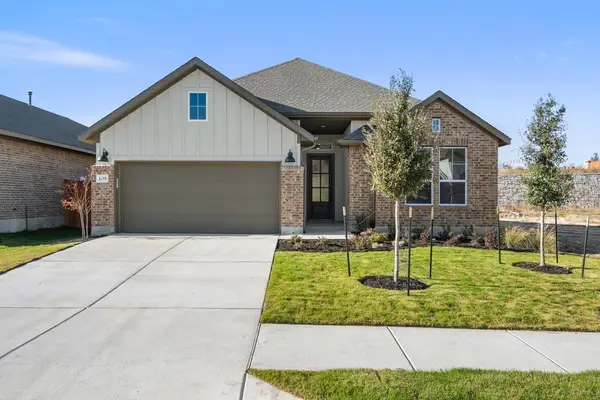 $429,836Active3 beds 2 baths1,838 sq. ft.
109 Mcdougall Pass, Liberty Hill, TX 78642
MLS# 8817251Listed by: REALAGENT - New
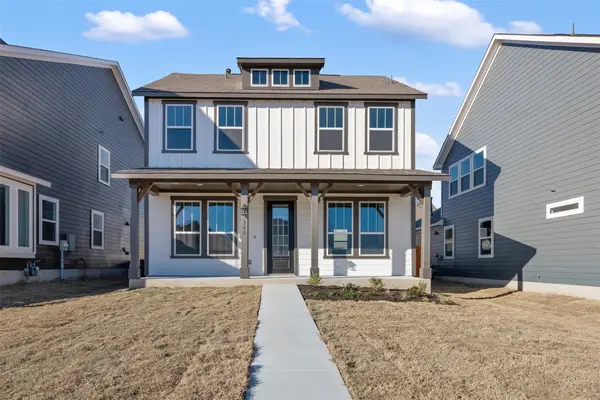 Listed by ERA$361,435Active3 beds 3 baths1,811 sq. ft.
248 Leeland Dr, Liberty Hill, TX 78642
MLS# 9120394Listed by: ERA EXPERTS - New
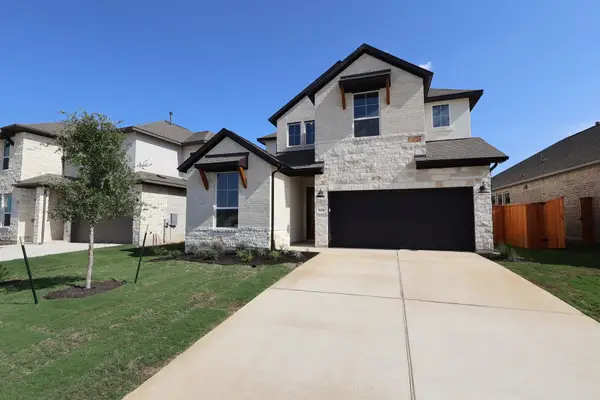 $499,688Active5 beds 4 baths2,886 sq. ft.
608 Lariat Loop, Liberty Hill, TX 78642
MLS# 9370574Listed by: REALAGENT


Protect your home and budget from life's surprises with an Assurant Home Warranty, backed by a partner that supports you through every step of homeownership. Explore Plans.
© 2023 - 2026 ERA Franchise Systems LLC. All rights reserved. ERA Franchise Systems LLC fully supports the principles of the Fair Housing Act and the Equal Opportunity Act. ERA, ERA Real Estate powered, and their respective logos are registered service marks of ERA Franchise Systems LLC. Each office is independently owned and operated.