
402 Rolling Hills Rd, Liberty Hill, TX 78642
Local realty services provided by:ERA Brokers Consolidated
Listed by: lisa munoz, teel warren
Office: compass re texas, llc.
MLS#:1001151
Source:ACTRIS
402 Rolling Hills Rd,Liberty Hill, TX 78642
$1,190,000
- 3 Beds
- 3 Baths
- 3,002 sq. ft.
- Single family
- Active
Price summary
- Price:$1,190,000
- Price per sq. ft.:$396.4
About this home
Every evening you'll walk out to the back porch & just stop! The breeze comes through, the longhorns are at the fence line, the sun is dropping behind the hills, & the sky does something you haven't seen since you left the city behind. This place has a feeling most homes spend a lot of money trying to manufacture!
There is no other home out here that looks like this, was built like this, or sits like this. This mid-century modern ranch sits on 4.41 private acres, with a complete renovation finished in Oct. 2023. With final finishes like landscaping and garage completed Spring 2026. The aesthetic is pure central Austin, but the setting is truly special: space, quiet, dark skies, & a fence line shared with Sunshine Ranch, home of Bevo! Hook 'em!
Inside, the home is intentional & custom. Five skylights, black-framed windows & metal-framed sliding glass door systems. Ten-foot ceilings. A kitchen that was featured in marketing for Belmont Cabinetry & Cabinet IQ. KitchenAid appliances, an oversized island, & a layout designed for the way people actually live & entertain. Every major system in the home is new: HVAC, electrical, plumbing, gas lines, spray foam insulation, and a lifetime metal roof. It was built to last!
Outside, there are multiple places to land. The 70-foot back porch for dinner, the fire pit area, or the front porch with a constant breeze. The 3-car garage and separate steel building when you're ready to build something or store something. The acreage when you're ready to add a pool, a guest house, or eventually sell a portion. The land carries little to no restrictions & was designed with future flexibility in mind.
Downtown Austin is 35 minutes away on a non-peak day. Liberty Hill is the fastest growing city in Texas! With top-rated schools, new restaurants, & retail going up monthly, plus new luxury homes at the end of the street! But when you're here, none of that is what you think about. You think about the sunset. The nature. The quiet!...
Contact an agent
Home facts
- Year built:2022
- Subdivision & Development:Rolling Hills
- Listing ID #:1001151
- Updated:September 05, 2026 at 03:54 PM
Rooms and interior
- Bedrooms:3
- Total bathrooms:3
- Full bathrooms:2
- Half bathrooms:1
- Flooring:Terrazzo, Tile, Wood
- Kitchen Description:Bar Fridge, Built-In Oven(s), Cooktop, Dishwasher, Gas Cooktop, Microwave, Oven, Refrigerator, Stainless Steel Appliance(s), Vented Exhaust Fan, Wine Refrigerator
- Living area:3,002 sq. ft.
Heating and cooling
- Cooling:Central
- Heating:Central, Fireplace(s)
- Central air:Yes
Structure and exterior
- Roof:Metal
- Year built:2022
- Building area:3,002 sq. ft.
- Lot area:4.41 Acres
- Lot Features:Back Yard, Front Yard, Landscaped, Level, Native Plants, Trees-Large (Over 40 Ft)
- Construction Materials:Brick, Stucco, Wood Siding
- Exterior Features:Gutters Full, Private Entrance, Private Yard
- Foundation Description:Slab
Schools
- High school:Liberty Hill
- Elementary school:LariatTrails
Utilities
- Water:Public
- Sewer:Septic Tank
Finances and disclosures
- Price:$1,190,000
- Price per sq. ft.:$396.4
- Tax amount:$12,314 (2025)
Features and amenities
- Appliances:Bar Fridge, Built-In Oven(s), Cooktop, Dishwasher, Gas Cooktop, Microwave, Oven, Refrigerator, Stainless Steel Appliance(s), Vented Exhaust Fan, Wine Refrigerator
- Amenities:Pantry, Storage
Parking
- Total parking spaces:6
- Parking description:Detached, Driveway, Garage, Garage Faces Front, Parking Pad
- Garage:Yes
- Garage spaces:3
New listings near 402 Rolling Hills Rd
- New
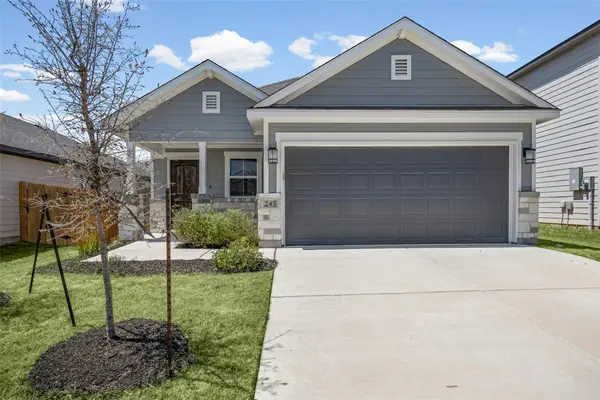 $357,950Active4 beds 3 baths1,733 sq. ft.
245 Ironshoe Trl, Liberty Hill, TX 78642
MLS# 5679485Listed by: EXP REALTY, LLC - New
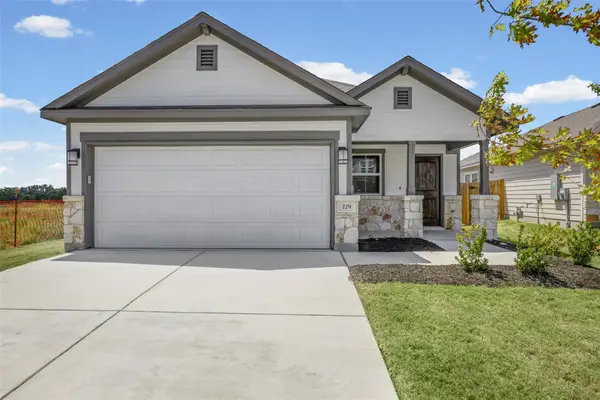 $357,950Active4 beds 3 baths1,733 sq. ft.
229 Ironshoe Trl, Liberty Hill, TX 78642
MLS# 5909390Listed by: EXP REALTY, LLC - New
 $702,900Active4 beds 4 baths2,942 sq. ft.
205 Montecido Dr, Liberty Hill, TX 78642
MLS# 9285906Listed by: PERRY HOMES REALTY, LLC - New
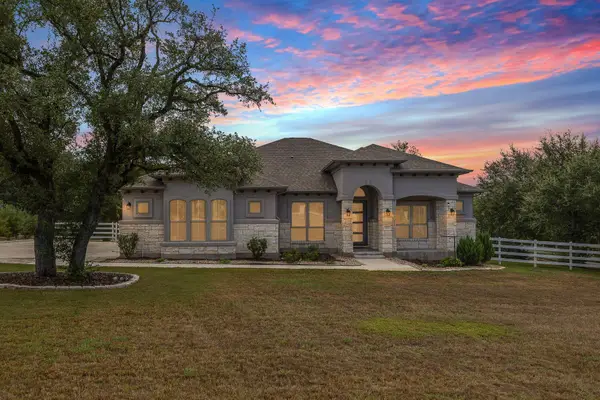 $860,000Active4 beds 3 baths2,885 sq. ft.
128 Stag Leap Ct, Liberty Hill, TX 78642
MLS# 1314259Listed by: GOODRICH REALTY LLC - New
 $390,950Active3 beds 2 baths2,059 sq. ft.
134 Arena Dr, Liberty Hill, TX 78642
MLS# 4779605Listed by: EXP REALTY, LLC - New
 $724,900Active4 beds 4 baths3,018 sq. ft.
228 Borrego Bnd, Liberty Hill, TX 78642
MLS# 7598087Listed by: PERRY HOMES REALTY, LLC - New
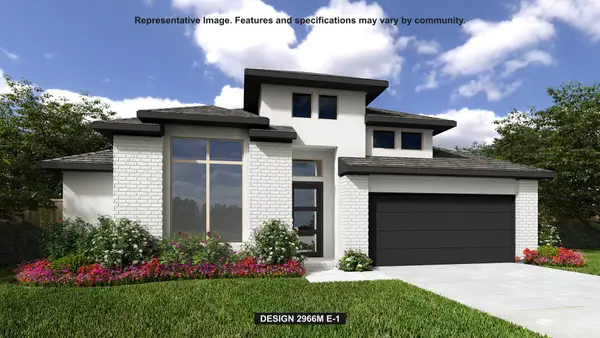 $674,900Active4 beds 4 baths2,966 sq. ft.
236 Montecido Dr, Liberty Hill, TX 78642
MLS# 8799874Listed by: PERRY HOMES REALTY, LLC - New
 $515,000Active2 beds 3 baths2,218 sq. ft.
401 Trabuco Bnd, Liberty Hill, TX 78642
MLS# 2029443Listed by: RONE REALTY - New
 $1,449,000Active4 beds 4 baths3,898 sq. ft.
117 La Ventana Dr, Liberty Hill, TX 78642
MLS# 2266890Listed by: THE SITTERLE HOMES, LTC - New
 $749,000Active4 beds 3 baths2,403 sq. ft.
213 Lost Prairie Trl, Liberty Hill, TX 78642
MLS# 1308911Listed by: TEXAS CORRIDOR REALTY


Protect your home and budget from life's surprises with an Assurant Home Warranty, backed by a partner that supports you through every step of homeownership. Explore Plans.
© 2023 - 2026 ERA Franchise Systems LLC. All rights reserved. ERA Franchise Systems LLC fully supports the principles of the Fair Housing Act and the Equal Opportunity Act. ERA, ERA Real Estate powered, and their respective logos are registered service marks of ERA Franchise Systems LLC. Each office is independently owned and operated.