
410 Mustang Mesa, Liberty Hill, TX 78642
Local realty services provided by:ERA Brokers Consolidated
Listed by: jamie winkley, jessica smith
Office: epique realty llc.
MLS#:7203528
Source:ACTRIS
410 Mustang Mesa,Liberty Hill, TX 78642
$749,000
- 3 Beds
- 2 Baths
- 2,000 sq. ft.
- Single family
- Active
Upcoming open houses
- Sun, Aug 1601:00 pm - 03:00 pm
Price summary
- Price:$749,000
- Price per sq. ft.:$374.5
- Monthly HOA dues:$114.17
About this home
Low 1.72% tax rate. The roof was just replaced June 2026! This house just keeps getting better! Bring your horses, cows and 4 legged friends to this exquisite fully updated farm house on over 5 acres fenced with a stable/tack room could be yours. Thoughtfully renovated with over $150,000 in updates offering a modern homestead living experience. This property presents a unique opportunity for those seeking a residence that harmonizes today's comforts with homestead living. The living room is open to the freshly upgraded kitchen and dinning room. Updates include all new windows, custom handmade cabinets and gorgeous quartz countertops. The primary bedroom is privately tucked on the east wing of the house with a luxurious spa like primary bathroom with his and hers vanities, while the two secondary rooms are on the west wing. Both bathrooms are remodeled to provide fresh styling and ample storage. Front and rear porches provide a nice shady covered patio to enjoy the views on your hill country oasis. The two-car garage is oversized for storage and floor is epoxied. The hot tub in backyard as well as all new appliances convey. Make this beautiful property home in this private gated equestrian community....
Contact an agent
Home facts
- Year built:2000
- Subdivision & Development:Sundance Ranch North
- Listing ID #:7203528
- Updated:August 14, 2026 at 01:45 AM
Rooms and interior
- Bedrooms:3
- Total bathrooms:2
- Full bathrooms:2
- Flooring:Tile, Vinyl
- Kitchen Description:Dishwasher, Exhaust Fan, Gas Cooktop, Gas Range, Ice Maker, Microwave, Range, Refrigerator
- Living area:2,000 sq. ft.
Heating and cooling
- Cooling:Central
- Heating:Central, Fireplace(s), Propane, Propane Stove
- Central air:Yes
Structure and exterior
- Roof:Composition, Shingle
- Year built:2000
- Building area:2,000 sq. ft.
- Lot area:5.37 Acres
- Lot Features:Agricultural, Back Yard, Front Yard, Interior Lot, Level, Native Plants
- Construction Materials:Brick, Cement Siding
- Exterior Features:Private Entrance, Private Yard
- Foundation Description:Slab
Schools
- High school:Liberty Hill
- Elementary school:Bill Burden
Utilities
- Water:Public
- Sewer:Septic Tank
Finances and disclosures
- Price:$749,000
- Price per sq. ft.:$374.5
- Tax amount:$12,578 (2026)
Features and amenities
- Appliances:Dishwasher, Dryer, Exhaust Fan, Gas Cooktop, Gas Range, Ice Maker, Microwave, RNGHD, Range, Refrigerator, Washer, Washer/Dryer
- Laundry features:Dryer, Washer, Washer/Dryer
Parking
- Total parking spaces:4
- Parking description:Attached, Door-Single, Driveway, Garage, Garage Door Opener, Garage Faces Side, Inside Entrance, Kitchen Level
- Garage:Yes
- Garage spaces:2
New listings near 410 Mustang Mesa
- New
 $349,990Active3 beds 2 baths1,828 sq. ft.
506 Lavender Crest Cv, Liberty Hill, TX 78642
MLS# 9925987Listed by: MERITAGE HOMES REALTY - New
 $549,900Active4 beds 3 baths2,426 sq. ft.
101 Top View Dr, Liberty Hill, TX 78642
MLS# 6098656Listed by: PERRY HOMES REALTY, LLC - New
 $1,160,000Active5 beds 4 baths3,989 sq. ft.
1046 Isabella Cv, Liberty Hill, TX 78642
MLS# 5544845Listed by: REALAGENT - New
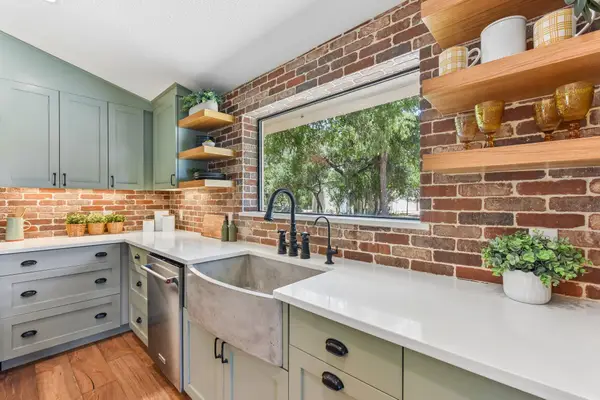 $1,200,000Active4 beds 4 baths2,943 sq. ft.
790 Private Road 905, Liberty Hill, TX 78642
MLS# 2158092Listed by: REAL ESTATE DRAGONFLY, LLC - New
 $1,200,000Active4 beds 4 baths2,943 sq. ft.
790 905 Pr, Liberty Hill, TX 78642
MLS# 7705419Listed by: REAL ESTATE DRAGONFLY, LLC - New
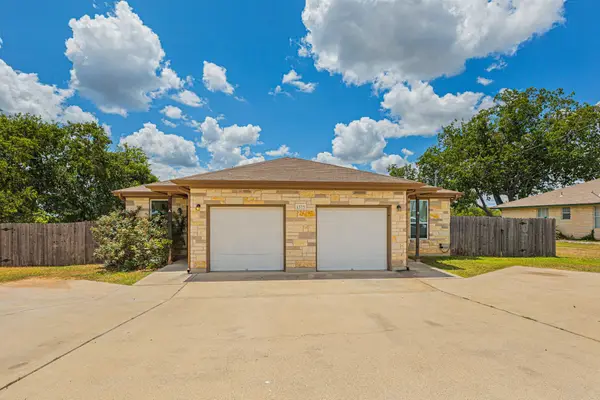 $424,000Active-- beds -- baths2,224 sq. ft.
1375 Main St, Liberty Hill, TX 78642
MLS# 3418612Listed by: RE/MAX TOWN & COUNTRY - New
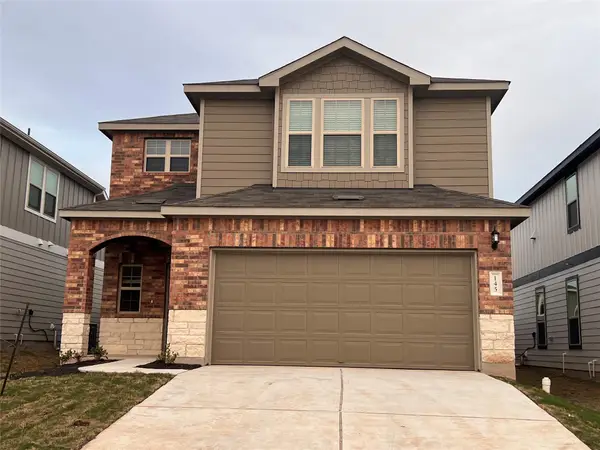 $360,000Active4 beds 3 baths2,156 sq. ft.
145 Purple Sandpiper Ln, Leander, TX 78641
MLS# 8535671Listed by: ALL CITY REAL ESTATE LTD. CO - Open Sat, 10am to 1pmNew
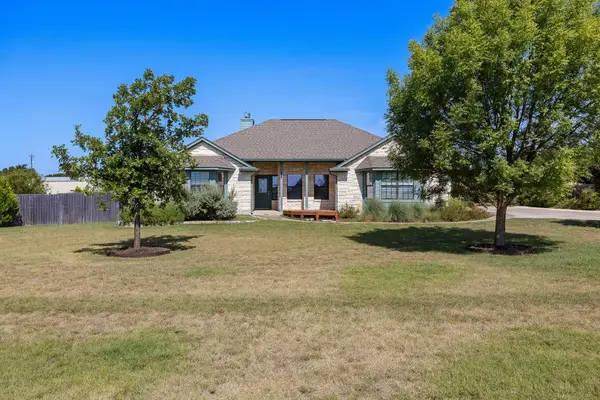 $475,000Active4 beds 2 baths1,855 sq. ft.
115 Independence Dr, Liberty Hill, TX 78642
MLS# 8767499Listed by: EXP REALTY, LLC - Open Sat, 11am to 2pmNew
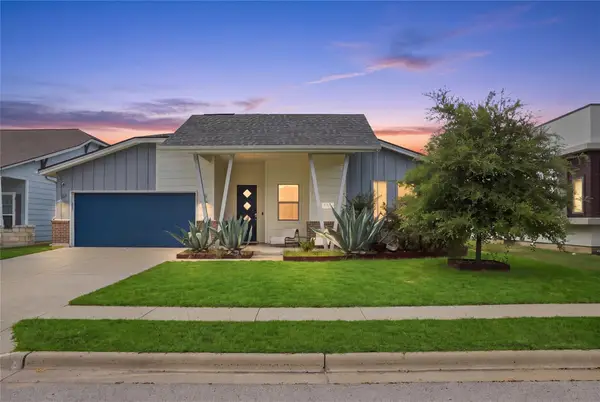 $399,000Active4 beds 3 baths2,124 sq. ft.
112 Dax Dr, Liberty Hill, TX 78642
MLS# 2788961Listed by: EXP REALTY, LLC - New
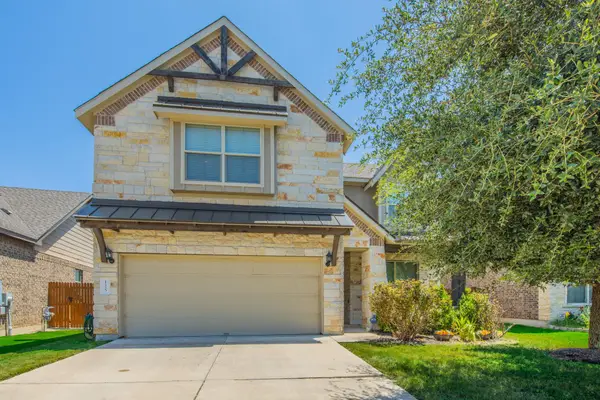 $430,000Active4 beds 3 baths2,703 sq. ft.
125 Andele Way, Liberty Hill, TX 78642
MLS# 5203448Listed by: TEAM PRICE REAL ESTATE


Protect your home and budget from life's surprises with an Assurant Home Warranty, backed by a partner that supports you through every step of homeownership. Explore Plans.
© 2023 - 2026 ERA Franchise Systems LLC. All rights reserved. ERA Franchise Systems LLC fully supports the principles of the Fair Housing Act and the Equal Opportunity Act. ERA, ERA Real Estate powered, and their respective logos are registered service marks of ERA Franchise Systems LLC. Each office is independently owned and operated.