
501 Liberty Drive, Liberty Hill, TX 78642
Local realty services provided by:ERA Brokers Consolidated
Listed by: shane white
Office: re/max town & country
MLS#:618214
Source:TX_FRAR
Price summary
- Price:$900,000
- Price per sq. ft.:$431.65
About this home
Six private acres. Zero neighbors in sight. Tucked behind a canopy of mature oaks on 6.43 wooded acres in Liberty Hill, this single-story retreat delivers the privacy and Hill Country views that buyers leaving Austin traffic and tract-home rooflines are searching for. Pass through the gate and follow the private drive past native plantings and towering hardwoods, some over 40 feet, to a home that feels like its own sanctuary, yet sits minutes from Hwy 183 and Hwy 29. Inside, an open floorplan unfolds under vaulted ceilings, with fresh neutral paint and a mix of tile and wood flooring throughout. The family room centers on a dramatic stone corner fireplace, with walls of windows framing the trees and rural views beyond. At 2,988 square feet with 4 bedrooms and 3.5 baths, the layout includes two primary suites, one with its own fireplace, ideal for multigenerational living, a private guest wing, or a quiet home office retreat. The kitchen has been updated with granite counters, stainless steel appliances, and a breakfast bar, ready for quiet mornings or entertaining across two separate dining areas. Bathrooms feature double vanities and updated finishes. Outside, the acreage does the talking. A sparkling in-ground pool, a stone fire pit, and covered front and back porches turn evenings into an invitation to slow down and watch the sun drop behind the trees. A detached carport and workshop area add room for trucks, tools, and toys, while livestock fencing leaves space to dream bigger. Acreage like this rarely lasts long this close to Liberty Hill's growth corridor. Schedule your private showing today....
Contact an agent
Home facts
- Year built:1982
- Subdivision & Development:Liberty Oaks Roadway Between Lts 01b-2 Aw07
- Listing ID #:618214
- Added:35 day(s) ago
- Updated:August 14, 2026 at 02:22 PM
Rooms and interior
- Bedrooms:4
- Total bathrooms:4
- Full bathrooms:3
- Rooms Total:3
- Flooring:Tile, Wood
- Dining Description:Breakfast Bar, Multiple Dining Areas, Separate Formal Dining Room
- Bathrooms Description:Double Vanity
- Kitchen Description:Dishwasher, Disposal, Electric Cooktop, Granite Counters, Microwave, Oven
- Bedroom Description:All Bedrooms Down
- Living area:2,085 sq. ft.
Heating and cooling
- Cooling:Ceiling Fans, Central Air
- Heating:Central
- Central air:Yes
Structure and exterior
- Roof:Metal
- Year built:1982
- Building area:2,085 sq. ft.
- Lot area:6.43 Acres
- Construction Materials:Frame, Stone Veneer
- Exterior Features:Private Yard
- Foundation Description:Slab
- Levels:1 Story
Utilities
- Sewer:Septic Tank
Finances and disclosures
- Price:$900,000
- Price per sq. ft.:$431.65
Features and amenities
- Appliances:Dishwasher, Disposal, Electric Cooktop, Electric Water Heater, Microwave, Oven
- Laundry features:Main Level
- Amenities:Walk-in Closets
- Pool features:In Ground, Private
Parking
- Parking description:Detached Carport
- Carport spaces:2
New listings near 501 Liberty Drive
- Open Sat, 1 to 3pmNew
 $425,000Active5 beds 3 baths2,958 sq. ft.
120 Northern Harrier Ct, Leander, TX 78641
MLS# 9765532Listed by: LPT REALTY, LLC - New
 $349,990Active3 beds 2 baths1,828 sq. ft.
506 Lavender Crest Cv, Liberty Hill, TX 78642
MLS# 9925987Listed by: MERITAGE HOMES REALTY - New
 $549,900Active4 beds 3 baths2,426 sq. ft.
101 Top View Dr, Liberty Hill, TX 78642
MLS# 6098656Listed by: PERRY HOMES REALTY, LLC - New
 $1,160,000Active5 beds 4 baths3,989 sq. ft.
1046 Isabella Cv, Liberty Hill, TX 78642
MLS# 5544845Listed by: REALAGENT - New
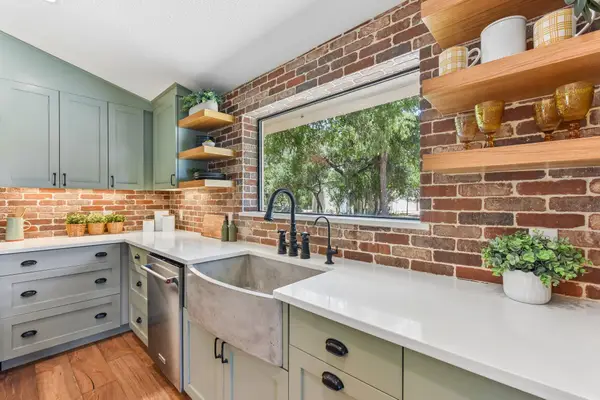 $1,200,000Active4 beds 4 baths2,943 sq. ft.
790 Private Road 905, Liberty Hill, TX 78642
MLS# 2158092Listed by: REAL ESTATE DRAGONFLY, LLC - New
 $1,200,000Active4 beds 4 baths2,943 sq. ft.
790 905 Pr, Liberty Hill, TX 78642
MLS# 7705419Listed by: REAL ESTATE DRAGONFLY, LLC - New
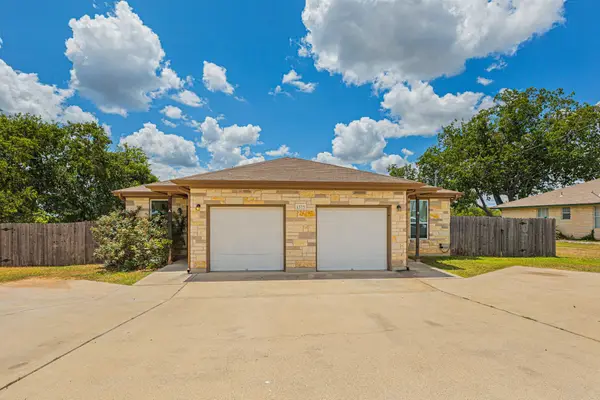 $424,000Active-- beds -- baths2,224 sq. ft.
1375 Main St, Liberty Hill, TX 78642
MLS# 3418612Listed by: RE/MAX TOWN & COUNTRY - New
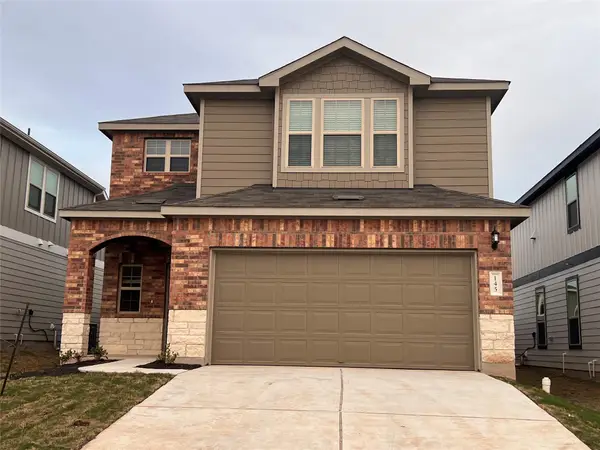 $360,000Active4 beds 3 baths2,156 sq. ft.
145 Purple Sandpiper Ln, Leander, TX 78641
MLS# 8535671Listed by: ALL CITY REAL ESTATE LTD. CO - Open Sat, 10am to 1pmNew
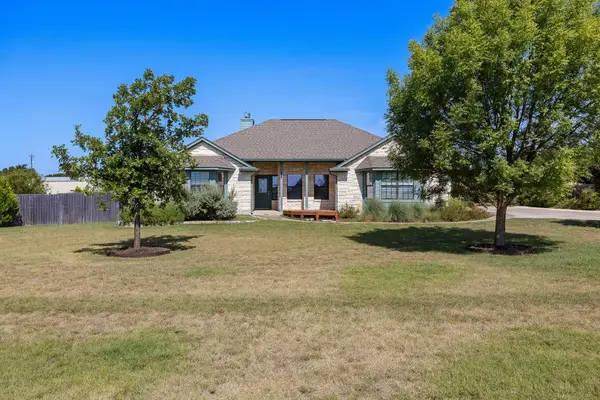 $475,000Active4 beds 2 baths1,855 sq. ft.
115 Independence Dr, Liberty Hill, TX 78642
MLS# 8767499Listed by: EXP REALTY, LLC - Open Sat, 11am to 2pmNew
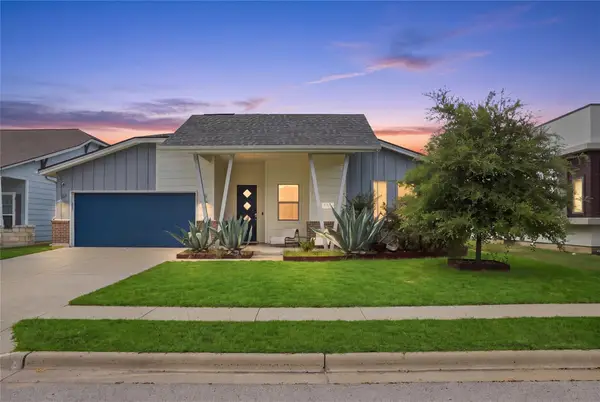 $399,000Active4 beds 3 baths2,124 sq. ft.
112 Dax Dr, Liberty Hill, TX 78642
MLS# 2788961Listed by: EXP REALTY, LLC


Protect your home and budget from life's surprises with an Assurant Home Warranty, backed by a partner that supports you through every step of homeownership. Explore Plans.
© 2023 - 2026 ERA Franchise Systems LLC. All rights reserved. ERA Franchise Systems LLC fully supports the principles of the Fair Housing Act and the Equal Opportunity Act. ERA, ERA Real Estate powered, and their respective logos are registered service marks of ERA Franchise Systems LLC. Each office is independently owned and operated.