
503 Clima Court, Liberty Hill, TX 78642
Local realty services provided by:ERA Brokers Consolidated
503 Clima Court,Liberty Hill, TX 78642
$1,298,982
- 6 Beds
- 9 Baths
- 4,767 sq. ft.
- Single family
- Pending
Listed by: dina verteramo
Office: highland homes realty
MLS#:629588
Source:TX_FRAR
Price summary
- Price:$1,298,982
- Price per sq. ft.:$272.49
- Monthly HOA dues:$116
About this home
Santa Rita Ranch! Highland Homes Varese plan–a home thoughtfully designed with you in mind. Boasting six spacious bedrooms, six full bathrooms, and three convenient additional powder rooms, this stunning layout ensures ample space for everyone. The first floor offers a dedicated study at the front, perfect for remote work or quiet reading, alongside an entertainment room in the middle of the home. The open-concept living area is ideal for gatherings and everyday living. Storage is abundant, with extensive cabinetry in the kitchen, an oversized mud bench, and a well-appointed laundry room with optional additional storage. At the rear of the home, the inviting outdoor living space is easily accessible from the breakfast area or the convenient pool bath, making outdoor entertaining effortless. Venture upstairs to discover a massive game room and three additional secondary bedrooms, each boasting its own private bathroom for ultimate comfort and privacy. Experience the perfect blend of style, space, and functionality with the Varese plan. Highland Homes is a ten-time awarded builder of the year with a 1-2-6 builder warranty. This home is located in Santa Rita Ranch with over 80 million dollars' worth in award winning amenities. Optional upgrades include: - Extended patio - Extended primary - Fireplace in living - Extended dining room with additional built in cabinets. Additional flex space added off the primary suite....
Contact an agent
Home facts
- Year built:2026
- Subdivision & Development:Santa Rita Ranch
- Listing ID #:629588
- Added:7 day(s) ago
- Updated:November 15, 2026 at 09:23 AM
Rooms and interior
- Bedrooms:6
- Total bathrooms:9
- Full bathrooms:6
- Rooms Total:12
- Flooring:Carpet, Tile, Wood
- Dining Description:Breakfast Bar, Multiple Dining Areas, Separate Formal Dining Room
- Bathrooms Description:Double Vanity
- Kitchen Description:Dishwasher, Disposal, Kitchen Island, Microwave, Pantry, Range, Some Gas Appliances
- Living area:4,767 sq. ft.
Heating and cooling
- Cooling:Ceiling Fans, Central Air
- Heating:Central, Natural Gas
- Central air:Yes
Structure and exterior
- Roof:Composition, Shingle
- Year built:2026
- Building area:4,767 sq. ft.
- Lot area:0.42 Acres
- Construction Materials:Frame, Masonry, Stone Veneer
- Foundation Description:Slab
- Levels:2 Story
Schools
- High school:Legacy Ranch High School
- Middle school:Santa Rita
Utilities
- Water:Public
- Sewer:Public Sewer
Finances and disclosures
- Price:$1,298,982
- Price per sq. ft.:$272.49
Features and amenities
- Appliances:Dishwasher, Disposal, Microwave, Range, Some Gas Appliances, Tankless Water Heater
- Laundry features:Inside, Laundry Room
- Amenities:Carbon Monoxide Detector, Cathedral Ceilings, Double Pane Windows, Entrance Foyer, High Ceilings, Open Floorplan, Smart Thermostat, Smoke Detectors, Storage, Tray Ceilings, Vaulted Ceilings, Walk-in Closets
- Pool features:Community, In Ground
Parking
- Parking description:4 Car Garage, Attached, Door-Multi, Garage, Garage Door Opener, Garage Faces Front, Garage Faces Side, Oversized, Tandem
- Garage:Yes
- Garage spaces:4
New listings near 503 Clima Court
- New
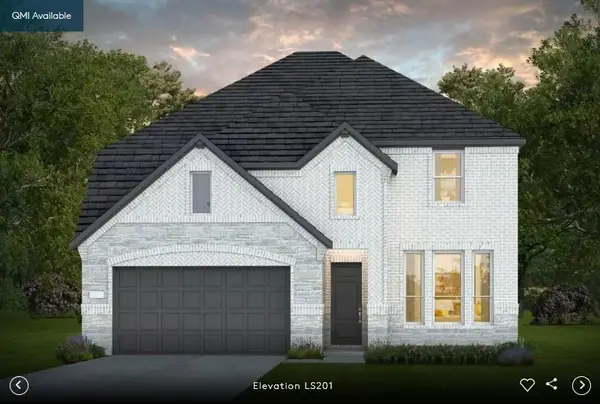 Listed by ERA$608,206Active5 beds 4 baths3,306 sq. ft.
324 Archway Ln, Liberty Hill, TX 78642
MLS# 6260665Listed by: ERA EXPERTS - New
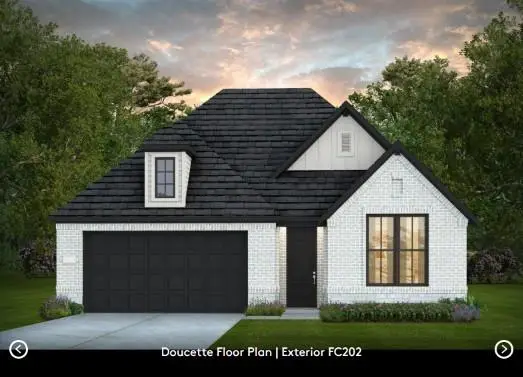 Listed by ERA$568,959Active4 beds 3 baths2,518 sq. ft.
300 Archway Ln, Liberty Hill, TX 78642
MLS# 2614610Listed by: ERA EXPERTS - New
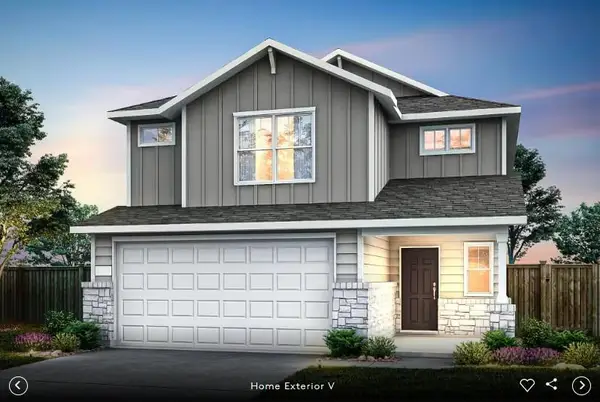 Listed by ERA$355,730Active4 beds 3 baths2,029 sq. ft.
509 Bristlecone Bnd, Liberty Hill, TX 78642
MLS# 6729034Listed by: ERA EXPERTS - New
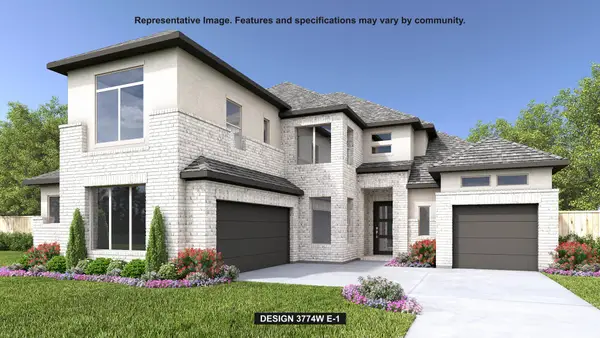 $787,900Active4 beds 5 baths3,774 sq. ft.
305 Sheepdog Dr, Liberty Hill, TX 78642
MLS# 9681122Listed by: PERRY HOMES REALTY, LLC - New
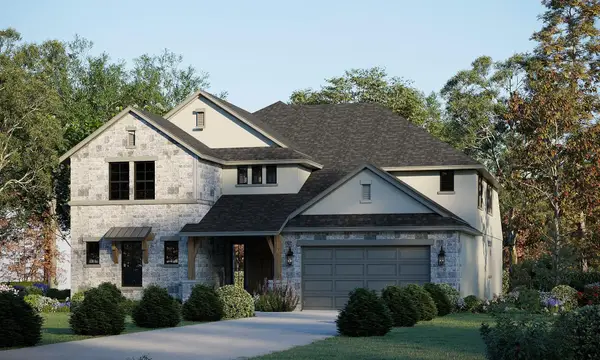 $696,840Active5 beds 5 baths4,585 sq. ft.
129 Jackson Rd, Liberty Hill, TX 78642
MLS# 1086705Listed by: RIVERWAY PROPERTIES - New
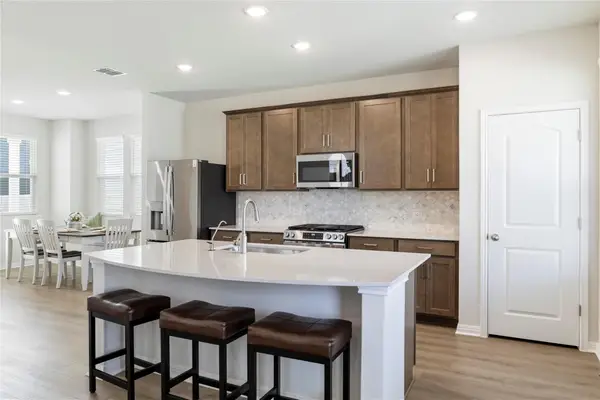 $335,688Active3 beds 3 baths1,801 sq. ft.
124 Barret Dr, Liberty Hill, TX 78642
MLS# 8413508Listed by: EXP REALTY, LLC - New
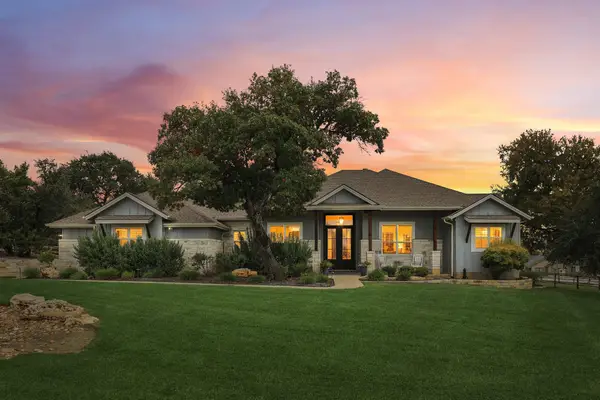 $798,995Active4 beds 3 baths2,999 sq. ft.
105 Stag Leap Ct, Liberty Hill, TX 78642
MLS# 8549037Listed by: BRAMLETT PARTNERS - New
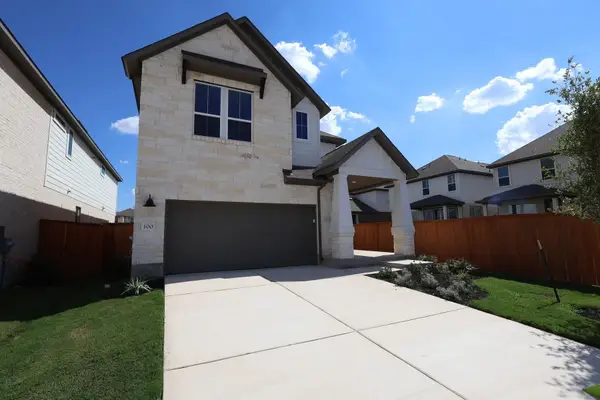 $459,016Active4 beds 4 baths2,642 sq. ft.
100 Balboa Drive, Liberty Hill, TX 78642
MLS# 2296057Listed by: REALAGENT - New
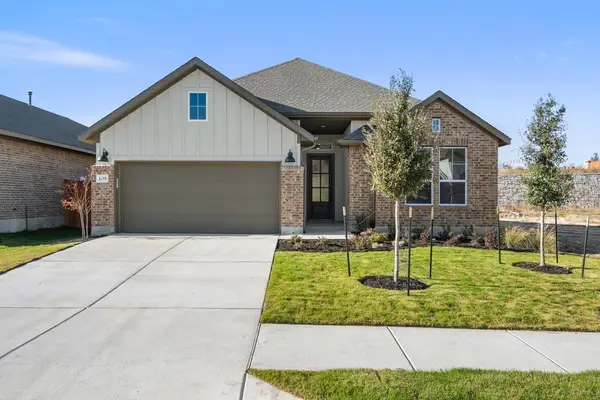 $429,836Active3 beds 2 baths1,838 sq. ft.
109 Mcdougall Pass, Liberty Hill, TX 78642
MLS# 8817251Listed by: REALAGENT - New
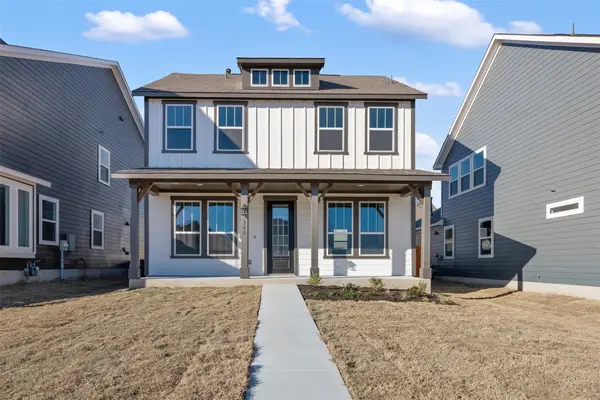 Listed by ERA$361,435Active3 beds 3 baths1,811 sq. ft.
248 Leeland Dr, Liberty Hill, TX 78642
MLS# 9120394Listed by: ERA EXPERTS


Protect your home and budget from life's surprises with an Assurant Home Warranty, backed by a partner that supports you through every step of homeownership. Explore Plans.
© 2023 - 2026 ERA Franchise Systems LLC. All rights reserved. ERA Franchise Systems LLC fully supports the principles of the Fair Housing Act and the Equal Opportunity Act. ERA, ERA Real Estate powered, and their respective logos are registered service marks of ERA Franchise Systems LLC. Each office is independently owned and operated.