
516 Longmount Cove, Liberty Hill, TX 78642
Local realty services provided by:ERA Experts
516 Longmount Cove,Liberty Hill, TX 78642
$275,415
- 4 Beds
- 3 Baths
- 2,135 sq. ft.
- Single family
- Pending
Listed by: laura johansson
Office: epique realty llc.
MLS#:629594
Source:TX_FRAR
Price summary
- Price:$275,415
- Price per sq. ft.:$129
About this home
Tucked inside the sought-after Butler Farms community, this recently built Meritage Home offers 4 bedrooms, 2.5 baths, and a versatile second living/flex space upstairs. The main level features an open floor plan connecting the living room, kitchen, and dining area, while all bedrooms and the laundry room are conveniently located upstairs. Out back, a large yard gives you plenty of room to play, relax, and entertain. Ideally situated between Bertram and Liberty Hill, this home delivers that just-out-of-town feel with all the convenience of in-town living.
Contact an agent
Home facts
- Year built:2022
- Subdivision & Development:Butler Farms Ph 9
- Listing ID #:629594
- Added:4 day(s) ago
- Updated:November 15, 2026 at 09:23 AM
Rooms and interior
- Bedrooms:4
- Total bathrooms:3
- Full bathrooms:2
- Flooring:Carpet, Tile, Vinyl
- Bathrooms Description:Double Vanity, Separate Shower
- Kitchen Description:Dishwasher, Disposal, Gas Range, Kitchen Island, Microwave, Range Hood, Some Gas Appliances
- Living area:2,135 sq. ft.
Heating and cooling
- Cooling:Ceiling Fans, Central Air
- Heating:Central
- Central air:Yes
Structure and exterior
- Year built:2022
- Building area:2,135 sq. ft.
- Lot area:0.14 Acres
- Construction Materials:Brick, Frame, Vinyl Siding
- Exterior Features:Covered, In-Wall Pest Control System, Lighting, Porch, Rain Gutters
- Foundation Description:Slab
- Levels:2 Story
Schools
- High school:Libery Hill High School School
- Middle school:Liberty Hill Junior High School
- Elementary school:Bill Burden Elementary School
Utilities
- Water:Public
- Sewer:Public Sewer
Finances and disclosures
- Price:$275,415
- Price per sq. ft.:$129
Features and amenities
- Appliances:Dishwasher, Disposal, Gas Range, Gas Water Heater, Microwave, Range Hood, Some Gas Appliances
- Laundry features:Upper Level
- Amenities:Recessed Lighting, Smart Home, Smart Thermostat, Walk-in Closets
- Pool features:Community, Outdoor Pool
Parking
- Parking description:2 Car Garage, Attached, Garage, Garage Faces Front
- Garage:Yes
- Garage spaces:2
New listings near 516 Longmount Cove
- New
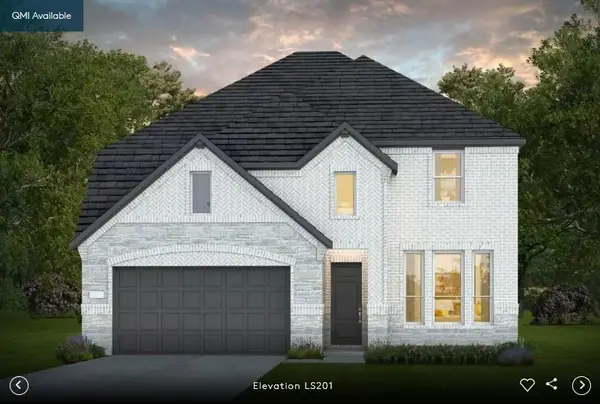 Listed by ERA$608,206Active5 beds 4 baths3,306 sq. ft.
324 Archway Ln, Liberty Hill, TX 78642
MLS# 6260665Listed by: ERA EXPERTS - New
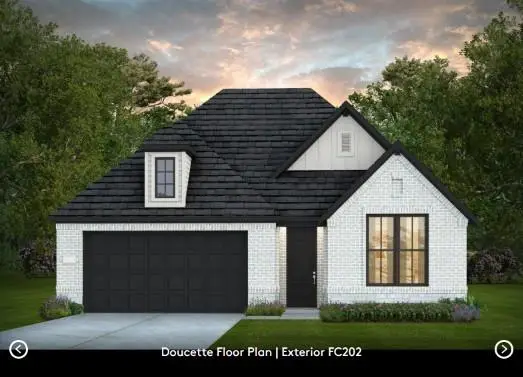 Listed by ERA$568,959Active4 beds 3 baths2,518 sq. ft.
300 Archway Ln, Liberty Hill, TX 78642
MLS# 2614610Listed by: ERA EXPERTS - New
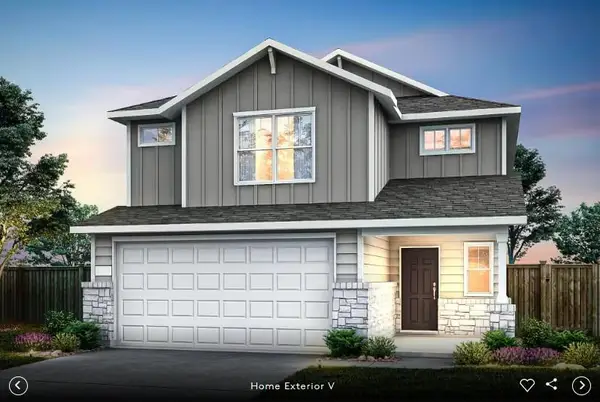 Listed by ERA$355,730Active4 beds 3 baths2,029 sq. ft.
509 Bristlecone Bnd, Liberty Hill, TX 78642
MLS# 6729034Listed by: ERA EXPERTS - New
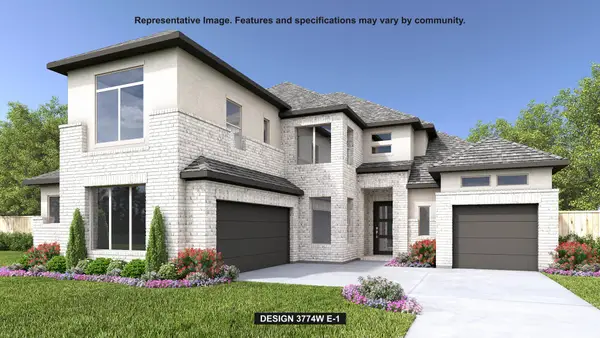 $787,900Active4 beds 5 baths3,774 sq. ft.
305 Sheepdog Dr, Liberty Hill, TX 78642
MLS# 9681122Listed by: PERRY HOMES REALTY, LLC - New
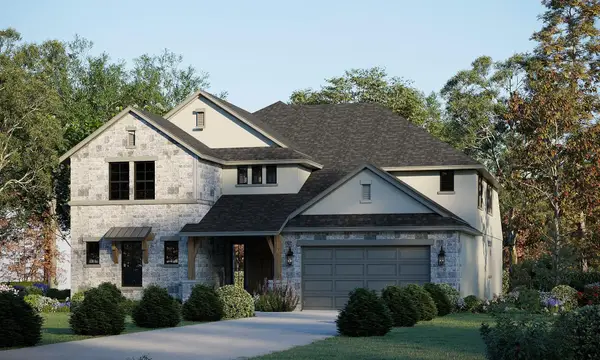 $696,840Active5 beds 5 baths4,585 sq. ft.
129 Jackson Rd, Liberty Hill, TX 78642
MLS# 1086705Listed by: RIVERWAY PROPERTIES - New
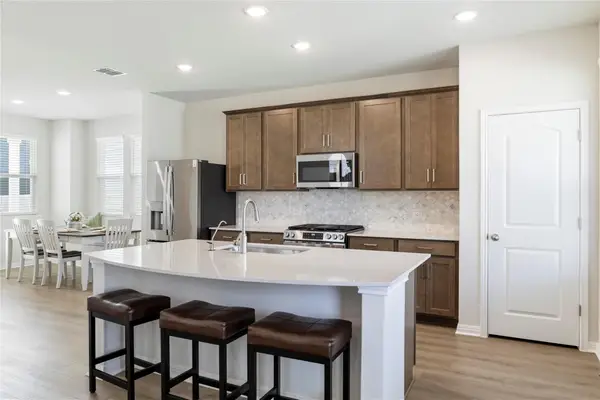 $335,688Active3 beds 3 baths1,801 sq. ft.
124 Barret Dr, Liberty Hill, TX 78642
MLS# 8413508Listed by: EXP REALTY, LLC - New
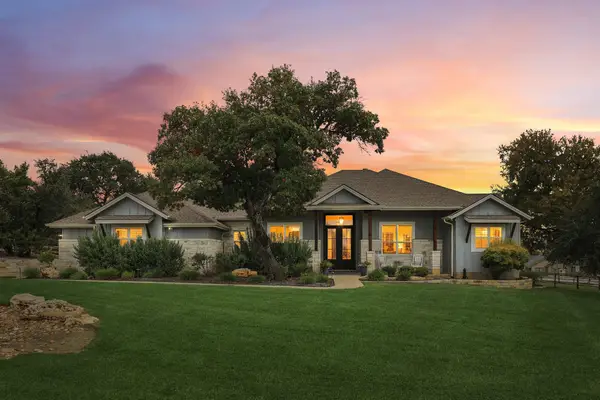 $798,995Active4 beds 3 baths2,999 sq. ft.
105 Stag Leap Ct, Liberty Hill, TX 78642
MLS# 8549037Listed by: BRAMLETT PARTNERS - New
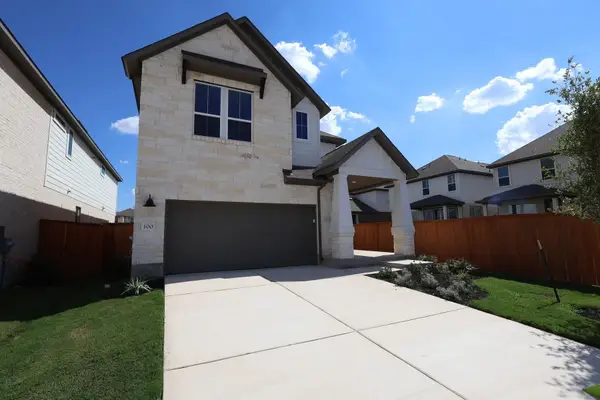 $459,016Active4 beds 4 baths2,642 sq. ft.
100 Balboa Drive, Liberty Hill, TX 78642
MLS# 2296057Listed by: REALAGENT - New
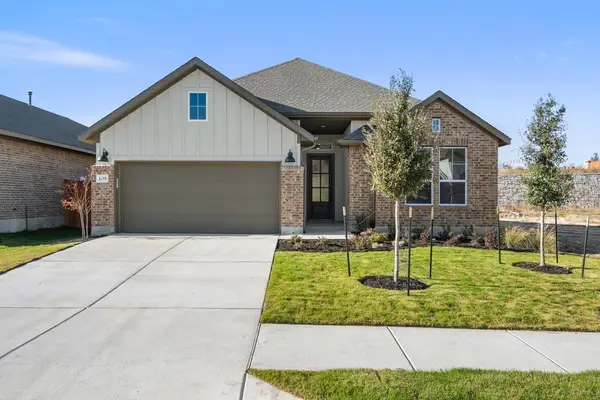 $429,836Active3 beds 2 baths1,838 sq. ft.
109 Mcdougall Pass, Liberty Hill, TX 78642
MLS# 8817251Listed by: REALAGENT - New
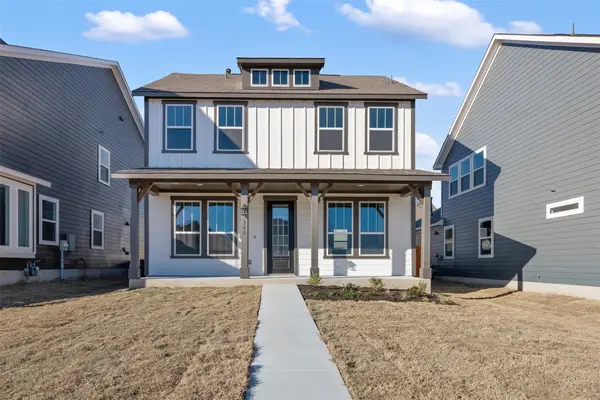 Listed by ERA$361,435Active3 beds 3 baths1,811 sq. ft.
248 Leeland Dr, Liberty Hill, TX 78642
MLS# 9120394Listed by: ERA EXPERTS


Protect your home and budget from life's surprises with an Assurant Home Warranty, backed by a partner that supports you through every step of homeownership. Explore Plans.
© 2023 - 2026 ERA Franchise Systems LLC. All rights reserved. ERA Franchise Systems LLC fully supports the principles of the Fair Housing Act and the Equal Opportunity Act. ERA, ERA Real Estate powered, and their respective logos are registered service marks of ERA Franchise Systems LLC. Each office is independently owned and operated.