
713 San Gabriel Ranch Rd, Liberty Hill, TX 78641
Local realty services provided by:ERA Brokers Consolidated
Listed by: viktoriia jones
Office: christies intl real estate lone star
MLS#:6777475
Source:ACTRIS
713 San Gabriel Ranch Rd,Liberty Hill, TX 78641
$1,650,000
- 5 Beds
- 5 Baths
- 4,134 sq. ft.
- Single family
- Active
Price summary
- Price:$1,650,000
- Price per sq. ft.:$399.13
About this home
Tucked away on a private gated cul-de-sac and set on two secluded acres, this never-lived-in Craftsman estate offers an exceptional blend of luxury, comfort, and thoughtful design. The chef’s kitchen is the heart of the home, featuring an oversized island, premium KitchenAid appliances, pot filler, dual walk-in pantries, and a spacious butler’s pantry with a beverage refrigerator and microwave. Elegant quartzite, marble, and porcelain finishes enhance the home’s sophisticated style. The flexible floor plan includes five bedrooms and five full baths, plus a private guest suite with its own living area—ideal for multigenerational living, guests, or a home office. The luxurious primary suite offers a spa-inspired bath with a double walk-in shower, soaking tub, heated floors, and an expansive custom closet. Designed for everyday comfort, the home features zoned HVAC with individual room thermostats, a tankless water heater with recirculation, whole-home water softener, heated bidet seats, and a direct-vent gas fireplace. Built with quality and efficiency in mind, you’ll also find spray foam insulation, a standing seam metal roof, seamless gutters, an extensive irrigation system, abundant storage, an oversized laundry room, and a 3.5-car garage with attic decking and a utility sink. Move-in ready and thoughtfully built to stand the test of time, this exceptional property offers privacy, premium finishes, and the perfect balance of elegance and everyday livability. Enjoy peaceful country living with the convenience of nearby shopping, dining, and top-rated schools. Whether you’re entertaining guests, working from home, or simply enjoying the privacy of your own gated estate, this property offers an exceptional lifestyle that’s difficult to find. Every detail has been thoughtfully designed to create a home that is both luxurious and highly functional—ready for its very first owners to move in and enjoy....
Contact an agent
Home facts
- Year built:2025
- Subdivision & Development:North Hwy 29
- Listing ID #:6777475
- Updated:September 05, 2026 at 03:18 PM
Rooms and interior
- Bedrooms:5
- Total bathrooms:5
- Full bathrooms:5
- Flooring:Tile, Wood
- Kitchen Description:Cooktop, Dishwasher, Disposal, Exhaust Fan, Free-Standing Gas Oven, Gas Cooktop, Gas Range, Ice Maker, Microwave, Plumbed For Ice Maker, Range, Refrigerator, Self Cleaning Oven, Stainless Steel Appliance(s), Vented Exhaust Fan, Wine Cooler, Wine Refrigerator
- Living area:4,134 sq. ft.
Heating and cooling
- Cooling:Central
- Heating:Central
- Central air:Yes
Structure and exterior
- Roof:Metal
- Year built:2025
- Building area:4,134 sq. ft.
- Lot area:2 Acres
- Lot Features:Alley, Back Yard, Cul-De-Sac, Front Yard, Landscaped, Private Maintained Road, Sprinkler - Automatic, Subdivided, Trees-Small (Under 20 Ft)
- Construction Materials:Attic/Crawl Hatchway(s) Insulated, Concrete, Frame, HardiPlank Type, ICAT Recessed Lighting, Masonry All Sides, Spray Foam Insulation, Stone, Stucco
- Exterior Features:Gutters Full, Private Entrance, Private Yard
- Foundation Description:Slab
Schools
- High school:Liberty Hill
- Elementary school:LouineNoble
Utilities
- Water:Public
- Sewer:Septic Tank
Finances and disclosures
- Price:$1,650,000
- Price per sq. ft.:$399.13
- Tax amount:$16,055 (2026)
Features and amenities
- Appliances:Cooktop, Dishwasher, Disposal, Exhaust Fan, Free-Standing Gas Oven, Gas Cooktop, Gas Range, Ice Maker, Microwave, Plumbed For Ice Maker, RNGHD, Range, Refrigerator, See Remarks, Self Cleaning Oven, Stainless Steel Appliance(s), Tankless Water Heater, Vented Exhaust Fan, Water Softener, Wine Cooler, Wine Refrigerator
- Amenities:Chandelier, Pantry, Storage
Parking
- Total parking spaces:6
- Parking description:Door-Multi, Electric Gate, Garage, Garage Door Opener, Garage Faces Side
- Garage:Yes
- Garage spaces:3
New listings near 713 San Gabriel Ranch Rd
- New
 $515,000Active2 beds 3 baths2,218 sq. ft.
401 Trabuco Bnd, Liberty Hill, TX 78642
MLS# 2029443Listed by: RONE REALTY - New
 $1,449,000Active4 beds 4 baths3,898 sq. ft.
117 La Ventana Dr, Liberty Hill, TX 78642
MLS# 2266890Listed by: THE SITTERLE HOMES, LTC - New
 $749,000Active4 beds 3 baths2,403 sq. ft.
213 Lost Prairie Trl, Liberty Hill, TX 78642
MLS# 1308911Listed by: TEXAS CORRIDOR REALTY - New
 $565,000Active4 beds 3 baths2,678 sq. ft.
104 S Buckboard, Liberty Hill, TX 78642
MLS# 3348334Listed by: PURE REALTY - New
 $547,000Active4 beds 4 baths3,323 sq. ft.
408 Daniel Xing, Liberty Hill, TX 78642
MLS# 8238671Listed by: DASH REALTY - New
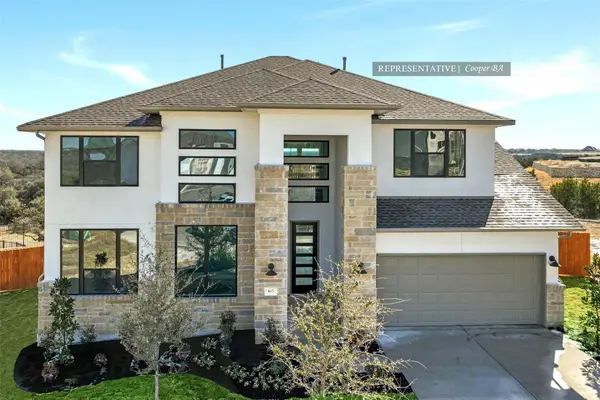 $749,438Active5 beds 5 baths3,792 sq. ft.
101 Leon Loop, Liberty Hill, TX 78642
MLS# 2291512Listed by: WESTIN HOMES - New
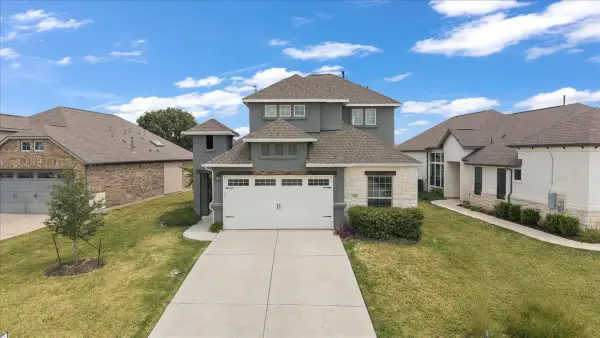 $450,000Active4 beds 3 baths2,189 sq. ft.
540 Faith Dr, Liberty Hill, TX 78642
MLS# 3801748Listed by: COMPASS RE TEXAS, LLC - New
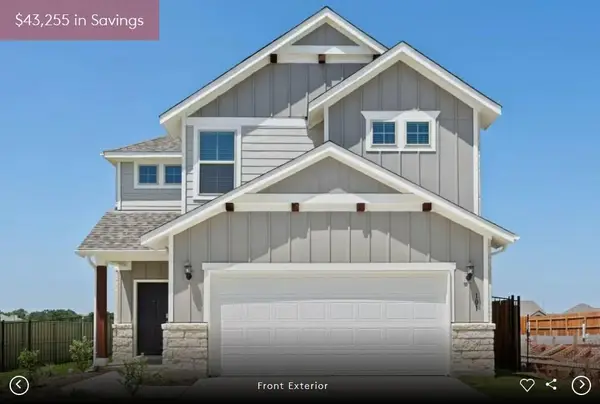 Listed by ERA$405,900Active4 beds 3 baths2,096 sq. ft.
101 Singing Dove Way, Liberty Hill, TX 78642
MLS# 6464175Listed by: ERA EXPERTS - Open Sun, 2 to 4pmNew
 $715,000Active4 beds 4 baths3,437 sq. ft.
501 Great Lawn Cv, Liberty Hill, TX 78642
MLS# 6578979Listed by: JBGOODWIN REALTORS NW - New
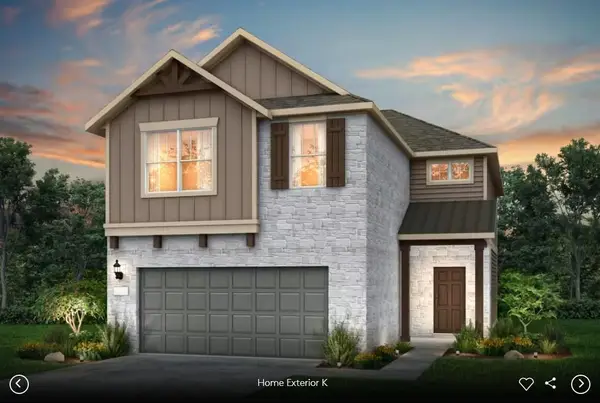 Listed by ERA$449,900Active4 beds 3 baths2,405 sq. ft.
105 Singing Dove Way, Liberty Hill, TX 78642
MLS# 1133840Listed by: ERA EXPERTS


Protect your home and budget from life's surprises with an Assurant Home Warranty, backed by a partner that supports you through every step of homeownership. Explore Plans.
© 2023 - 2026 ERA Franchise Systems LLC. All rights reserved. ERA Franchise Systems LLC fully supports the principles of the Fair Housing Act and the Equal Opportunity Act. ERA, ERA Real Estate powered, and their respective logos are registered service marks of ERA Franchise Systems LLC. Each office is independently owned and operated.