
137 County Road 2090, Liberty, TX 77575
Local realty services provided by:ERA Experts
137 County Road 2090,Liberty, TX 77575
$269,900
- 3 Beds
- 2 Baths
- 1,575 sq. ft.
- Single family
- Active
Listed by: stephanie meadows
Office: country world realty, llc.936-327-9680
MLS#:74898878
Source:HARMLS
Price summary
- Price:$269,900
- Price per sq. ft.:$171.37
About this home
Quiet home in the country near the end of a paved county road. Just over 1/2 acre. Fresh paint throughout the house. Home was completely remodeled in 2018, high and dry, metal roof! No flooding during any of the hurricanes. Upgrades include new electric, plumbing, HVAC, tankless water heater, 2" faux blinds, mini split in the primary bedroom for extra cooling, large covered porch on two full sides of the house. Kitchen: walk-in pantry, tons of cabinets and drawers, farmhouse style sink, Open concept with large island/breakfast bar combo, propane stove. Ceiling fans throughout the house. Storage/lawnmower shed. Public water, high speed internet available through Highline. Luxury primary bathroom with large jetted soaker tub, separate 4'x4' walk in shower with PVC panel walls and granite countertops. Comes with a 3 car carport.
Contact an agent
Home facts
- Year built:1955
- Subdivision & Development:H B Johnston
- Listing ID #:74898878
- Updated:September 27, 2026 at 03:24 PM
Rooms and interior
- Bedrooms:3
- Total bathrooms:2
- Full bathrooms:2
- Rooms Total:7
- Flooring:Plank, Vinyl
- Kitchen Description:Dishwasher, Gas Range, Microwave
- Living area:1,575 sq. ft.
Heating and cooling
- Cooling:Central Air, Electric
- Heating:Central, Electric
- Central air:Yes
Structure and exterior
- Year built:1955
- Building area:1,575 sq. ft.
- Lot area:0.58 Acres
- Lot Features:Cleared, Side Yard
- Architectural Style:Traditional
- Construction Materials:Cement Siding, Wood Siding
- Exterior Features:Porch, Storage
- Foundation Description:Pillar Post Pier
- Levels:1 Story
Schools
- High school:HARDIN HIGH SCHOOL
- Middle school:HARDIN JUNIOR HIGH SCHOOL
- Elementary school:HARDIN ELEMENTARY SCHOOL
Utilities
- Sewer:Septic Tank
Finances and disclosures
- Price:$269,900
- Price per sq. ft.:$171.37
- Tax amount:$1,456 (2026)
Features and amenities
- Appliances:Dishwasher, Gas Range, Microwave, Tankless Water Heater
- Amenities:Ceiling Fans, Tankless Water Heater
Parking
- Parking description:Detached Carport, Driveway
- Carport spaces:3
New listings near 137 County Road 2090
- New
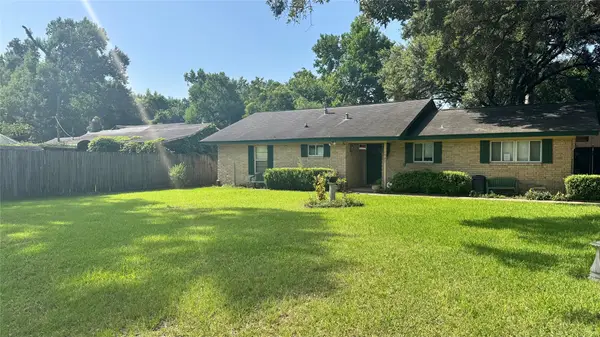 $209,900Active2 beds 1 baths1,338 sq. ft.
1507 Edgewood Street, Liberty, TX 77575
MLS# 77462254Listed by: ADVANTAGE REAL ESTATE - New
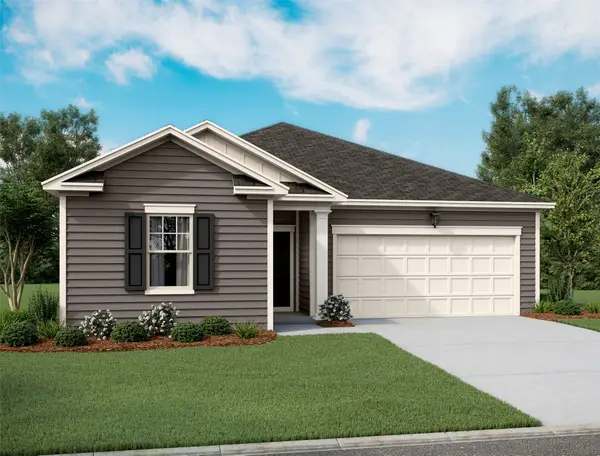 $244,990Active3 beds 2 baths1,769 sq. ft.
319 Stone Crossing Drive, Liberty, TX 77575
MLS# 55310829Listed by: STARLIGHT HOMES - New
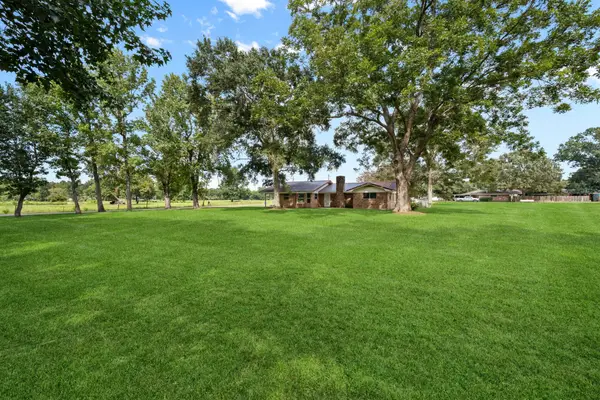 $300,000Active3 beds 2 baths1,636 sq. ft.
293 County Road 140, Liberty, TX 77575
MLS# 86046625Listed by: DESIGNED REALTY GROUP - New
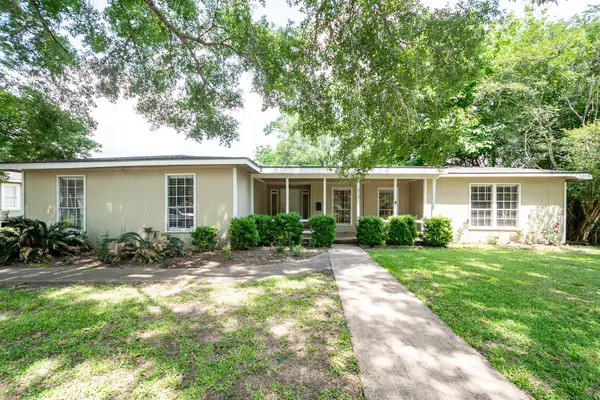 $225,000Active3 beds 2 baths2,818 sq. ft.
412 Kentucky Street, Liberty, TX 77575
MLS# 41260295Listed by: POOLE REALTY GROUP - New
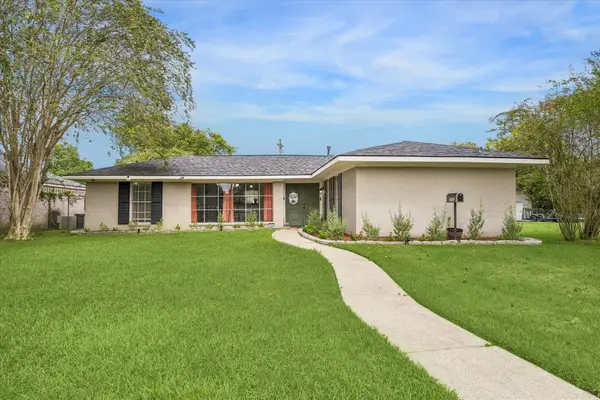 $250,000Active3 beds 2 baths1,520 sq. ft.
2703 Newman, Liberty, TX 77575
MLS# 66969178Listed by: MARTHA TURNER SOTHEBY'S INTERNATIONAL REALTY - KINGWOOD - New
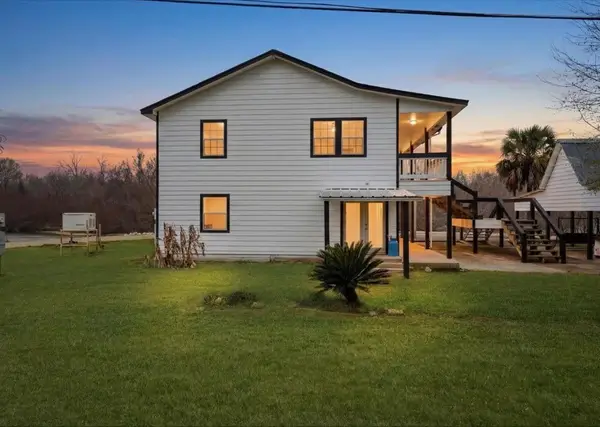 $290,000Active4 beds 2 baths2,016 sq. ft.
370 County Road 1333, Liberty, TX 77575
MLS# 97578354Listed by: JLA REALTY - New
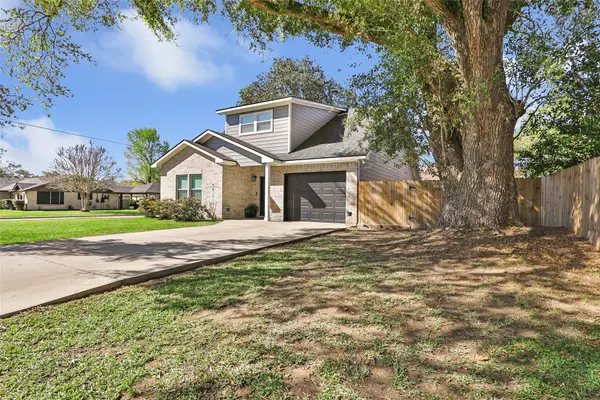 $330,000Active3 beds 3 baths2,046 sq. ft.
2201 Maple Avenue, Liberty, TX 77575
MLS# 33447560Listed by: JLA REALTY - New
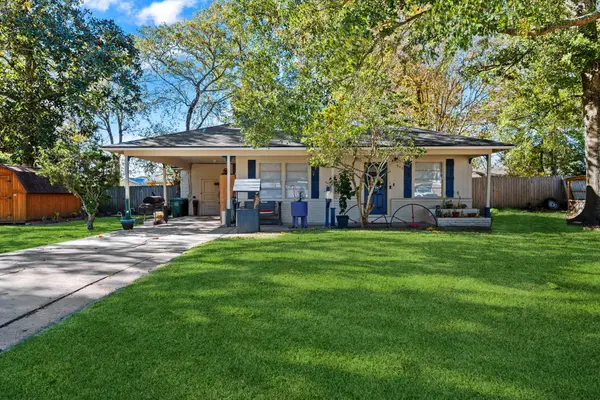 $175,000Active3 beds 1 baths1,542 sq. ft.
945 N Travis Street, Liberty, TX 77575
MLS# 20705872Listed by: POOLE REALTY GROUP - New
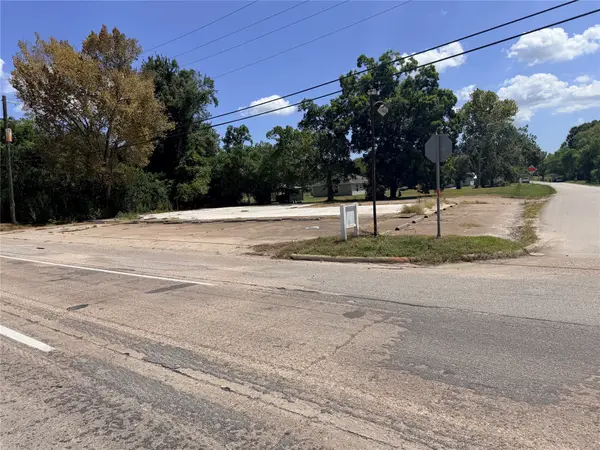 $74,500Active0.36 Acres
612 Highway 90 East, Liberty, TX 77575
MLS# 39478422Listed by: VANDEVENTER, REALTORS


Protect your home and budget from life's surprises with an Assurant Home Warranty, backed by a partner that supports you through every step of homeownership. Explore Plans.
© 2023 - 2026 ERA Franchise Systems LLC. All rights reserved. ERA Franchise Systems LLC fully supports the principles of the Fair Housing Act and the Equal Opportunity Act. ERA, ERA Real Estate powered, and their respective logos are registered service marks of ERA Franchise Systems LLC. Each office is independently owned and operated.