
150 County Road 2359, Liberty, TX 77575
Local realty services provided by:ERA Experts
150 County Road 2359,Liberty, TX 77575
$349,500
- 3 Beds
- 2 Baths
- 1,600 sq. ft.
- Single family
- Active
Listed by: carrie ramsey
Office: all city real estate832-990-2699
MLS#:35599536
Source:HARMLS
Price summary
- Price:$349,500
- Price per sq. ft.:$218.44
About this home
Move-in ready Hardin home on 1.08 acres with space, updates, and room to spread out! Built in 1948 and extensively remodeled in 2017, including roof, Hardi siding, windows, A/C, kitchen cabinets, PEX plumbing, and electrical.
The open interior features tray ceilings, recessed lighting, granite countertops, ample cabinetry, and a large walk-in pantry. The spacious primary bedroom includes an additional flex room ideal for an office, nursery, gym, or workspace.
Enjoy the covered front and back porches and spacious backyard. RV owners will love the 40x25 concrete RV pad with 50-amp service.
The 30x40 oversized shop is perfect for projects, hobbies, storage, or equipment and includes a covered outdoor TV area. An additional air-conditioned shed makes a great home office, craft room, she-shed, or workspace.
Additional features include a whole-house generator and NO mandatory HOA.
BONUS: Seller is also offering the smaller home on approximately 1/2 acre across the street
Contact an agent
Home facts
- Year built:1948
- Subdivision & Development:M A Hardin
- Listing ID #:35599536
- Updated:September 30, 2026 at 01:27 PM
Rooms and interior
- Bedrooms:3
- Total bathrooms:2
- Full bathrooms:2
- Rooms Total:6
- Flooring:Carpet, Plank, Vinyl
- Bathrooms Description:Separate Shower
- Kitchen Description:Dishwasher, Disposal, Electric Oven, Electric Range, Granite Counters, Microwave, Pantry, Walk In Pantry
- Living area:1,600 sq. ft.
Heating and cooling
- Cooling:Central Air, Electric
- Heating:Central, Electric
- Central air:Yes
Structure and exterior
- Roof:Composition
- Year built:1948
- Building area:1,600 sq. ft.
- Lot area:1.09 Acres
- Architectural Style:Traditional
- Construction Materials:Cement Siding
- Exterior Features:Fence, Patio, Porch, Private Yard, Storage
- Foundation Description:Pillar Post Pier
- Levels:1 Story
Schools
- High school:HARDIN HIGH SCHOOL
- Middle school:HARDIN JUNIOR HIGH SCHOOL
- Elementary school:HARDIN ELEMENTARY SCHOOL
Utilities
- Sewer:Public Sewer
Finances and disclosures
- Price:$349,500
- Price per sq. ft.:$218.44
- Tax amount:$3,348 (2025)
Features and amenities
- Appliances:Dishwasher, Disposal, Electric Oven, Electric Range, Microwave
- Amenities:Ceiling Fans, Smoke Detectors, Window Coverings
New listings near 150 County Road 2359
- New
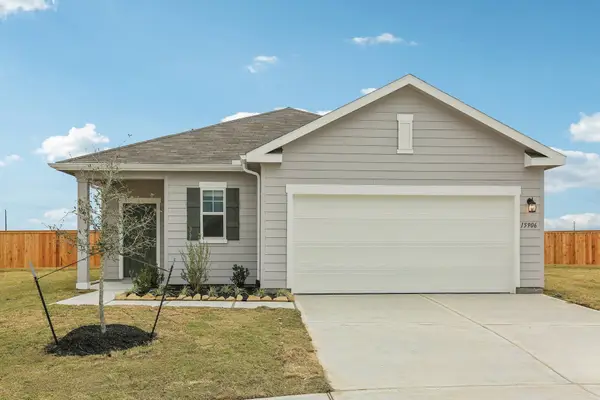 $234,990Active3 beds 2 baths1,536 sq. ft.
7505 Beechmoor Road, Liberty, TX 77575
MLS# 5538916Listed by: STARLIGHT HOMES - New
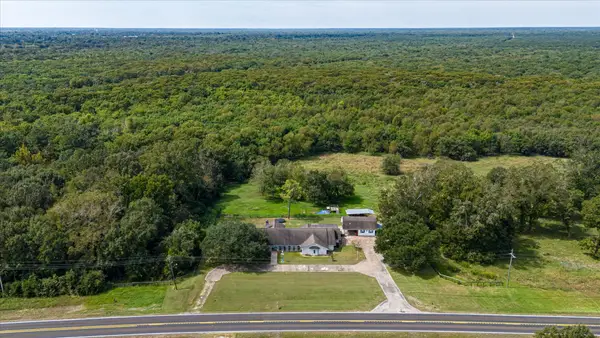 $525,000Active4 beds 5 baths3,882 sq. ft.
301 Fm-1011, Liberty, TX 77575
MLS# 80858286Listed by: RE/MAX EXCELLENCE - New
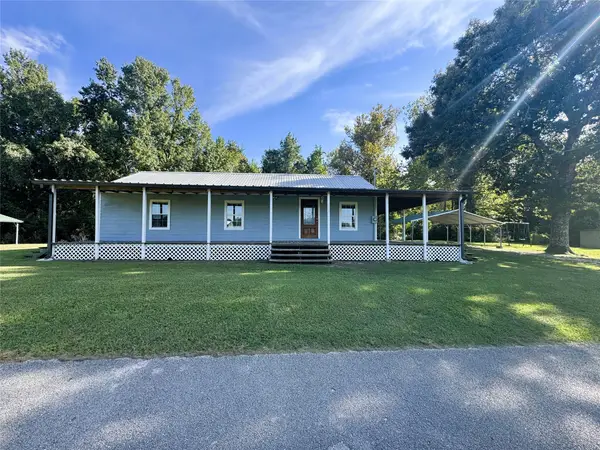 $269,900Active3 beds 2 baths1,575 sq. ft.
137 County Road 2090, Liberty, TX 77575
MLS# 74898878Listed by: COUNTRY WORLD REALTY, LLC - New
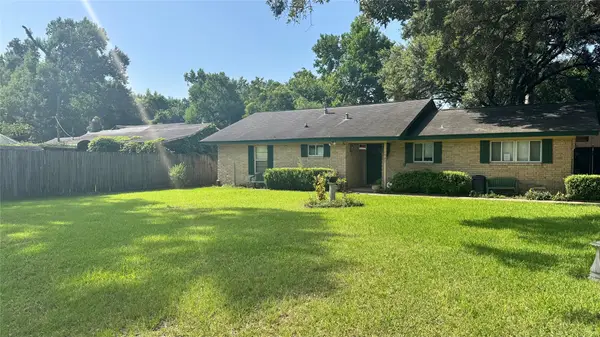 $209,900Active2 beds 1 baths1,338 sq. ft.
1507 Edgewood Street, Liberty, TX 77575
MLS# 77462254Listed by: ADVANTAGE REAL ESTATE - New
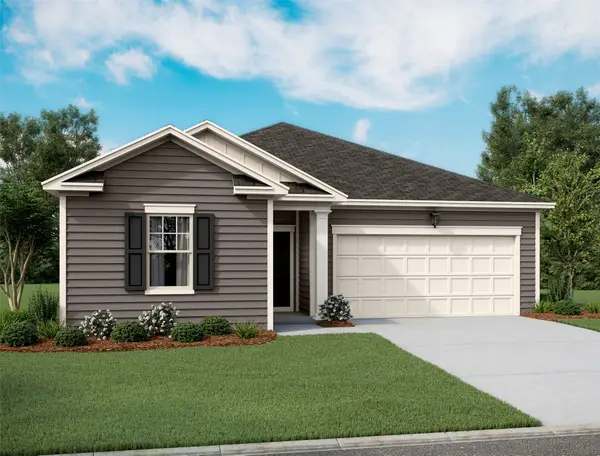 $244,990Active3 beds 2 baths1,769 sq. ft.
319 Stone Crossing Drive, Liberty, TX 77575
MLS# 55310829Listed by: STARLIGHT HOMES - New
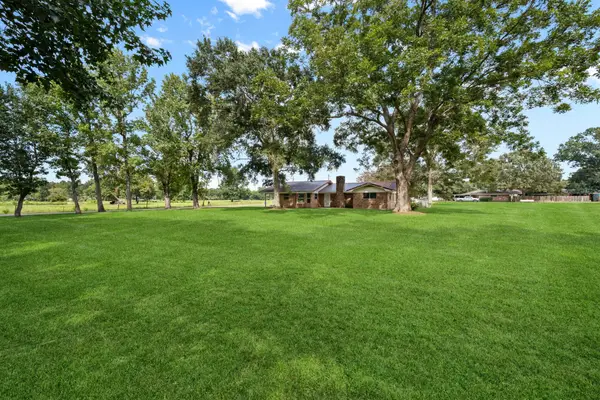 $300,000Active3 beds 2 baths1,636 sq. ft.
293 County Road 140, Liberty, TX 77575
MLS# 86046625Listed by: DESIGNED REALTY GROUP - New
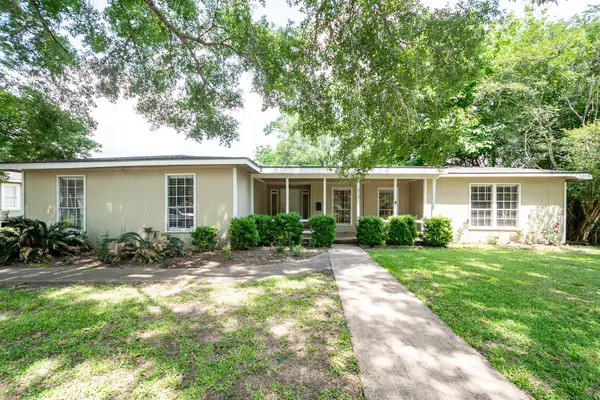 $225,000Active3 beds 2 baths2,818 sq. ft.
412 Kentucky Street, Liberty, TX 77575
MLS# 41260295Listed by: POOLE REALTY GROUP - New
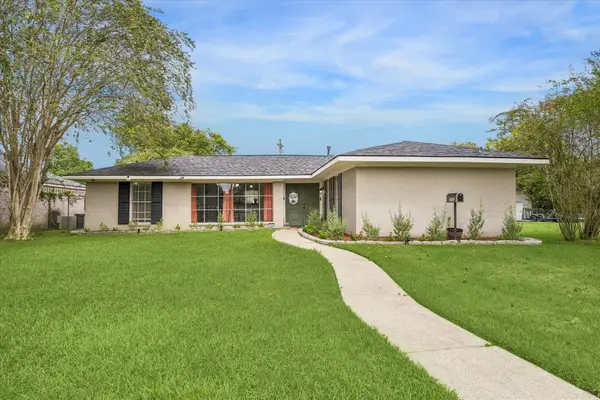 $250,000Active3 beds 2 baths1,520 sq. ft.
2703 Newman, Liberty, TX 77575
MLS# 66969178Listed by: MARTHA TURNER SOTHEBY'S INTERNATIONAL REALTY - KINGWOOD 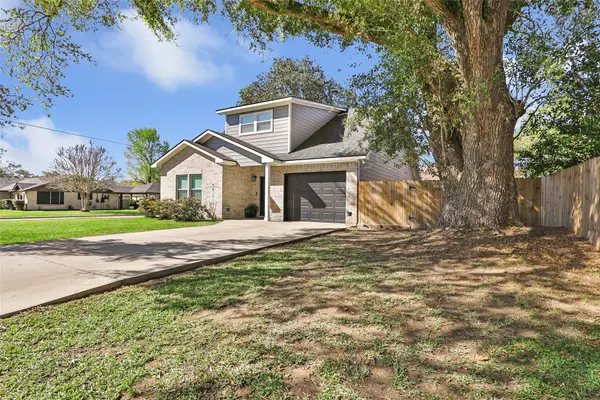 $330,000Active3 beds 3 baths2,046 sq. ft.
2201 Maple Avenue, Liberty, TX 77575
MLS# 33447560Listed by: JLA REALTY


Protect your home and budget from life's surprises with an Assurant Home Warranty, backed by a partner that supports you through every step of homeownership. Explore Plans.
© 2023 - 2026 ERA Franchise Systems LLC. All rights reserved. ERA Franchise Systems LLC fully supports the principles of the Fair Housing Act and the Equal Opportunity Act. ERA, ERA Real Estate powered, and their respective logos are registered service marks of ERA Franchise Systems LLC. Each office is independently owned and operated.