
110 Palamino Drive, Lindsay, TX 76240
Local realty services provided by:ERA Empower
Listed by: tomie fox
Office: tomie fox real estate group
MLS#:21431773
Source:GDAR
Price summary
- Price:$389,000
- Price per sq. ft.:$198.57
- Monthly HOA dues:$25
About this home
Welcome home to comfort and thoughtful design in Lindsay, Texas! This 3-bedroom, 2-bathroom home features an open floor plan, split bedrooms, and 10-foot ceilings that create a spacious, inviting feel. Natural light fills the connected living, dining, and kitchen areas, offering a wonderful setting for entertaining and everyday gatherings. A wood-burning fireplace anchors the living room, while the kitchen features a large island, granite countertops, stainless steel electric appliances, and a walk-in pantry. Tucked away from the secondary bedrooms, the primary suite offers a relaxing retreat with en-suite featuring a barn door separating the two, a garden tub, dual sinks, separate shower, and a spacious walk-in closet. Across the home, two additional bedrooms each feature walk-in closets and share a bathroom with a custom-tiled tub and shower combination. The laundry room accommodates a full-size washer and dryer and includes built-in cabinets and space for an additional refrigerator or freezer. Enjoy the covered back porch overlooking a backyard enclosed by a privacy fence. Additional features include a sprinkler system, energy-efficient windows, a wired security system, a Ring camera at the front door, custom blinds and curtains, and remote-controlled ceiling fans throughout. Schedule your showing and discover all this home has to offer!...
Contact an agent
Home facts
- Year built:2022
- Subdivision & Development:Bailey Ranch Estates
- Listing ID #:21431773
- Added:5 day(s) ago
- Updated:November 15, 2026 at 01:04 PM
Rooms and interior
- Bedrooms:3
- Total bathrooms:2
- Full bathrooms:2
- Flooring:Ceramic Tile, Luxury Vinyl Plank
- Kitchen Description:Dishwasher, Disposal, Electric Cooktop, Electric Oven, Microwave
- Living area:1,959 sq. ft.
Heating and cooling
- Cooling:Ceiling Fans, Central Air, Electric
- Heating:Central, Electric, Fireplaces
- Central air:Yes
Structure and exterior
- Roof:Composition
- Year built:2022
- Building area:1,959 sq. ft.
- Lot area:0.2 Acres
- Lot Features:Interior Lot, Landscaped
- Architectural Style:Traditional
- Construction Materials:Brick, Stone
- Foundation Description:Slab
- Levels:1 Story
Schools
- High school:Lindsay
- Middle school:Lindsay
- Elementary school:Lindsay
Finances and disclosures
- Price:$389,000
- Price per sq. ft.:$198.57
- Tax amount:$7,810
Features and amenities
- Appliances:Dishwasher, Disposal, Electric Cooktop, Electric Oven, Electric Water Heater, Microwave
- Amenities:Carbon Monoxide Detectors, Irrigation Equipment, Smoke Detectors
Parking
- Garage:Yes
- Garage spaces:2
 Information provided, in part, by North Texas Real Estate Information Systems, Inc. Last Updated November 15, 2026 Listings with the NTREIS logo are listed by brokerages other than ERA Empower.
New listings near 110 Palamino Drive
- New
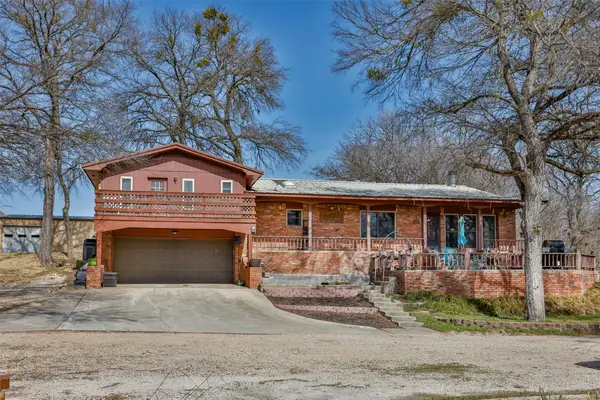 $574,250Active3 beds 3 baths2,549 sq. ft.
231 Hickory Street, Lindsay, TX 76250
MLS# 21428817Listed by: TIERRA REAL ESTATE - New
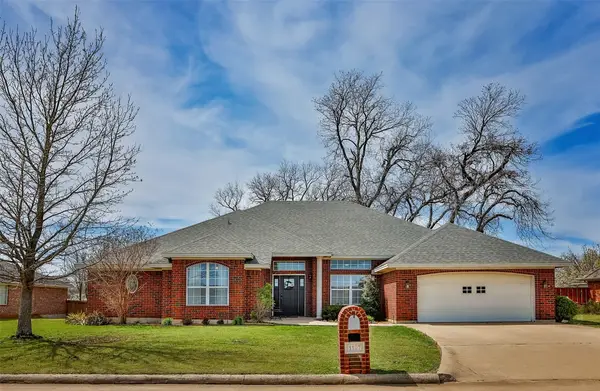 $405,250Active4 beds 3 baths2,880 sq. ft.
1107 Nortman Drive, Lindsay, TX 76250
MLS# 21429146Listed by: TIERRA REAL ESTATE  $139,000Active3.95 Acres
3523 Fm 1199, Lindsay, TX 76240
MLS# 21258889Listed by: HALL REAL ESTATE $220,000Active11.28 Acres
TBD Lot 1 County Road 420, Lindsay, TX 76240
MLS# 21145895Listed by: THE REAL ESTATE COMPANY $600,000Active7.15 Acres
000 Hwy 82, Lindsay, TX 76250
MLS# 21323510Listed by: REAL ESTATE STATION LLC $300,000Active3.58 Acres
000 Hwy 82, Lindsay, TX 76250
MLS# 21323537Listed by: REAL ESTATE STATION LLC $374,900Active3 beds 2 baths1,982 sq. ft.
318 E 4th Street, Lindsay, TX 76250
MLS# 21319374Listed by: RE/MAX FIRST REALTY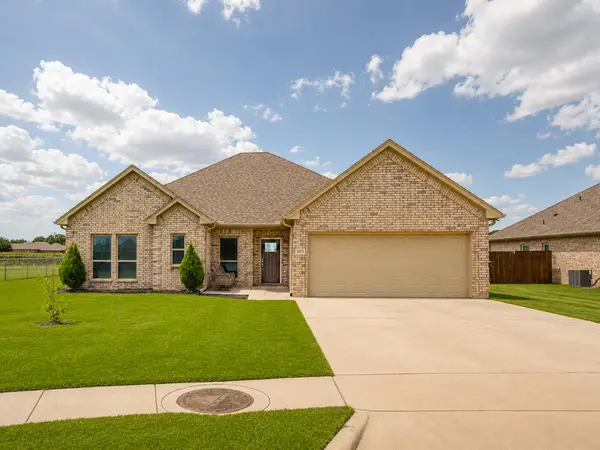 $459,900Active4 beds 2 baths1,958 sq. ft.
505 N Neu Drive, Lindsay, TX 76250
MLS# 21308343Listed by: AGAPE AND ASSOCIATES LLC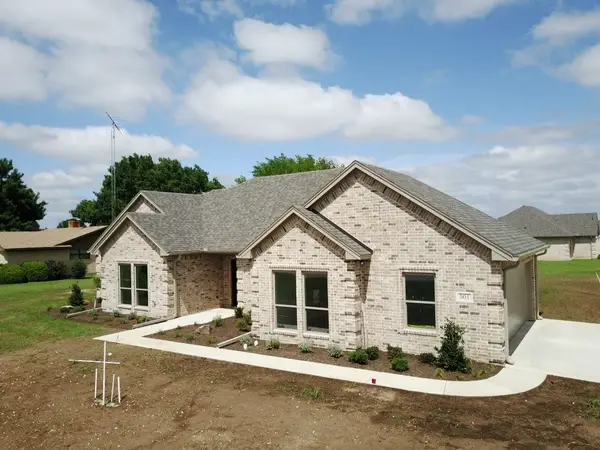 $495,000Active4 beds 3 baths2,046 sq. ft.
501 John Jr Drive, Lindsay, TX 76250
MLS# 21277154Listed by: THE REAL ESTATE COMPANY


Protect your home and budget from life's surprises with an Assurant Home Warranty, backed by a partner that supports you through every step of homeownership. Explore Plans.
© 2023 - 2026 ERA Franchise Systems LLC. All rights reserved. ERA Franchise Systems LLC fully supports the principles of the Fair Housing Act and the Equal Opportunity Act. ERA, ERA Real Estate powered, and their respective logos are registered service marks of ERA Franchise Systems LLC. Each office is independently owned and operated.