
129 Invermore Drive, Little Elm, TX 75068
Local realty services provided by:ERA Courtyard Real Estate
Listed by: michael entsuah
Office: coldwell banker realty
MLS#:21348074
Source:GDAR
Price summary
- Price:$599,999
- Price per sq. ft.:$178.73
- Monthly HOA dues:$75
About this home
LENNAR - Spiritas Ranch - Sunstone with Media Floorplan - This sophisticated home boasts two floors of modern living space that makes everyday gathering effortless with a central open-concept design, covered patio and soaring ceilings. The owner’s suite and walk-in closet enjoys privacy with a flexible study on the first floor as the upper-level enjoys three secondary bedrooms, a breezy game room and media room for endless possibilities. Prices and features may vary and are subject to change.
Contact an agent
Home facts
- Year built:2024
- Subdivision & Development:Spiritas Ranch Ph 1l
- Listing ID #:21348074
- Added:51 day(s) ago
- Updated:September 30, 2026 at 12:46 PM
Rooms and interior
- Bedrooms:5
- Total bathrooms:5
- Full bathrooms:4
- Half bathrooms:1
- Kitchen Description:Dishwasher, Disposal, Gas Cooktop, Gas Oven
- Living area:3,357 sq. ft.
Structure and exterior
- Year built:2024
- Building area:3,357 sq. ft.
- Lot area:0.16 Acres
- Architectural Style:Colonial
- Construction Materials:Brick
- Levels:2 Story
Schools
- High school:Little Elm
- Middle school:Jerry Walker,Colin Powell,Prestwick K-8 Stem
- Elementary school:Prestwick K-8 Stem
Finances and disclosures
- Price:$599,999
- Price per sq. ft.:$178.73
- Tax amount:$11,206
Features and amenities
- Appliances:Dishwasher, Disposal, Dryer, Electric Water Heater, Gas Cooktop, Gas Oven, Washer
- Laundry features:Dryer, Washer
Parking
- Garage:Yes
- Garage spaces:2
 Information provided, in part, by North Texas Real Estate Information Systems, Inc. Last Updated September 30, 2026 Listings with the NTREIS logo are listed by brokerages other than ERA Courtyard Real Estate.
New listings near 129 Invermore Drive
- New
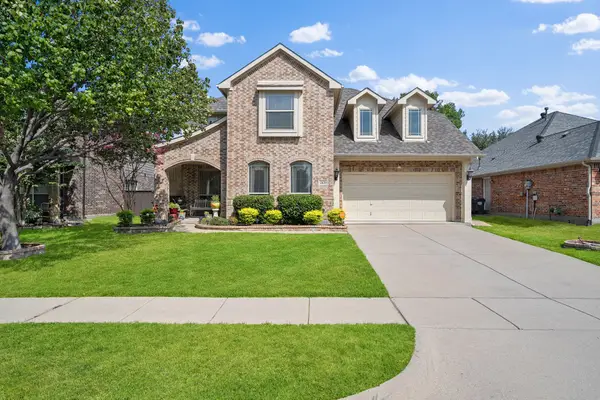 $540,000Active5 beds 4 baths3,893 sq. ft.
2420 Forest Gate Drive, Little Elm, TX 75068
MLS# 21398325Listed by: CENTURY 21 MIKE BOWMAN, INC. - New
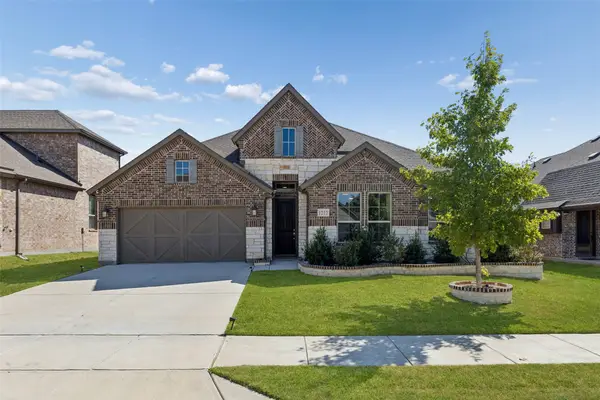 $450,000Active4 beds 3 baths2,532 sq. ft.
1212 Upland Dove Drive, Little Elm, TX 75068
MLS# 21380946Listed by: REDFIN CORPORATION - New
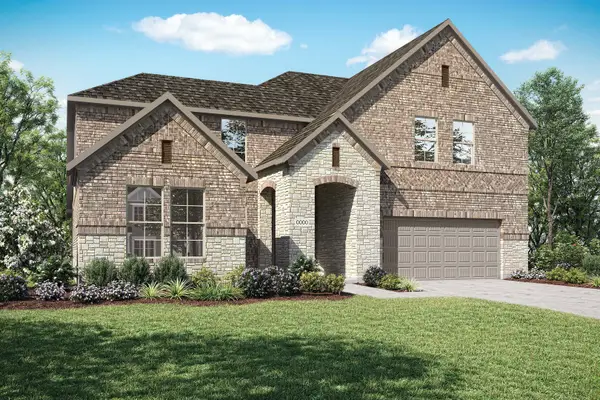 $659,737Active4 beds 3 baths2,940 sq. ft.
7277 Camilla Street, Little Elm, TX 76227
MLS# 21398048Listed by: HOMESUSA.COM - New
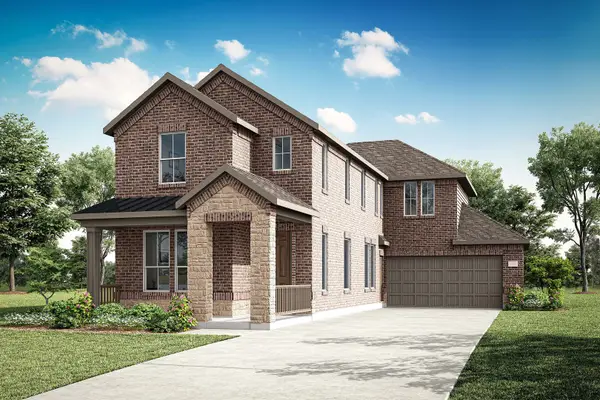 $434,895Active3 beds 3 baths2,236 sq. ft.
1169 Long Meadow Drive, Little Elm, TX 75068
MLS# 21398020Listed by: HOMESUSA.COM - New
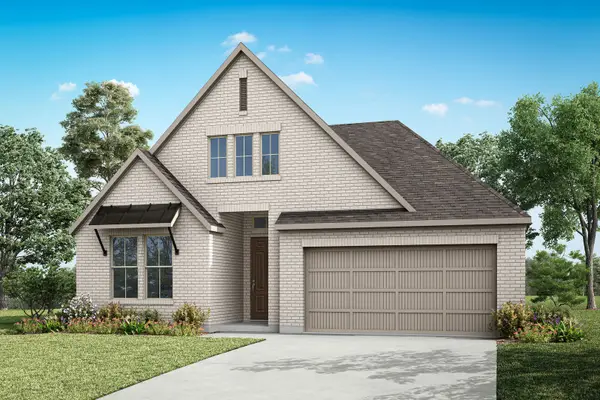 $479,933Active4 beds 3 baths2,130 sq. ft.
545 Corner Post Lane, Little Elm, TX 76227
MLS# 21398025Listed by: HOMESUSA.COM - New
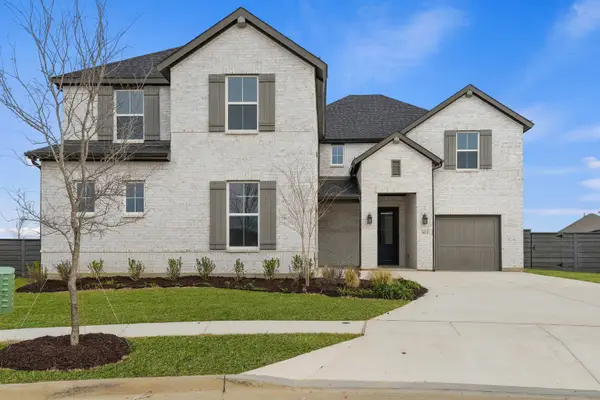 $699,119Active5 beds 4 baths3,912 sq. ft.
501 Jacob Drive, Little Elm, TX 76227
MLS# 21398065Listed by: HOMESUSA.COM - New
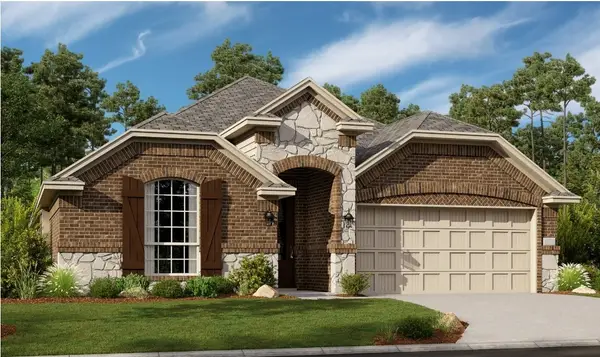 $432,999Active4 beds 3 baths2,371 sq. ft.
216 Breeds Hill Road, Little Elm, TX 75068
MLS# 21397452Listed by: KELLER WILLIAMS CITY-VIEW - New
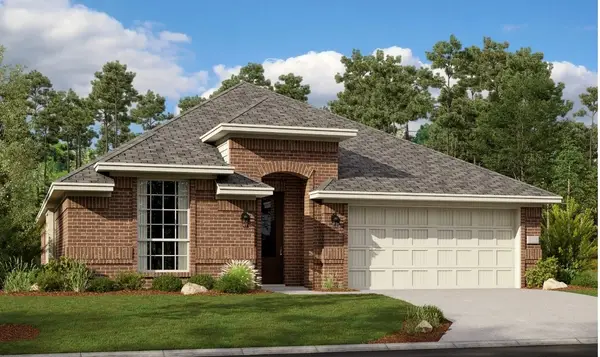 $411,999Active4 beds 3 baths2,177 sq. ft.
220 Breeds Hill Road, Little Elm, TX 75068
MLS# 21397495Listed by: KELLER WILLIAMS CITY-VIEW - New
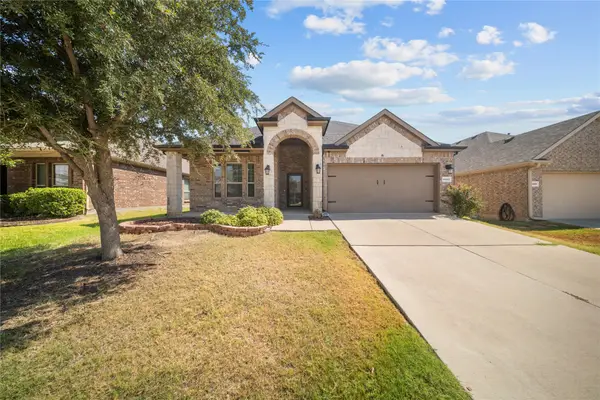 $324,999Active3 beds 3 baths2,258 sq. ft.
2417 Michelle Creek Drive, Little Elm, TX 75068
MLS# 21397104Listed by: THE IVEY AGENCY LLC - New
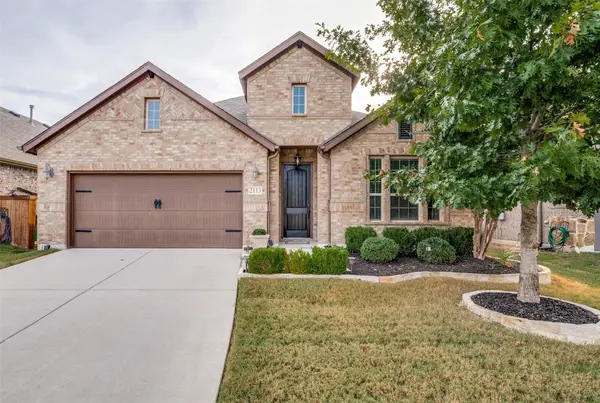 $369,900Active3 beds 2 baths2,123 sq. ft.
2113 Lake Moss Lane, Little Elm, TX 75068
MLS# 21394901Listed by: BB HOMES


Protect your home and budget from life's surprises with an Assurant Home Warranty, backed by a partner that supports you through every step of homeownership. Explore Plans.
© 2023 - 2026 ERA Franchise Systems LLC. All rights reserved. ERA Franchise Systems LLC fully supports the principles of the Fair Housing Act and the Equal Opportunity Act. ERA, ERA Real Estate powered, and their respective logos are registered service marks of ERA Franchise Systems LLC. Each office is independently owned and operated.