
14721 Brandon Drive, Little Elm, TX 75068
Local realty services provided by:ERA Courtyard Real Estate
14721 Brandon Drive,Little Elm, TX 75068
$325,000
- 3 Beds
- 2 Baths
- 1,433 sq. ft.
- Single family
- Active
Listed by: bethany rowan
Office: weichert realtors/property partners
MLS#:21400142
Source:GDAR
Price summary
- Price:$325,000
- Price per sq. ft.:$226.8
- Monthly HOA dues:$50.42
About this home
Welcome home to this charming 3-bedroom, 2-bath home in a fantastic location! The inviting floor plan offers comfortable living spaces, a functional kitchen with sleek black appliances, and plenty of room to make the home your own. All furniture is negotiable, making this a great opportunity for buyers looking for an easy move-in option. Located in a highly sought-after area with award-winning schools, this home offers the perfect combination of comfort, convenience, and value. Don’t miss the opportunity to make this adorable home yours! Ask about 2.75 assumable rate!
Contact an agent
Home facts
- Year built:2012
- Subdivision & Development:Frisco Ranch Ph 4a
- Listing ID #:21400142
- Added:1 day(s) ago
- Updated:October 01, 2026 at 04:45 AM
Rooms and interior
- Bedrooms:3
- Total bathrooms:2
- Full bathrooms:2
- Kitchen Description:Dishwasher, Disposal, Electric Cooktop, Microwave
- Living area:1,433 sq. ft.
Structure and exterior
- Year built:2012
- Building area:1,433 sq. ft.
- Lot area:0.13 Acres
- Levels:1 Story
Schools
- High school:Lone Star
- Middle school:Stafford
- Elementary school:Phillips
Finances and disclosures
- Price:$325,000
- Price per sq. ft.:$226.8
- Tax amount:$3,008
Features and amenities
- Appliances:Dishwasher, Disposal, Electric Cooktop, Gas Water Heater, Microwave
Parking
- Garage:Yes
- Garage spaces:2
 Information provided, in part, by North Texas Real Estate Information Systems, Inc. Last Updated October 1, 2026 Listings with the NTREIS logo are listed by brokerages other than ERA Courtyard Real Estate.
New listings near 14721 Brandon Drive
- New
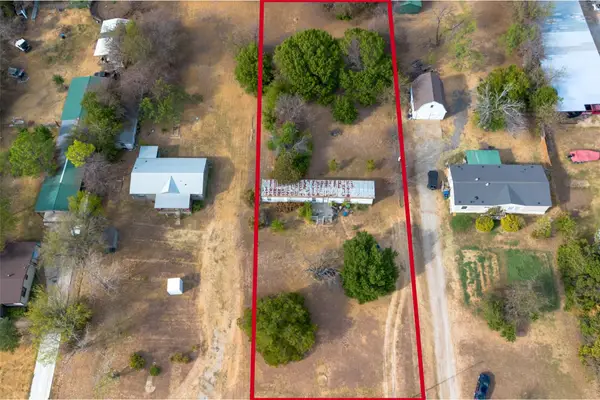 $250,000Active2 beds 2 baths1,120 sq. ft.
9280 Lonesome Dove Drive, Little Elm, TX 75068
MLS# 21399252Listed by: KELLER WILLIAMS FRISCO STARS - Open Sat, 12 to 2pmNew
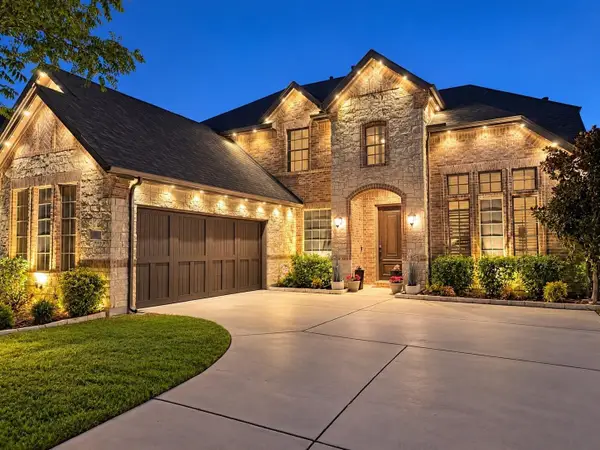 $535,000Active3 beds 4 baths3,010 sq. ft.
1408 Torrent Drive, Little Elm, TX 75068
MLS# 21398183Listed by: EXP REALTY LLC - New
 $425,000Active4 beds 3 baths2,246 sq. ft.
2181 Olivereta Drive, Little Elm, TX 75068
MLS# 21400395Listed by: KELLER WILLIAMS REALTY - New
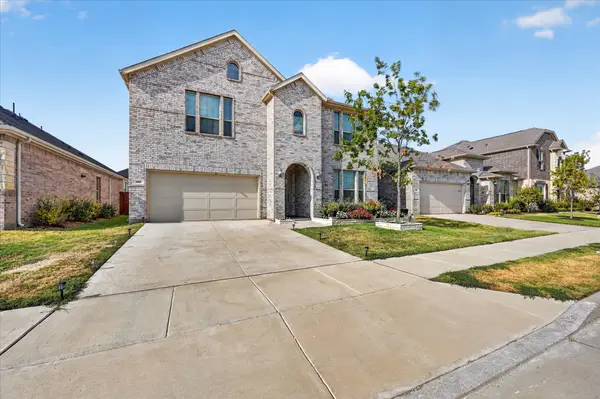 $519,999Active5 beds 5 baths3,357 sq. ft.
148 Invermore Drive, Little Elm, TX 75068
MLS# 21396486Listed by: EXP REALTY LLC - New
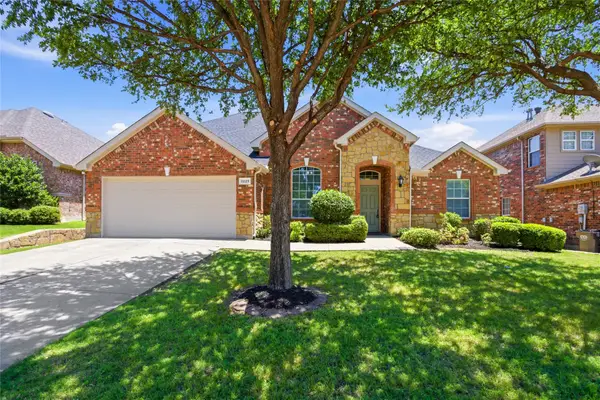 $369,000Active4 beds 2 baths2,511 sq. ft.
3229 Horizons Drive, Little Elm, TX 75068
MLS# 21397484Listed by: BETTER HOMES & GARDENS, WINANS - Open Sun, 2 to 4pmNew
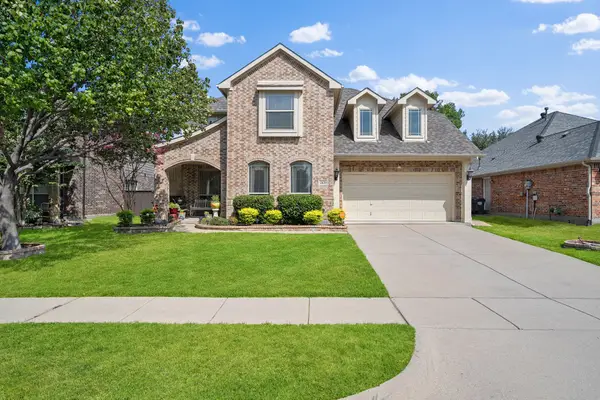 $540,000Active5 beds 4 baths3,893 sq. ft.
2420 Forest Gate Drive, Little Elm, TX 75068
MLS# 21398325Listed by: CENTURY 21 MIKE BOWMAN, INC. - New
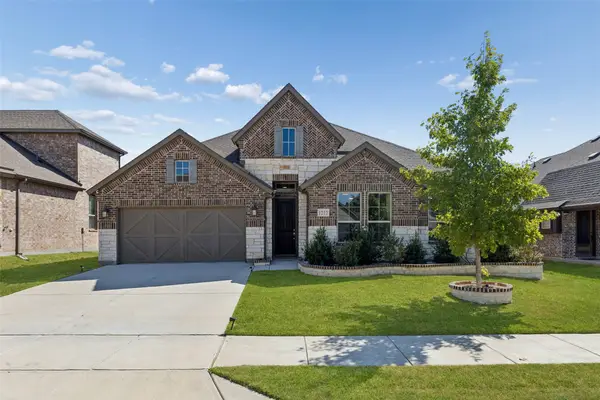 $450,000Active4 beds 3 baths2,532 sq. ft.
1212 Upland Dove Drive, Little Elm, TX 75068
MLS# 21380946Listed by: REDFIN CORPORATION - New
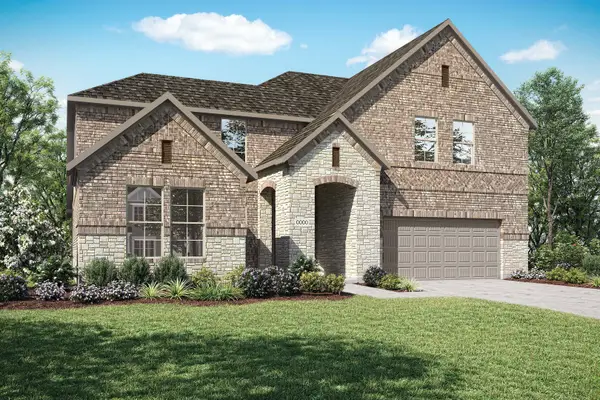 $659,737Active4 beds 3 baths2,940 sq. ft.
7277 Camilla Street, Little Elm, TX 76227
MLS# 21398048Listed by: HOMESUSA.COM - New
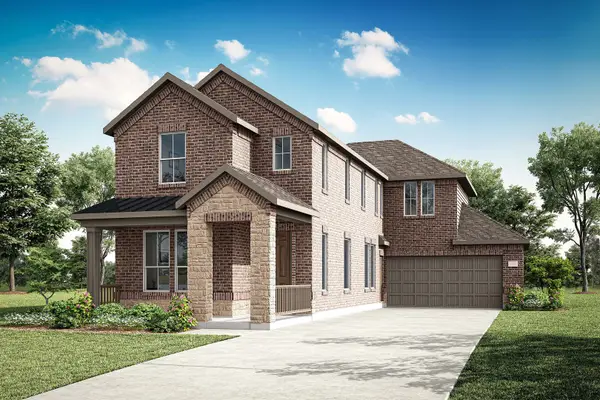 $434,895Active3 beds 3 baths2,236 sq. ft.
1169 Long Meadow Drive, Little Elm, TX 75068
MLS# 21398020Listed by: HOMESUSA.COM


Protect your home and budget from life's surprises with an Assurant Home Warranty, backed by a partner that supports you through every step of homeownership. Explore Plans.
© 2023 - 2026 ERA Franchise Systems LLC. All rights reserved. ERA Franchise Systems LLC fully supports the principles of the Fair Housing Act and the Equal Opportunity Act. ERA, ERA Real Estate powered, and their respective logos are registered service marks of ERA Franchise Systems LLC. Each office is independently owned and operated.