
233 Hatherley Street, Little Elm, TX 75068
Local realty services provided by:ERA Newlin & Company
Listed by: karla davis
Office: pinnacle realty advisors
MLS#:21316029
Source:GDAR
Price summary
- Price:$499,990
- Price per sq. ft.:$203.5
- Monthly HOA dues:$75
About this home
Mattamy Homes Presents Their Luxury Model Home for Sale – Architectural Elegance & Curb Appeal, Stunning Exterior, Striking combination of light brick and premium stone accents: Modern Rooflines, Dramatic dark architectural shingles create a bold contrast, Custom, upgraded double garage door adds immediate upscale flair. Professionally designed stone-bordered flower beds and pristine masonry pathways. Kitchen features a Massive Center Island, Seamless white quartz countertops with a breakfast bar seating four, Trio of contemporary black-framed glass pendant lights. Premium Cabinetry, Flat-panel white shaker cabinets equipped with modern satin nickel hardware. Beautiful stainless steel appliances, a separate microwave-oven tower, and a gas range. Floor-to-ceiling modern olive-green tiled feature wall with a linear electric fireplace. expansive wall of three oversized picture windows overlooking the backyard. Stylized accent walls, luxury wide-plank flooring, and art fixtures curated by interior designers. Flexible 4-Bedroom, 3-Bath Layout, Private primary suite featuring a textured grass cloth accent wall, custom velvet drapery, and a grand walk-in layout. Double vanities, modern matte-black framed mirrors, a dedicated olive accent wall, and a seamless glass shower. A private upstairs layout hosting a spacious loft, a large 4th bedroom, and a full 3rd bathroom—perfect for guests or a game room....
Contact an agent
Home facts
- Year built:2025
- Subdivision & Development:Spiritas Ranch
- Listing ID #:21316029
- Added:45 day(s) ago
- Updated:August 14, 2026 at 12:07 PM
Rooms and interior
- Bedrooms:4
- Total bathrooms:3
- Full bathrooms:3
- Flooring:Carpet, Ceramic Tile, Laminate
- Kitchen Description:Dishwasher, Disposal, Electric Range, Gas Cooktop
- Living area:2,457 sq. ft.
Heating and cooling
- Cooling:Central Air, Electric
- Heating:Central
- Central air:Yes
Structure and exterior
- Roof:Composition
- Year built:2025
- Building area:2,457 sq. ft.
- Lot area:0.14 Acres
- Lot Features:Interior Lot, Landscaped, Sprinkler System, Subdivision
- Architectural Style:Traditional
- Construction Materials:Brick, Radiant Barrier, Stone
- Levels:2 Story
Schools
- High school:Ray Braswell
- Middle school:Rodriguez
- Elementary school:Fred Hill
Finances and disclosures
- Price:$499,990
- Price per sq. ft.:$203.5
Features and amenities
- Appliances:Dishwasher, Disposal, Electric Range, Gas Cooktop, Plumbed For Gas, Some Gas Appliances, Tankless Water Heater
- Amenities:Carbon Monoxide Detectors, Smoke Detectors
Parking
- Garage:Yes
- Garage spaces:2
 Information provided, in part, by North Texas Real Estate Information Systems, Inc. Last Updated August 14, 2026 Listings with the NTREIS logo are listed by brokerages other than ERA Newlin & Company.
New listings near 233 Hatherley Street
- New
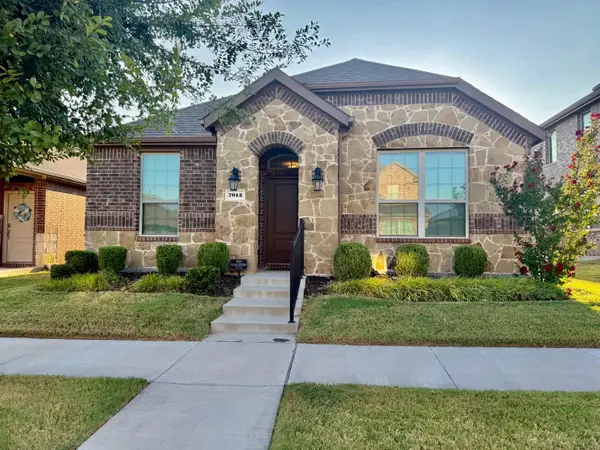 $325,000Active3 beds 2 baths1,584 sq. ft.
7012 Wildflower Way, Little Elm, TX 76227
MLS# 21348164Listed by: EXP REALTY LLC - New
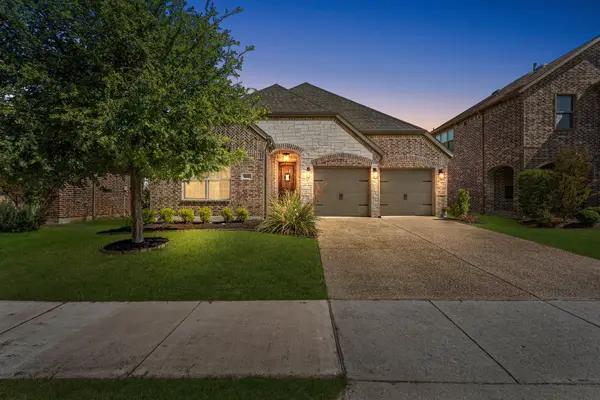 $365,000Active3 beds 2 baths1,909 sq. ft.
841 Lake Meadow Lane, Little Elm, TX 75068
MLS# 21358522Listed by: MONUMENT REALTY - New
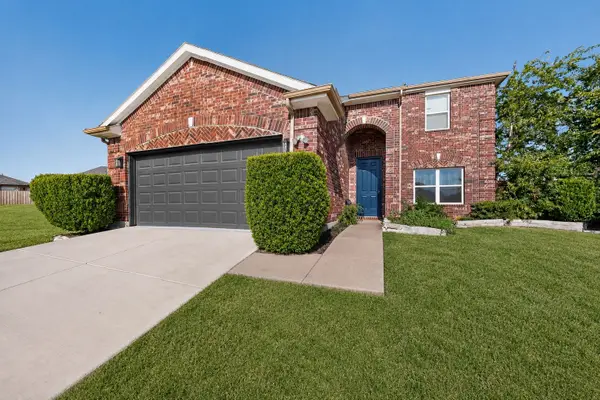 $375,000Active3 beds 3 baths2,088 sq. ft.
816 Lone Pine Drive, Little Elm, TX 75068
MLS# 21359445Listed by: NEW ERA TX REALTY LLC - New
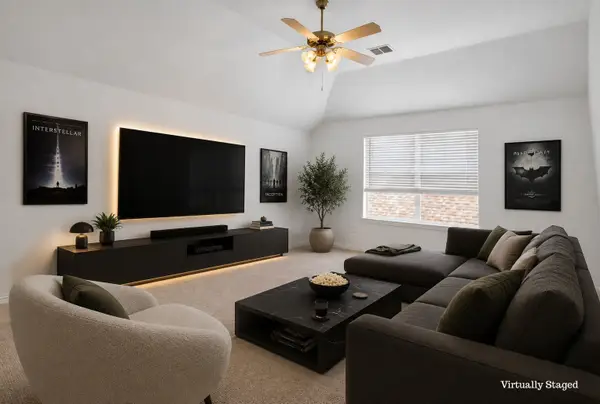 $419,000Active4 beds 2 baths2,511 sq. ft.
3229 Horizons Drive, Little Elm, TX 75068
MLS# 21358383Listed by: BETTER HOMES & GARDENS, WINANS - New
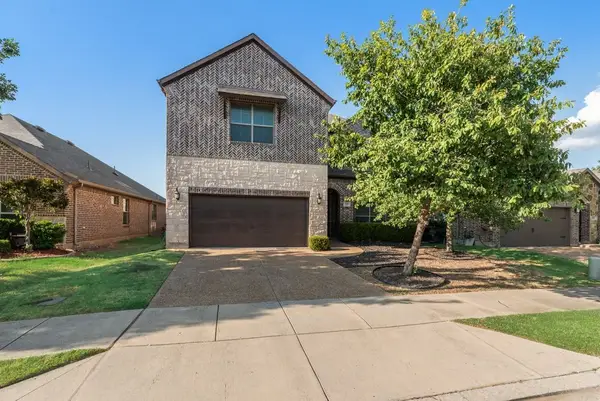 $400,000Active4 beds 3 baths2,805 sq. ft.
929 Lake Meadow Lane, Little Elm, TX 75068
MLS# 21359163Listed by: PLAT REALTY - New
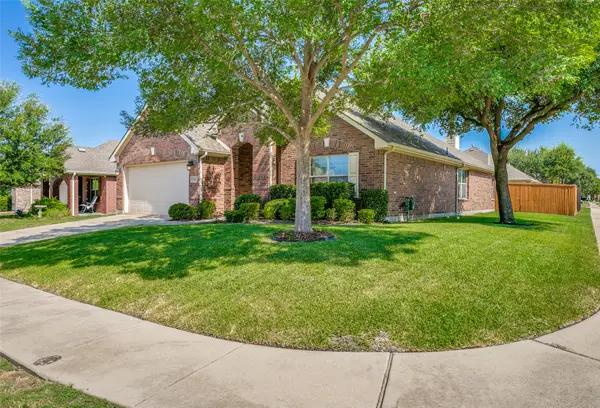 $298,000Active3 beds 2 baths1,825 sq. ft.
2213 Willow Creek Drive, Little Elm, TX 75068
MLS# 21358976Listed by: BURT LADNER REAL ESTATE LLC - New
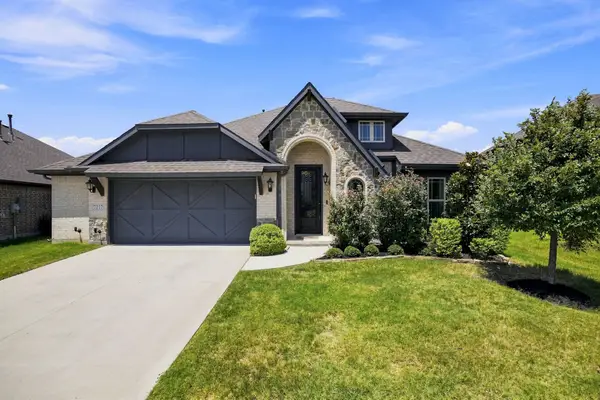 $415,000Active4 beds 3 baths2,456 sq. ft.
7217 Bird Cherry Lane, Little Elm, TX 76227
MLS# 21330524Listed by: LPT REALTY LLC - New
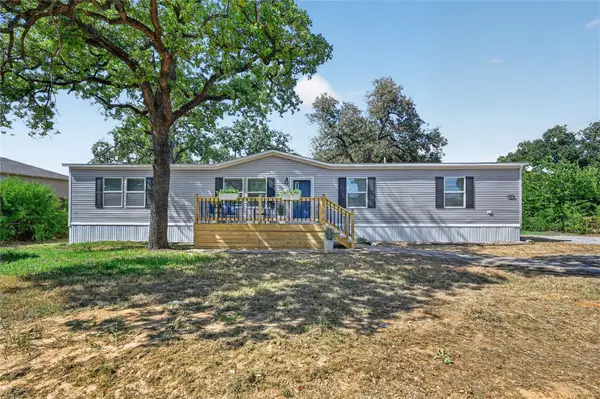 $400,000Active4 beds 2 baths1,791 sq. ft.
451 Shady Oaks Lane, Little Elm, TX 75068
MLS# 21354257Listed by: AMBITIONX REAL ESTATE - New
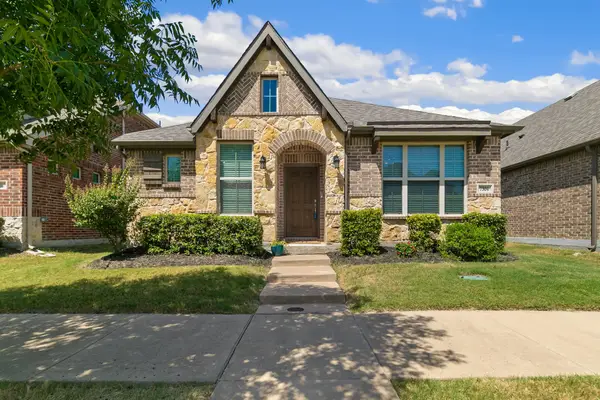 $320,000Active3 beds 2 baths1,802 sq. ft.
7304 Elm Grove Lane, Little Elm, TX 76227
MLS# 21358411Listed by: HANNAH WALLACE REAL ESTATE LLC - New
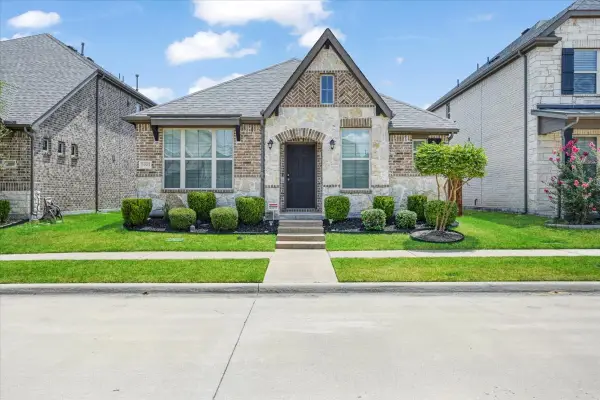 $350,000Active3 beds 2 baths1,800 sq. ft.
2013 Miramar Drive, Little Elm, TX 75068
MLS# 21355805Listed by: EBBY HALLIDAY, REALTORS


Protect your home and budget from life's surprises with an Assurant Home Warranty, backed by a partner that supports you through every step of homeownership. Explore Plans.
© 2023 - 2026 ERA Franchise Systems LLC. All rights reserved. ERA Franchise Systems LLC fully supports the principles of the Fair Housing Act and the Equal Opportunity Act. ERA, ERA Real Estate powered, and their respective logos are registered service marks of ERA Franchise Systems LLC. Each office is independently owned and operated.