
4404 Lake View Road, Little Elm, TX 75068
Local realty services provided by:ERA Empower
4404 Lake View Road,Little Elm, TX 75068
$950,000
- 4 Beds
- 5 Baths
- 3,699 sq. ft.
- Single family
- Active
Upcoming open houses
- Sat, Aug 2210:00 am - 12:00 pm
- Sun, Aug 2302:00 pm - 04:00 pm
Listed by: susie grant
Office: berkshire hathawayhs penfed tx
MLS#:21360979
Source:GDAR
Price summary
- Price:$950,000
- Price per sq. ft.:$256.83
- Monthly HOA dues:$109
About this home
Do not miss this RARE opportunity where refined LUXURY, exceptional PRIVACY and an incredible LAKESIDE LIFESTYLE come together. This stunning one-story Highland home is beautifully positioned on an irreplaceable premium homesite bordering protected Corps of Engineers land, with no side neighbor & a mature tree-lined backdrop toward Lake Lewisville. Thoughtfully designed & extensively upgraded, you are welcomed with rich wood flooring, sophisticated finishes & spaces created for both everyday living & memorable entertaining. The extended primary suite is a serene haven with a spa-inspired bath & custom closet, while an expanded secondary bedroom with private bath creates a true second suite. An elegant study, game room & entertainment room provide flexibility for work, relaxation and gathering. At the heart of the home, the beautifully appointed kitchen features upgraded cabinetry, quartz countertops and stainless steel appliances, complemented by a butler’s pantry and custom hutch. The striking cocktail lounge feels like a private destination, pairing a custom built-in bar and dramatic lighting with an intimate setting made for cocktails, conversation and entertaining. The main living area with soaring vaulted ceilings and a striking fireplace bring architectural drama, creating a space that feels both grand and inviting. A dramatic wall of sliding glass doors creates a seamless connection to the outdoor retreat featuring extended covered living, a custom pergola, full outdoor kitchen & fire-pit lounge—all framed by the peaceful natural setting. A rare FOUR-car tandem garage completes the home. Wildridge offers an exceptional resort-inspired lifestyle with 2 amenity centers and resort-style pools, 7 miles of hike & bike trails, 3 fishing ponds, canoe, kayak & mountain bike rentals, 9-hole disc golf, 2 playgrounds and Echo Summit Park. With nearby Lake Lewisville access, this is more than a beautiful home—it’s a lifestyle designed to be enjoyed by the whole family....
Contact an agent
Home facts
- Year built:2022
- Subdivision & Development:Wildridge
- Listing ID #:21360979
- Added:1 day(s) ago
- Updated:August 19, 2026 at 11:52 PM
Rooms and interior
- Bedrooms:4
- Total bathrooms:5
- Full bathrooms:4
- Half bathrooms:1
- Flooring:Carpet, Tile, Wood
- Kitchen Description:Built In Gas Range, Dishwasher, Disposal, Double Oven, Electric Oven, Microwave, Refrigerator
- Living area:3,699 sq. ft.
Heating and cooling
- Cooling:Ceiling Fans, Central Air, Electric
- Heating:Central, Fireplaces, Natural Gas
- Central air:Yes
Structure and exterior
- Roof:Composition
- Year built:2022
- Building area:3,699 sq. ft.
- Lot area:0.29 Acres
- Lot Features:Hardwood Trees, Landscaped, Lawn, Many Trees
- Architectural Style:Tudor
- Construction Materials:Brick
- Foundation Description:Slab
- Levels:1 Story
Schools
- High school:Ray Braswell
- Middle school:Rodriguez
- Elementary school:Fred Hill
Finances and disclosures
- Price:$950,000
- Price per sq. ft.:$256.83
- Tax amount:$12,440
Features and amenities
- Appliances:Built In Gas Range, Dishwasher, Disposal, Double Oven, Electric Oven, Gas Water Heater, Microwave, Refrigerator, Tankless Water Heater
- Amenities:Bay Windows, Carbon Monoxide Detectors, Fire Alarm, Home Theater
Parking
- Garage:Yes
- Garage spaces:4
 Information provided, in part, by North Texas Real Estate Information Systems, Inc. Last Updated August 19, 2026 Listings with the NTREIS logo are listed by brokerages other than ERA Empower.
New listings near 4404 Lake View Road
- New
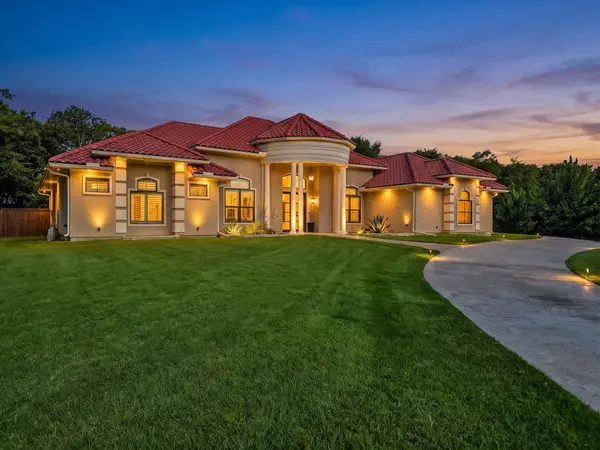 $1,150,000Active4 beds 4 baths3,612 sq. ft.
6532 Shoreline Drive, Little Elm, TX 75068
MLS# 21354247Listed by: COMPASS RE TEXAS, LLC. - New
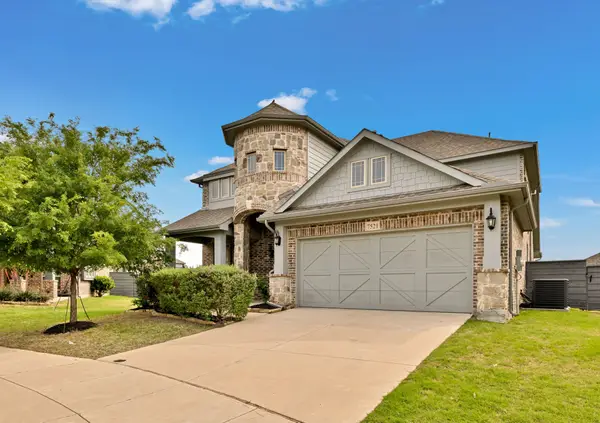 $510,000Active4 beds 4 baths3,236 sq. ft.
7521 Windy Meadow Drive, Little Elm, TX 76227
MLS# 21363682Listed by: MONUMENT REALTY - New
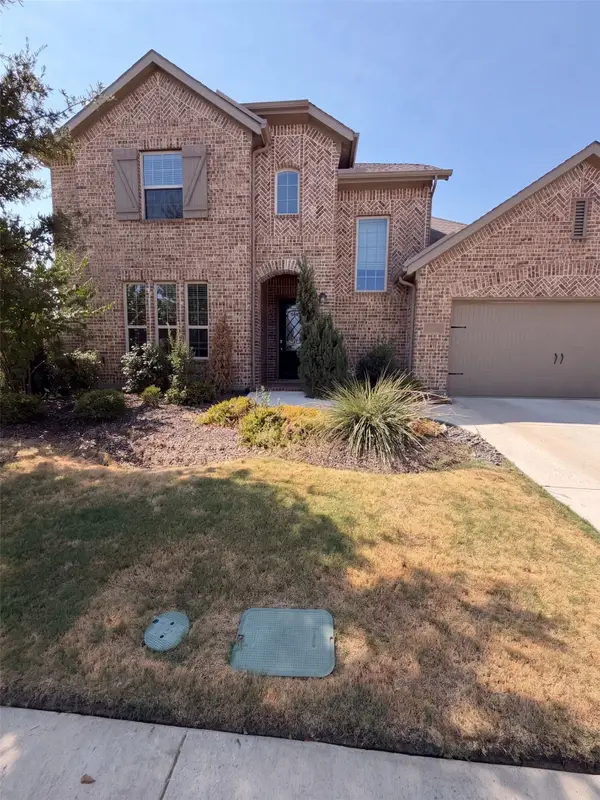 $530,000Active4 beds 5 baths3,260 sq. ft.
9920 Pikes Peak Place, Little Elm, TX 75068
MLS# 21363752Listed by: OPENDOOR BROKERAGE, LLC - Open Sat, 12 to 2pmNew
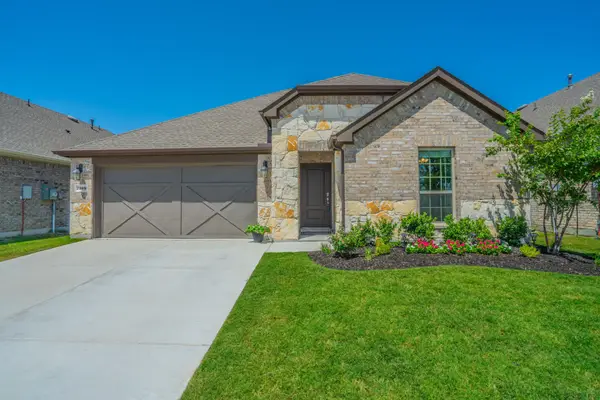 $379,000Active4 beds 3 baths2,075 sq. ft.
7329 Allium Court, Little Elm, TX 76227
MLS# 21350631Listed by: KELLER WILLIAMS REALTY DPR - New
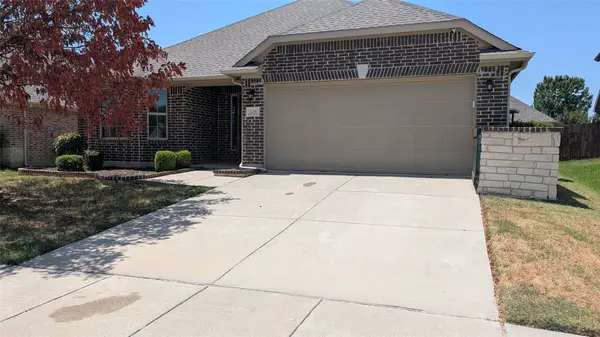 $330,000Active4 beds 2 baths2,023 sq. ft.
608 Kinghaven Drive, Little Elm, TX 75068
MLS# 21360563Listed by: ISOM REALTY GROUP - New
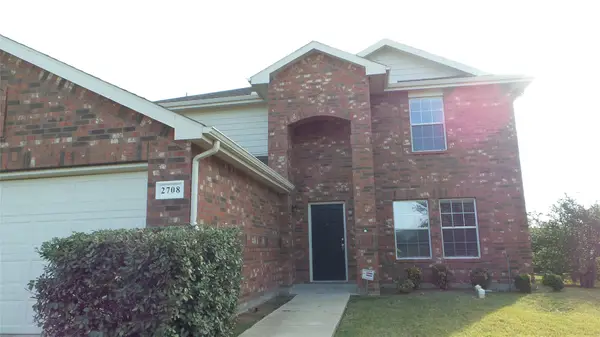 $335,000Active4 beds 3 baths2,592 sq. ft.
2708 Waterton Drive, Little Elm, TX 75068
MLS# 21360522Listed by: FIRST CHOICE, REALTORS - New
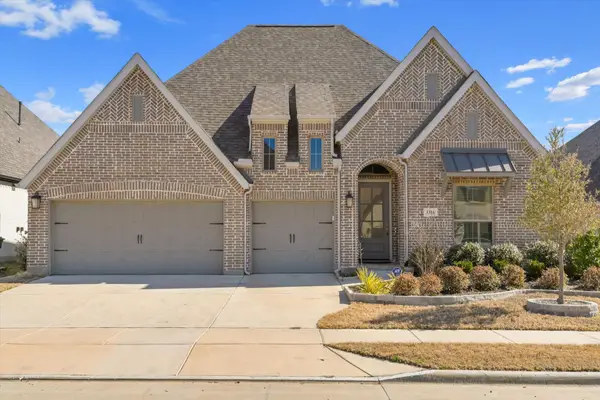 $597,000Active4 beds 4 baths2,900 sq. ft.
3316 Honey Suckle Lane, Little Elm, TX 75068
MLS# 21362445Listed by: MONUMENT REALTY - New
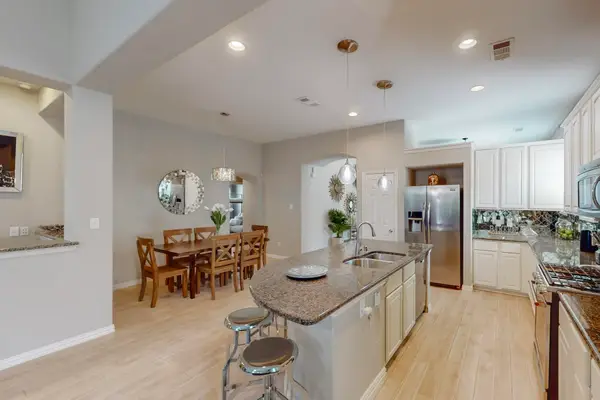 $460,000Active4 beds 3 baths2,288 sq. ft.
2651 Lake Ridge Drive, Little Elm, TX 75068
MLS# 21362464Listed by: RE/MAX DFW ASSOCIATES - New
 $315,000Active3 beds 2 baths1,556 sq. ft.
1024 Lake Trail Drive, Little Elm, TX 75068
MLS# 21346743Listed by: LPT REALTY LLC


Protect your home and budget from life's surprises with an Assurant Home Warranty, backed by a partner that supports you through every step of homeownership. Explore Plans.
© 2023 - 2026 ERA Franchise Systems LLC. All rights reserved. ERA Franchise Systems LLC fully supports the principles of the Fair Housing Act and the Equal Opportunity Act. ERA, ERA Real Estate powered, and their respective logos are registered service marks of ERA Franchise Systems LLC. Each office is independently owned and operated.