
11055 White Sands St, Live Oak, TX 78233
Local realty services provided by:ERA Experts
11055 White Sands St,Live Oak, TX 78233
$245,000
- 2 Beds
- 2 Baths
- 1,440 sq. ft.
- Single family
- Active
Listed by: diana parra fuertes
Office: exquisite properties, llc.
MLS#:2030105
Source:LERA
Price summary
- Price:$245,000
- Price per sq. ft.:$170.14
About this home
This fully remodeled home in Live Oak offers modern finishes, versatile living spaces, and no HOA! Step inside to a formal dining room highlighted by a floor-to-ceiling brick fireplace that adds warmth and character. The beautifully remodeled kitchen features granite countertops, a kitchen island with breakfast bar, and recessed lighting, creating an inviting space for everyday living and entertaining. An additional living area provides flexibility for a game room, media room, or second living space. Outside, enjoy a spacious backyard with mature trees, a covered patio, and outdoor deck, offering plenty of room to relax or entertain. Conveniently located near 1604 and I35, with close commute to Randolph Air Force Base. This move-in-ready home combines modern upgrades, flexible living spaces, and a prime Live Oak location.
Contact an agent
Home facts
- Year built:1979
- Subdivision & Development:LIVE OAK VILLAGE
- Listing ID #:2030105
- Added:1 day(s) ago
- Updated:November 12, 2026 at 11:31 PM
Rooms and interior
- Bedrooms:2
- Total bathrooms:2
- Full bathrooms:2
- Flooring:Vinyl
- Dining Description:Breakfast Bar, Living Room/Dining Room Combo
- Bathrooms Description:Double Vanity, Shower Only
- Kitchen Description:Breakfast Bar, Dishwasher, Gas Cooking, Island Kitchen, Microwave Oven, Stove/Range
- Bedroom Description:Ceiling Fan, Full Bath, Master Bedroom Downstairs
- Living area:1,440 sq. ft.
Heating and cooling
- Cooling:One Central
- Heating:Central, Electric
Structure and exterior
- Roof:Composition
- Year built:1979
- Building area:1,440 sq. ft.
- Lot area:0.17 Acres
- Architectural Style:One Story
- Construction Materials:Brick, Siding
- Exterior Features:Covered Patio, Mature Trees, Patio Slab, Privacy Fence
- Foundation Description:Slab
- Levels:1 Story
Schools
- High school:Veterans Memorial
- Middle school:Judson Middle School
- Elementary school:Crestview
Utilities
- Water:Water System
- Sewer:Sewer System
Finances and disclosures
- Price:$245,000
- Price per sq. ft.:$170.14
- Tax amount:$796 (2026)
Features and amenities
- Laundry features:Dryer Connection, Washer Connection
- Amenities:Ceiling Fans
Parking
- Parking description:Attached Garage, Two Car Garage
 IDX information is provided exclusively for consumers’ personal, non-commercial use, that it may not be used for any purpose other than to identify prospective properties consumers may be interested in purchasing, and that the data is deemed reliable but is not guaranteed accurate by LERA MLS (Local Expertise Regional Access). The MLS may, at its discretion, require use of other disclaimers as necessary to protect participants and/or the MLS from liability.
New listings near 11055 White Sands St
- New
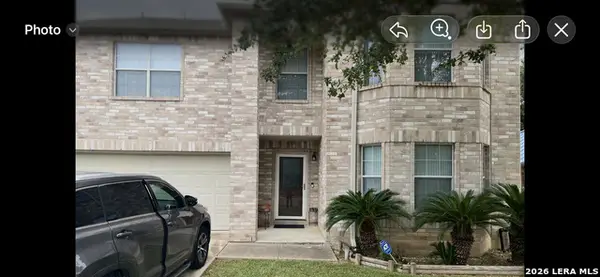 $275,000Active4 beds 3 baths3,477 sq. ft.
11230 Forest Pass Ct, Live Oak, TX 78233
MLS# 2030055Listed by: MILLION MILES REALTY - New
 $85,000Active0.42 Acres
6707 E Queens Crown St, Live Oak, TX 78233
MLS# 2029646Listed by: KELLER WILLIAMS HERITAGE - New
 $441,800Active4 beds 2 baths1,975 sq. ft.
7716 Junepine Ct, San Antonio, TX 78263
MLS# 2029538Listed by: ESCAPE REALTY - New
 $304,000Active3 beds 3 baths2,753 sq. ft.
6500 Ashby Pt, Live Oak, TX 78233
MLS# 2028569Listed by: JB GOODWIN, REALTORS - Open Sat, 11am to 1pmNew
 $359,000Active4 beds 3 baths2,431 sq. ft.
13708 Tivoli Gdns, Live Oak, TX 78233
MLS# 2028315Listed by: COLDWELL BANKER D'ANN HARPER - New
 $345,000Active5 beds 3 baths2,946 sq. ft.
13818 Biltmore Lks, Live Oak, TX 78233
MLS# 2028227Listed by: JB GOODWIN, REALTORS 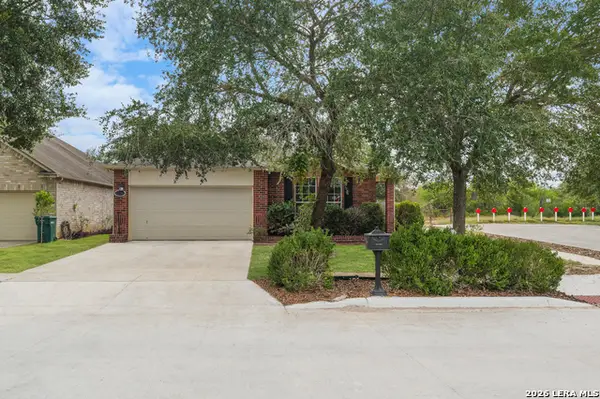 $279,900Pending3 beds 2 baths1,975 sq. ft.
6600 Wayman Rdg, San Antonio, TX 78233
MLS# 2027123Listed by: REAL BROKER, LLC $279,500Active3 beds 2 baths1,660 sq. ft.
10906 Almond Crest Dr, Live Oak, TX 78233
MLS# 4966849Listed by: CHRIS SOKOL, BROKER $187,000Active3 beds 1 baths1,265 sq. ft.
12310 Trailing Oaks St, Live Oak, TX 78233
MLS# 2026940Listed by: 5 L REALTY, LLC


Protect your home and budget from life's surprises with an Assurant Home Warranty, backed by a partner that supports you through every step of homeownership. Explore Plans.
© 2023 - 2026 ERA Franchise Systems LLC. All rights reserved. ERA Franchise Systems LLC fully supports the principles of the Fair Housing Act and the Equal Opportunity Act. ERA, ERA Real Estate powered, and their respective logos are registered service marks of ERA Franchise Systems LLC. Each office is independently owned and operated.