
11107 Carlyle Springs, Live Oak, TX 78233
Local realty services provided by:ERA Brokers Consolidated
11107 Carlyle Springs,Live Oak, TX 78233
$425,990
- 4 Beds
- 4 Baths
- 2,465 sq. ft.
- Single family
- Active
Listed by: ashisha moran
Office: move up america
MLS#:1851752
Source:LERA
Price summary
- Price:$425,990
- Price per sq. ft.:$172.82
- Monthly HOA dues:$25
About this home
Welcome to 11107 Carlyle Springs, located in the desirable Skybrooke community in Live Oak, Texas-a prime Northeast San Antonio area known for convenience, strong schools, and easy commuter access. The Majestic View II floor plan is a beautifully designed 4-bedroom home with a flexible layout, offering modern living with thoughtful upgrades, open-concept spaces, and everyday functionality tailored for today's lifestyle. Key Features Spacious, Open Floor plan Designed for comfort and versatility, the Majestic View II floor plan centers around a chef-inspired kitchen featuring gas appliances, an upgraded finish package, a large walk-in pantry, and a convenient USB pop-up island outlet. The seamless flow into the main living and dining areas makes entertaining effortless. Step outside to a generous covered rear patio, perfect for outdoor dining and relaxation year-round. Flexible Living Spaces for Every Lifestyle The downstairs layout includes a private primary suite retreat, offering separation and privacy from the main living areas. A dedicated home office provides the ideal work-from-home setup, with flexibility to function as a playroom or additional guest bedroom. Upstairs, a spacious loft creates the perfect setting for a game room, media room, or secondary living area. Luxurious Primary Suite The owner's retreat is thoughtfully designed with comfort in mind, featuring dual separate vanities and dual walk-in closets, offering exceptional storage and personal space for busy households. Prime Live Oak Location Located in Live Oak, TX, within the sought-after North East ISD, this home offers exceptional convenience with quick access to Randolph Air Force Base, major employers, shopping, dining, and entertainment throughout Northeast San Antonio. Schedule Your Tour Experience 11107 Carlyle Springs in person and discover why Skybrooke is one of Live Oak's most convenient and fast-growing communities. Prices, plans, features, and options are subject to change without notice. Square footage and room dimensions are approximate and may vary by elevation. Additional restrictions may apply. Please talk to your sales representative for the most current information and to schedule a private tour....
Contact an agent
Home facts
- Year built:2025
- Subdivision & Development:Skybrooke
- Listing ID #:1851752
- Added:554 day(s) ago
- Updated:September 27, 2026 at 01:47 PM
Rooms and interior
- Bedrooms:4
- Total bathrooms:4
- Full bathrooms:3
- Half bathrooms:1
- Flooring:Carpeting, Ceramic Tile
- Dining Description:Living Room/Dining Room Combo
- Bathrooms Description:Separate Vanity, Shower Only
- Kitchen Description:Dishwasher, Disposal, Eat-In Kitchen, Island Kitchen, Microwave Oven, Stove/Range, Walk-In Pantry
- Bedroom Description:Master Bedroom Downstairs, Walk-In Closets
- Living area:2,465 sq. ft.
Heating and cooling
- Cooling:One Central
- Heating:Central, Electric, Natural Gas
Structure and exterior
- Roof:Composition
- Year built:2025
- Building area:2,465 sq. ft.
- Lot area:0.13 Acres
- Lot Features:Cul-de-Sac/Dead End
- Architectural Style:Two Story
- Construction Materials:Stone/Rock, Stucco
- Exterior Features:Covered Patio, Privacy Fence, Sprinkler System
- Foundation Description:Slab
- Levels:2 Story
Schools
- High school:Roosevelt
- Middle school:White Ed
- Elementary school:Royal Ridge
Utilities
- Water:City
- Sewer:City
Finances and disclosures
- Price:$425,990
- Price per sq. ft.:$172.82
- Tax amount:$2 (2025)
Features and amenities
- Laundry features:Dryer Connection, Washer Connection
- Amenities:Ceiling Fans, Smoke Alarm, Study/Library
Parking
- Parking description:Two Car Garage
 IDX information is provided exclusively for consumers’ personal, non-commercial use, that it may not be used for any purpose other than to identify prospective properties consumers may be interested in purchasing, and that the data is deemed reliable but is not guaranteed accurate by LERA MLS (Local Expertise Regional Access). The MLS may, at its discretion, require use of other disclaimers as necessary to protect participants and/or the MLS from liability.
 New listings near 11107 Carlyle Springs
- New
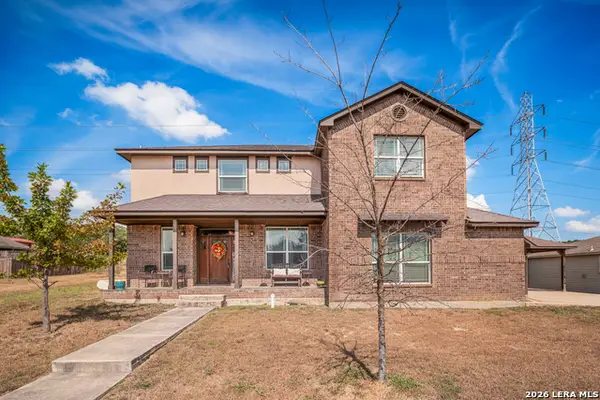 $475,000Active3 beds 3 baths2,587 sq. ft.
7215 Avery Rd, Live Oak, TX 78233
MLS# 2019165Listed by: G PARTNERS & REALTY - New
 $215,000Active3 beds 2 baths1,231 sq. ft.
7941 Splintered Oak, Live Oak, TX 78233
MLS# 2019149Listed by: KELLER WILLIAMS BOERNE - New
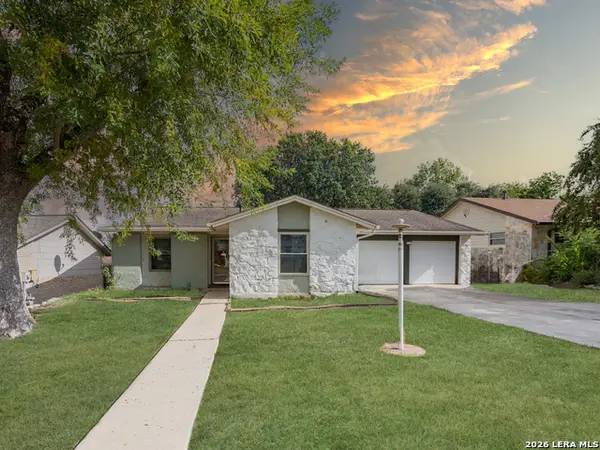 $250,000Active4 beds 2 baths1,325 sq. ft.
7518 Old Spanish Trl, Live Oak, TX 78233
MLS# 2019112Listed by: REAL BROKER, LLC - New
 $275,000Active4 beds 3 baths3,477 sq. ft.
11230 Forest Pass Ct, Live Oak, TX 78233
MLS# 2018578Listed by: MILLION MILES REALTY - New
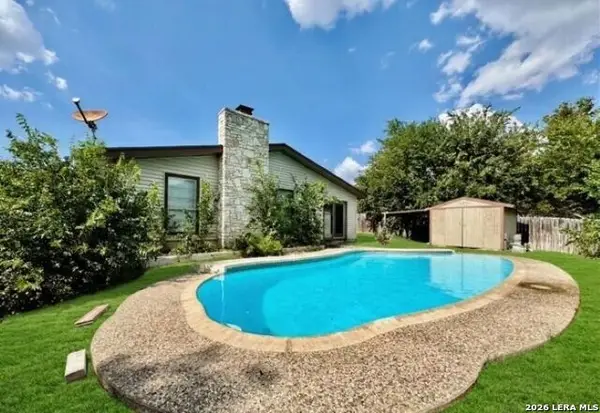 $269,000Active3 beds 2 baths1,761 sq. ft.
8006 Harper Valley St, Live Oak, TX 78233
MLS# 2018409Listed by: LIVE REALTY, LLC - New
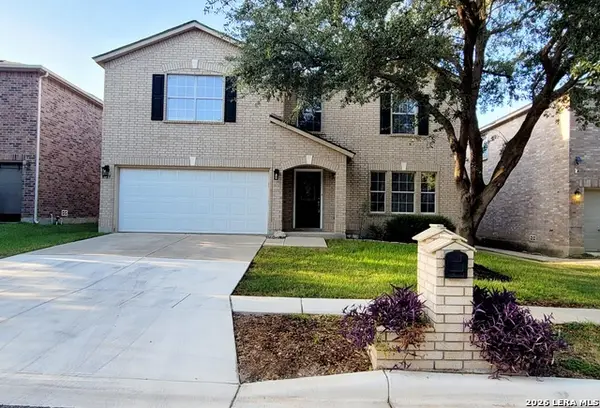 $320,000Active4 beds 3 baths3,288 sq. ft.
6729 Crest Pl, Live Oak, TX 78233
MLS# 2017828Listed by: HOME TEAM OF AMERICA - New
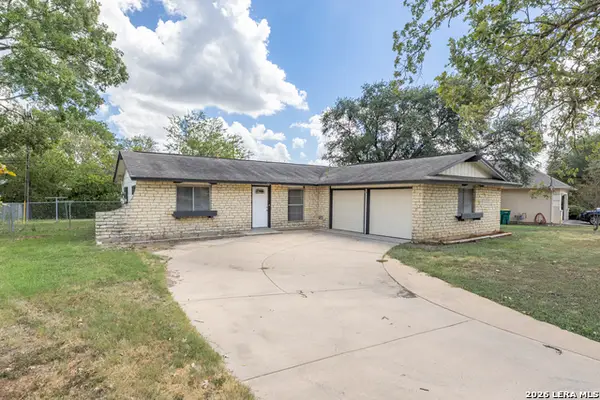 $239,000Active3 beds 2 baths1,224 sq. ft.
106 Woodview Dr, Live Oak, TX 78233
MLS# 2017496Listed by: OPTION ONE REAL ESTATE - New
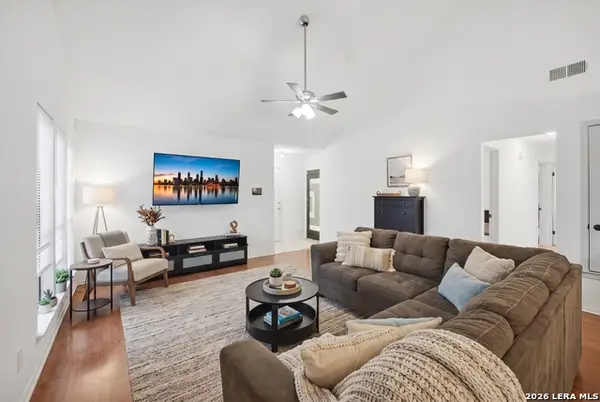 $240,000Active3 beds 2 baths1,177 sq. ft.
7250 Rimwood St., Live Oak, TX 78233
MLS# 2017257Listed by: KELLER WILLIAMS CITY-VIEW 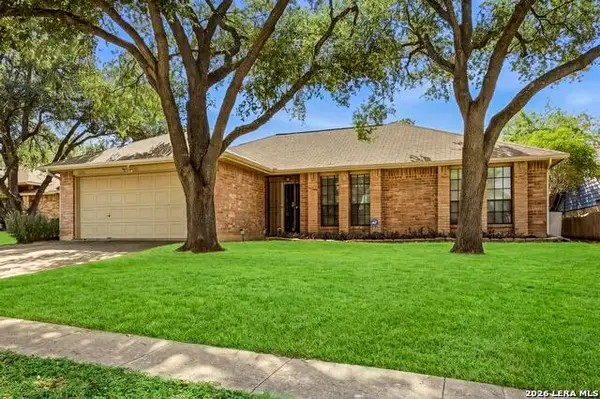 $240,000Active3 beds 2 baths1,532 sq. ft.
7808 Forest Path, Live Oak, TX 78233
MLS# 2016507Listed by: BRIGETTE NEAL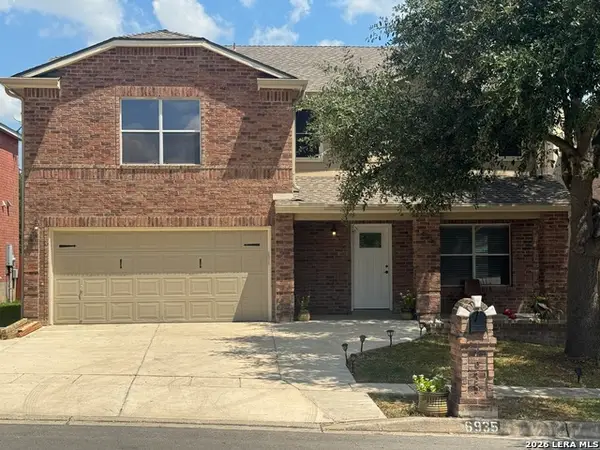 $334,900Active5 beds 3 baths3,351 sq. ft.
6935 Elmwood Crst, Live Oak, TX 78233
MLS# 2016244Listed by: VORTEX REALTY


Protect your home and budget from life's surprises with an Assurant Home Warranty, backed by a partner that supports you through every step of homeownership. Explore Plans.
© 2023 - 2026 ERA Franchise Systems LLC. All rights reserved. ERA Franchise Systems LLC fully supports the principles of the Fair Housing Act and the Equal Opportunity Act. ERA, ERA Real Estate powered, and their respective logos are registered service marks of ERA Franchise Systems LLC. Each office is independently owned and operated.