
12111 Woodsrim St, Live Oak, TX 78233
Local realty services provided by:ERA Brokers Consolidated
12111 Woodsrim St,Live Oak, TX 78233
$279,900
- 5 Beds
- 3 Baths
- 2,100 sq. ft.
- Single family
- Active
Upcoming open houses
- Sun, Sep 2711:00 am - 01:00 pm
Listed by: janet wingrove
Office: keller williams heritage
MLS#:1997723
Source:LERA
Price summary
- Price:$279,900
- Price per sq. ft.:$133.29
About this home
**Open House 09/26 12 am - 2 pm**FHA ELIGIBLE 9/23! Classic living, charming, open floor plan that is perfect for the person that loves to entertain. Walking in the front door, you are greeted by natural light from the abundance of windows, high ceilings, a living, dining and kitchen combination. The kitchen is beautifully updated with plenty of cabinets, a large island, refrigerator, and so much more. Enjoy the convenience of the primary bedroom, a secondary bedroom, and 2 full baths downstairs. Upstairs you will find a game room and 3 bedrooms plus another full bathroom. Newly installed carpet upstairs. This home is perfect for multigenerational living or for a short term rental. Located in the established Live Oak community, this home offers the convenience of Northeast San Antonio living with easy access to IH35 and Loop 1604, shopping, dining, parks, healthcare and nearby military installations, Randolph AFB. Enjoy the proximity to The Forum at Olympia Parkway, Live Oak's extensive park system and recreation amenities, Northeast Methodist Hospital, and Northeast Lakeview College. Within minutes to San Antonio, Selma, Schertz, Universal City and more. This could be your primary residence or your next investment!...
Contact an agent
Home facts
- Year built:1979
- Subdivision & Development:BRENTWOOD OAKS
- Listing ID #:1997723
- Added:48 day(s) ago
- Updated:September 27, 2026 at 12:34 PM
Rooms and interior
- Bedrooms:5
- Total bathrooms:3
- Full bathrooms:3
- Flooring:Ceramic Tile, Laminate
- Dining Description:Living Room/Dining Room Combo
- Bathrooms Description:Garden Tub, Single Vanity, Tub/Shower Separate
- Kitchen Description:Dishwasher, Disposal, Eat-In Kitchen, Ice Maker Connection, Refrigerator, Stove/Range
- Bedroom Description:Master Bedroom Downstairs
- Living area:2,100 sq. ft.
Heating and cooling
- Cooling:One Central
- Heating:Central, Natural Gas
Structure and exterior
- Roof:Composition
- Year built:1979
- Building area:2,100 sq. ft.
- Lot area:0.17 Acres
- Architectural Style:Two Story
- Construction Materials:Brick, Wood
- Exterior Features:Deck/Balcony, Patio Slab, Privacy Fence
- Foundation Description:Slab
- Levels:2 Story
Schools
- High school:Judson
- Middle school:Kitty Hawk
- Elementary school:Candlewood
Utilities
- Water:Water System
- Sewer:Sewer System
Finances and disclosures
- Price:$279,900
- Price per sq. ft.:$133.29
- Tax amount:$4,827 (2025)
Features and amenities
- Laundry features:Dryer Connection, Laundry Lower Level, Laundry Main Level, Washer Connection
- Amenities:Ceiling Fans, Utility Room Inside
Parking
- Parking description:Two Car Garage
 IDX information is provided exclusively for consumers’ personal, non-commercial use, that it may not be used for any purpose other than to identify prospective properties consumers may be interested in purchasing, and that the data is deemed reliable but is not guaranteed accurate by LERA MLS (Local Expertise Regional Access). The MLS may, at its discretion, require use of other disclaimers as necessary to protect participants and/or the MLS from liability.
 New listings near 12111 Woodsrim St
- New
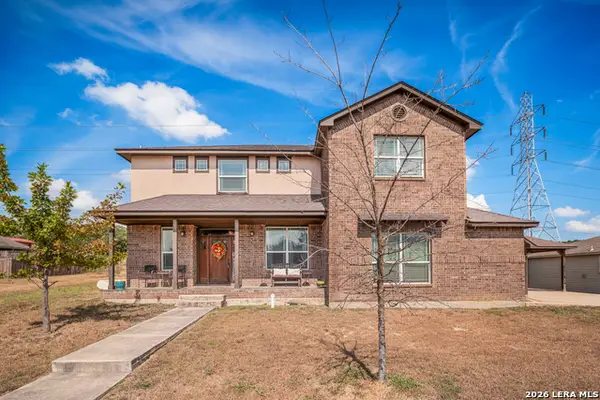 $475,000Active3 beds 3 baths2,587 sq. ft.
7215 Avery Rd, Live Oak, TX 78233
MLS# 2019165Listed by: G PARTNERS & REALTY - New
 $215,000Active3 beds 2 baths1,231 sq. ft.
7941 Splintered Oak, Live Oak, TX 78233
MLS# 2019149Listed by: KELLER WILLIAMS BOERNE - New
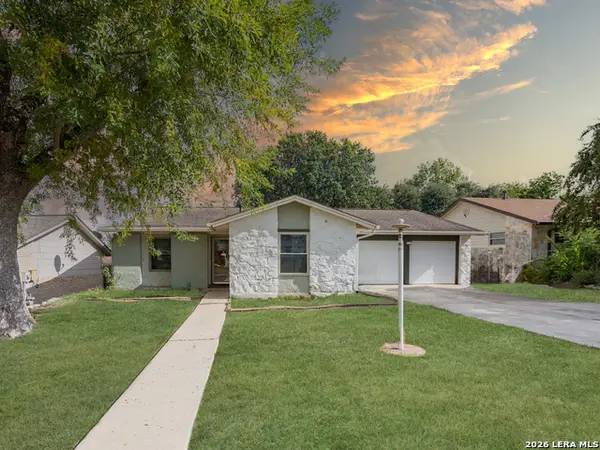 $250,000Active4 beds 2 baths1,325 sq. ft.
7518 Old Spanish Trl, Live Oak, TX 78233
MLS# 2019112Listed by: REAL BROKER, LLC - New
 $275,000Active4 beds 3 baths3,477 sq. ft.
11230 Forest Pass Ct, Live Oak, TX 78233
MLS# 2018578Listed by: MILLION MILES REALTY - New
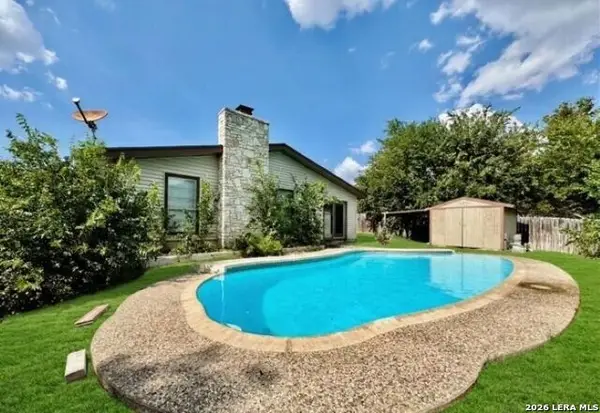 $269,000Active3 beds 2 baths1,761 sq. ft.
8006 Harper Valley St, Live Oak, TX 78233
MLS# 2018409Listed by: LIVE REALTY, LLC - New
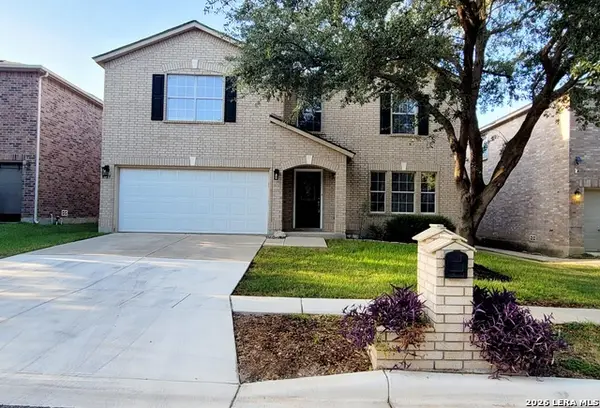 $320,000Active4 beds 3 baths3,288 sq. ft.
6729 Crest Pl, Live Oak, TX 78233
MLS# 2017828Listed by: HOME TEAM OF AMERICA - New
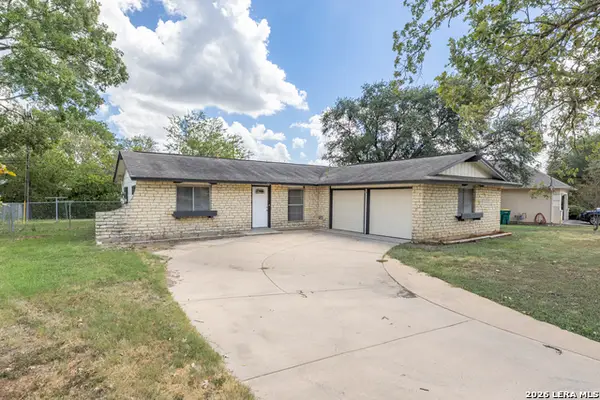 $239,000Active3 beds 2 baths1,224 sq. ft.
106 Woodview Dr, Live Oak, TX 78233
MLS# 2017496Listed by: OPTION ONE REAL ESTATE - New
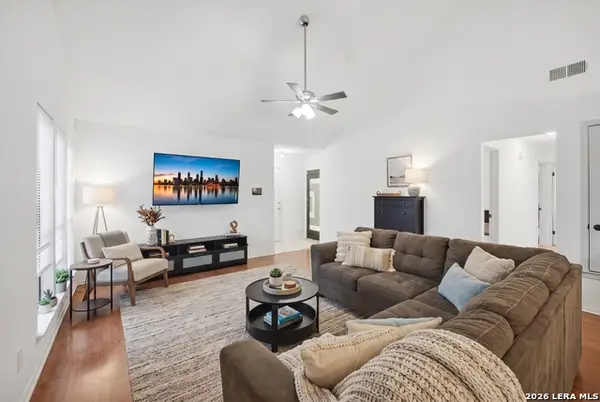 $240,000Active3 beds 2 baths1,177 sq. ft.
7250 Rimwood St., Live Oak, TX 78233
MLS# 2017257Listed by: KELLER WILLIAMS CITY-VIEW 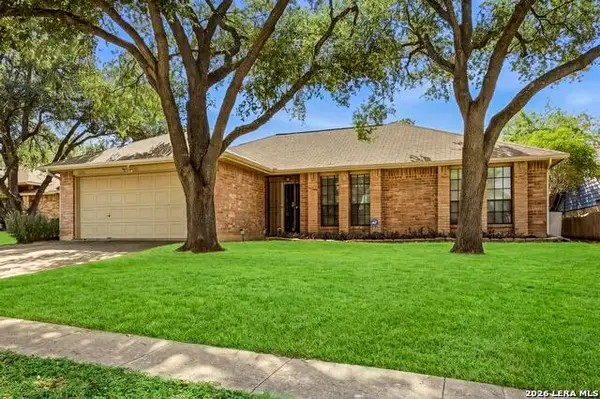 $240,000Active3 beds 2 baths1,532 sq. ft.
7808 Forest Path, Live Oak, TX 78233
MLS# 2016507Listed by: BRIGETTE NEAL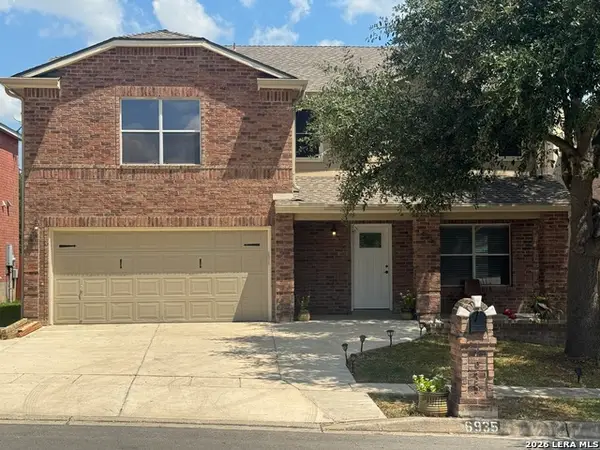 $334,900Active5 beds 3 baths3,351 sq. ft.
6935 Elmwood Crst, Live Oak, TX 78233
MLS# 2016244Listed by: VORTEX REALTY


Protect your home and budget from life's surprises with an Assurant Home Warranty, backed by a partner that supports you through every step of homeownership. Explore Plans.
© 2023 - 2026 ERA Franchise Systems LLC. All rights reserved. ERA Franchise Systems LLC fully supports the principles of the Fair Housing Act and the Equal Opportunity Act. ERA, ERA Real Estate powered, and their respective logos are registered service marks of ERA Franchise Systems LLC. Each office is independently owned and operated.