
7250 Rimwood St., Live Oak, TX 78233
Local realty services provided by:ERA Brokers Consolidated
7250 Rimwood St.,Live Oak, TX 78233
$240,000
- 3 Beds
- 2 Baths
- 1,177 sq. ft.
- Single family
- Active
Listed by: tyler willmann
Office: keller williams city-view
MLS#:2017257
Source:LERA
Price summary
- Price:$240,000
- Price per sq. ft.:$203.91
About this home
Charming single-story brick home on a spacious lot with mature trees and a greenbelt behind the property for added privacy. Inside, the open layout connects the kitchen, dining, and family room, with vaulted ceilings that make the space feel even more open. The updated kitchen features deep taupe cabinetry, granite countertops, a stylish tile backsplash, stainless steel sink, and modern appliances. The large family room is perfect for relaxing or entertaining, while the dining area opens to the backyard through a sliding glass door. Outside, enjoy a generous yard, mature shade trees, privacy fence, and storage shed. Conveniently located near major NE highways, Randolph AFB, and The Forum Shopping Center. A comfortable home with plenty of space, updates, and a great location!
Contact an agent
Home facts
- Year built:1982
- Subdivision & Development:BRENTWOOD OAKS
- Listing ID #:2017257
- Added:1 day(s) ago
- Updated:September 19, 2026 at 01:40 PM
Rooms and interior
- Bedrooms:3
- Total bathrooms:2
- Full bathrooms:2
- Flooring:Laminate
- Bathrooms Description:Shower Only, Single Vanity
- Kitchen Description:Dishwasher
- Bedroom Description:Full Bath
- Living area:1,177 sq. ft.
Heating and cooling
- Cooling:One Central
- Heating:Central, Natural Gas
Structure and exterior
- Roof:Composition
- Year built:1982
- Building area:1,177 sq. ft.
- Lot area:0.21 Acres
- Architectural Style:One Story
- Construction Materials:Brick
- Foundation Description:Slab
- Levels:1 Story
Schools
- High school:Roosevelt
- Middle school:White Ed
- Elementary school:Royal Ridge
Utilities
- Water:City
- Sewer:City
Finances and disclosures
- Price:$240,000
- Price per sq. ft.:$203.91
- Tax amount:$4,486 (2025)
Features and amenities
- Laundry features:Dryer Connection, Washer Connection
- Amenities:City Garbage Service, High Speed Internet
Parking
- Parking description:One Car Garage
 IDX information is provided exclusively for consumers’ personal, non-commercial use, that it may not be used for any purpose other than to identify prospective properties consumers may be interested in purchasing, and that the data is deemed reliable but is not guaranteed accurate by LERA MLS (Local Expertise Regional Access). The MLS may, at its discretion, require use of other disclaimers as necessary to protect participants and/or the MLS from liability.
 New listings near 7250 Rimwood St.
- New
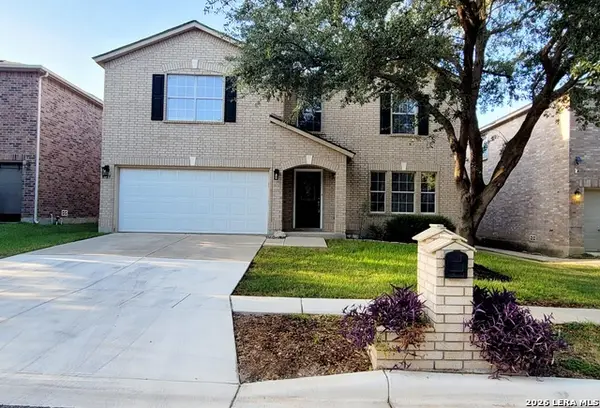 $320,000Active4 beds 3 baths3,288 sq. ft.
6729 Crest Pl, Live Oak, TX 78233
MLS# 2017828Listed by: HOME TEAM OF AMERICA - New
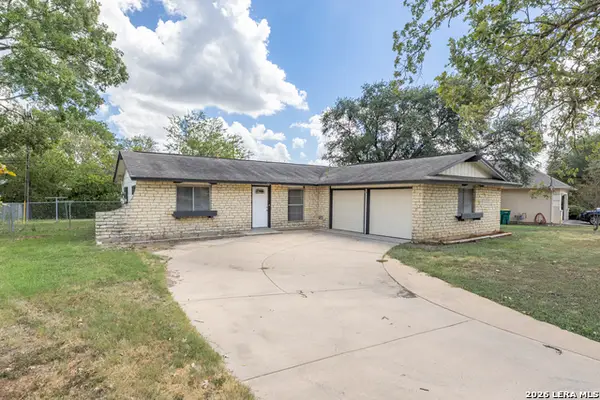 $239,000Active3 beds 2 baths1,224 sq. ft.
106 Woodview Dr, Live Oak, TX 78233
MLS# 2017496Listed by: OPTION ONE REAL ESTATE - New
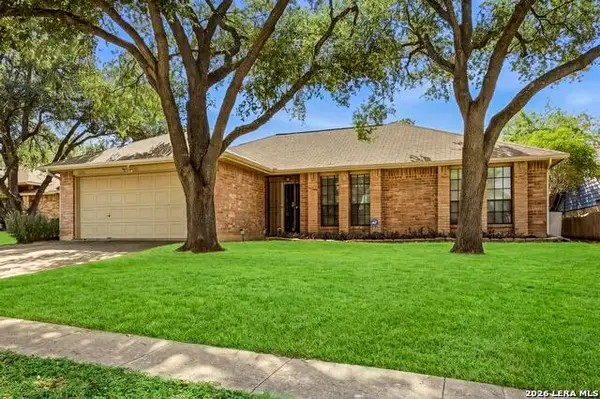 $240,000Active3 beds 2 baths1,532 sq. ft.
7808 Forest Path, Live Oak, TX 78233
MLS# 2016507Listed by: BRIGETTE NEAL - New
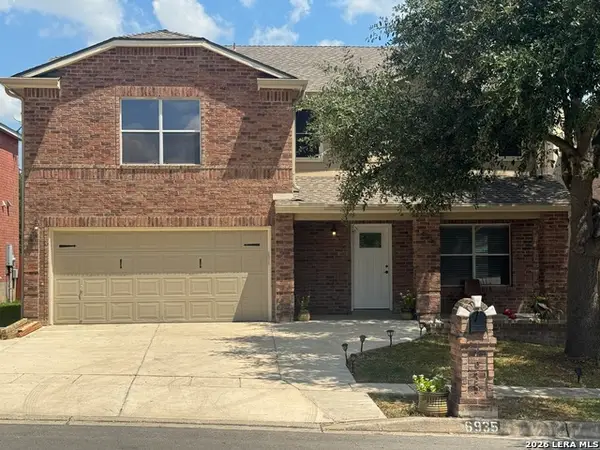 $334,900Active5 beds 3 baths3,351 sq. ft.
6935 Elmwood Crst, Live Oak, TX 78233
MLS# 2016244Listed by: VORTEX REALTY 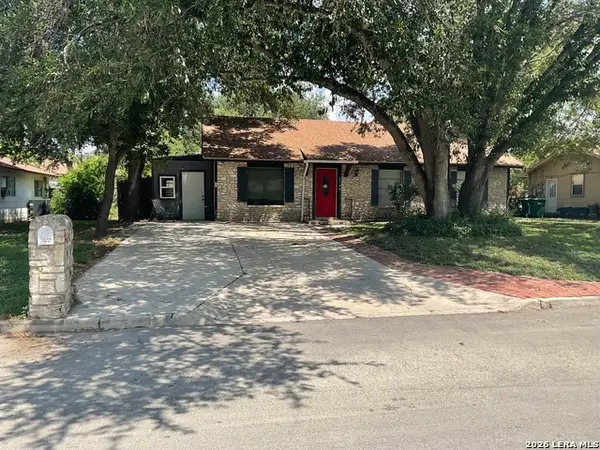 $188,990Active3 beds 1 baths1,140 sq. ft.
219 Shin Oak Dr, Live Oak, TX 78233
MLS# 2014641Listed by: HOME TEAM OF AMERICA $165,000Active3 beds 2 baths923 sq. ft.
7514 Valley Oak St, Live Oak, TX 78233
MLS# 2013869Listed by: DAVID ROMO REAL ESTATE, LLC $295,000Active4 beds 3 baths1,968 sq. ft.
172 Little Owl, San Antonio, TX 78253
MLS# 2013817Listed by: JT REALTY NETWORK $458,935Active3 beds 3 baths1,938 sq. ft.
7309 Walkers Loop, Live Oak, TX 78233
MLS# 2012874Listed by: MOVE UP AMERICA $483,300Active4 beds 3 baths2,283 sq. ft.
7310 Walkers Loop, Live Oak, TX 78233
MLS# 2012883Listed by: MOVE UP AMERICA


Protect your home and budget from life's surprises with an Assurant Home Warranty, backed by a partner that supports you through every step of homeownership. Explore Plans.
© 2023 - 2026 ERA Franchise Systems LLC. All rights reserved. ERA Franchise Systems LLC fully supports the principles of the Fair Housing Act and the Equal Opportunity Act. ERA, ERA Real Estate powered, and their respective logos are registered service marks of ERA Franchise Systems LLC. Each office is independently owned and operated.