
235 Mallard Point, Livingston Onalaska, TX 77352
Local realty services provided by:ERA Experts
235 Mallard Point,Livingston, TX 77352
$729,000
- 3 Beds
- 3 Baths
- 1,868 sq. ft.
- Single family
- Active
Listed by: sandra karnes
Office: hands-on realty936-967-2757
MLS#:4910010
Source:HARMLS
Price summary
- Price:$729,000
- Price per sq. ft.:$390.26
- Monthly HOA dues:$10.42
About this home
Stunning waterfront home in popular Resort Country. Breath taking sunsets. Home has been well maintained. Has three bedrooms and three bathrooms. Hardwood floors throughout and vinyl in wet areas. Wide doorways and crown molding,Kitchen has been updated with new double oven and Dekton countertops. Oversized covered deck/patio. Fenced backyard with raised flower/ vegetable beds. Double boat house with lift. Steel bulkhead. Custom built shed for storage of water toys and lawn equipment. Has underground sprinkler system. Has lifetime transferrable warranty on foundation repair.
Contact an agent
Home facts
- Year built:2012
- Subdivision & Development:Resort Country Sec 2
- Listing ID #:4910010
- Updated:October 22, 2026 at 12:03 PM
Rooms and interior
- Bedrooms:3
- Total bathrooms:3
- Full bathrooms:3
- Rooms Total:5
- Flooring:Tile, Wood
- Dining Description:Living Dining Room
- Bathrooms Description:Tub Shower
- Kitchen Description:Breakfast Bar, Double Oven, Gas Cooktop, Kitchen Family Room Combo, Walk In Pantry
- Living area:1,868 sq. ft.
Heating and cooling
- Cooling:Central Air, Electric
- Heating:Central, Electric
- Central air:Yes
Structure and exterior
- Roof:Composition
- Year built:2012
- Building area:1,868 sq. ft.
- Lot Features:Waterfront
- Architectural Style:Traditional
- Construction Materials:Brick
- Exterior Features:Fence, Patio, Private Yard, Storage
- Foundation Description:Pillar Post Pier
- Levels:1 Story
Schools
- High school:LIVINGSTON HIGH SCHOOL
- Middle school:LIVINGSTON JUNIOR HIGH SCHOOL
- Elementary school:LISD OPEN ENROLL
Utilities
- Sewer:Aerobic Septic
Finances and disclosures
- Price:$729,000
- Price per sq. ft.:$390.26
- Tax amount:$9,030 (2026)
Features and amenities
- Appliances:Double Oven, Gas Cooktop
- Amenities:Ceiling Fans, Crown Molding, High Ceilings, Low Emissivity Windows, Prewired, Smoke Detectors
Parking
- Parking description:Additional Parking, Garage, Oversized
- Garage:Yes
- Garage spaces:2
New listings near 235 Mallard Point
- New
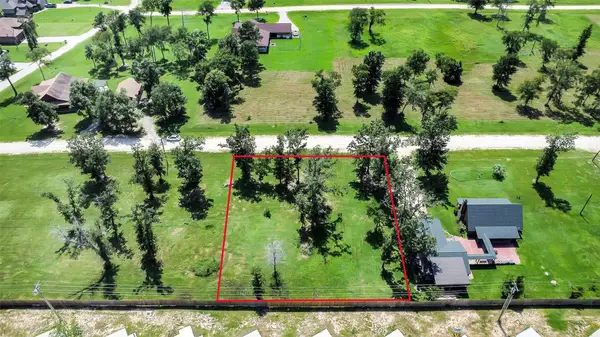 $45,000Active0.51 Acres
Lots 58 N/2 & 59 Evening Shade, Onalaska, TX 77360
MLS# 12115655Listed by: COMPASS RE TEXAS, LLC - WEST HOUSTON - New
 $475,000Active1.55 Acres
19 Island View, Livingston, TX 77351
MLS# 14476557Listed by: COMPASS RE TEXAS, LLC - THE WOODLANDS - New
 $475,000Active1.71 Acres
20 Island View, Livingston, TX 77351
MLS# 21273355Listed by: COMPASS RE TEXAS, LLC - THE WOODLANDS - New
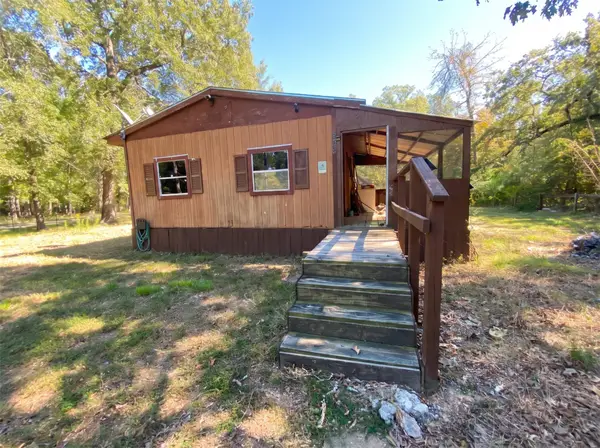 $50,000Active1 beds -- baths400 sq. ft.
585 Klein Drive, Livingston, TX 77351
MLS# 84200992Listed by: US REALTY ASSOCIATES - New
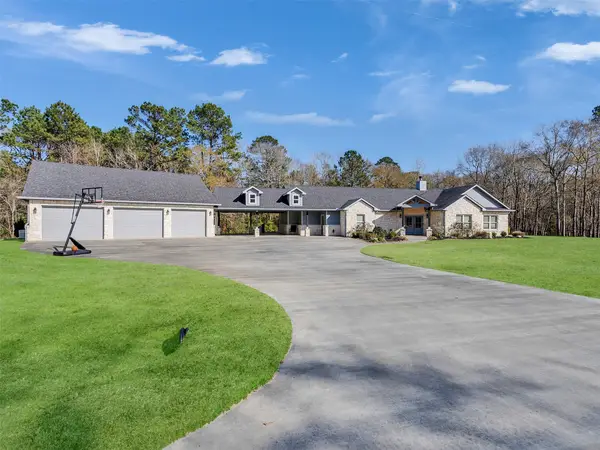 $659,500Active4 beds 4 baths2,372 sq. ft.
437 Westridge Park, Livingston, TX 77351
MLS# 92788521Listed by: A ACTION REALTY - New
 $325,000Active4 beds 2 baths2,053 sq. ft.
222 Texas Landing, Livingston, TX 77351
MLS# 70015736Listed by: KELLER WILLIAMS REALTY-TYLER - New
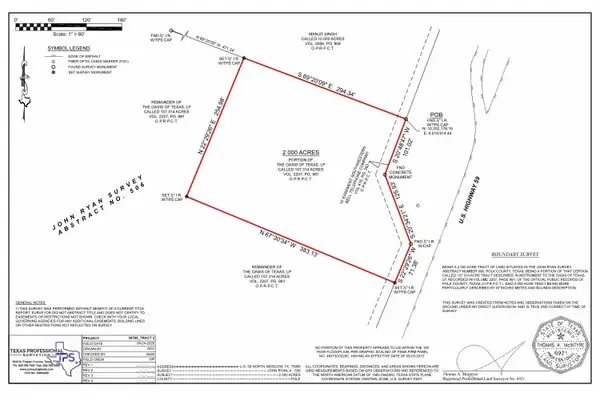 $75,000Active2 Acres
TBD Us 59 North B, Moscow, TX 75960
MLS# 68707612Listed by: EASTEX REAL ESTATE BROKERAGE CO., LLC - New
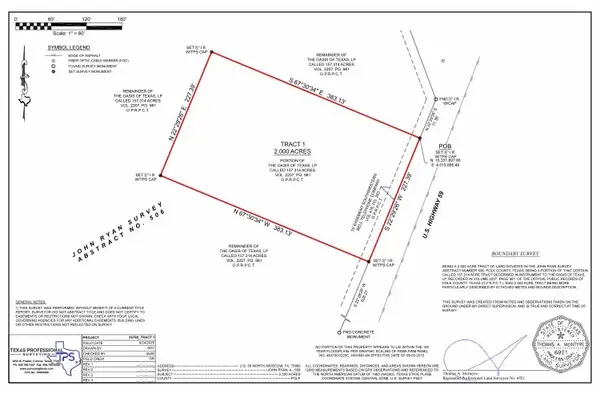 $85,000Active2 Acres
TBD Us 59 North, Moscow, TX 75960
MLS# 81870887Listed by: EASTEX REAL ESTATE BROKERAGE CO., LLC - New
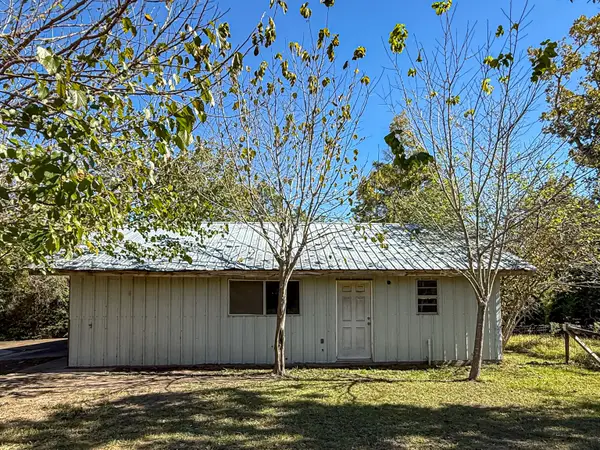 $54,000Active2 beds 1 baths1,200 sq. ft.
142 W Hickory Cove, Onalaska, TX 77360
MLS# 49286824Listed by: KELLER WILLIAMS REALTY NORTHEAST - LIVINGSTON - New
 $165,000Active4 beds 2 baths1,858 sq. ft.
120 Kimball Lane, Livingston, TX 77351
MLS# 66635913Listed by: REAL BROKER, LLC


Protect your home and budget from life's surprises with an Assurant Home Warranty, backed by a partner that supports you through every step of homeownership. Explore Plans.
© 2023 - 2026 ERA Franchise Systems LLC. All rights reserved. ERA Franchise Systems LLC fully supports the principles of the Fair Housing Act and the Equal Opportunity Act. ERA, ERA Real Estate powered, and their respective logos are registered service marks of ERA Franchise Systems LLC. Each office is independently owned and operated.