
109 Buffalo Subdivision, Livingston, TX 77351
Local realty services provided by:American Real Estate ERA Powered
109 Buffalo Subdivision,Livingston, TX 77351
$180,000
- 3 Beds
- 2 Baths
- 1,680 sq. ft.
- Mobile / Manufactured
- Active
Listed by: sylvia truehitt
Office: rendon realty817-343-4342
MLS#:12511650
Source:HARMLS
Price summary
- Price:$180,000
- Price per sq. ft.:$107.14
About this home
6.1 UNRESTRICTED ACRES, COUNTRY LIVING & TONS OF POTENTIAL! Surrounded by mature trees, this 3-bedroom, 2-bath home offers 1,680 sq ft on a partially cleared and wooded tract with room to spread out. Fenced and cross-fenced with space for animals, gardening, a workshop or recreation. Inside you'll find a spacious living area with wood-burning fireplace, split-bedroom floor plan, walk-in closet and open kitchen/dining area with breakfast bar and pantry. Renovations have begun! Updates include a roof replaced in 2025, some new electrical, new electric meter and security light, plus some new flooring and light fixtures. Septic was recently pumped. Bring your vision and finish the transformation! Private well is currently not operational and HVAC not installed. Seller will consider repairing the well with an acceptable offer. NO RESTRICTIONS and NO HOA/maintenance fee. With 6.1 acres, mature trees and country surroundings, this property is packed with possibilities. 203K is an option!
Contact an agent
Home facts
- Year built:1999
- Subdivision & Development:Augustin Viesca
- Listing ID #:12511650
- Updated:October 28, 2026 at 12:56 PM
Rooms and interior
- Bedrooms:3
- Total bathrooms:2
- Full bathrooms:2
- Rooms Total:8
- Flooring:Plank, Vinyl
- Dining Description:Kitchen Dining Combo
- Bathrooms Description:Separate Shower, Soaking Tub
- Kitchen Description:Breakfast Bar, Kitchen Dining Combo, Kitchen Family Room Combo, Pantry, Walk In Pantry
- Living area:1,680 sq. ft.
Structure and exterior
- Roof:Composition
- Year built:1999
- Building area:1,680 sq. ft.
- Lot area:6.1 Acres
- Lot Features:Cleared, Wooded
- Architectural Style:ManufacturedHome, Traditional
- Construction Materials:Aluminium Siding
- Foundation Description:Pillar Post Pier
- Levels:1 Story
Schools
- High school:LIVINGSTON HIGH SCHOOL
- Middle school:LIVINGSTON JUNIOR HIGH SCHOOL
- Elementary school:LISD OPEN ENROLL
Utilities
- Sewer:Septic Tank
Finances and disclosures
- Price:$180,000
- Price per sq. ft.:$107.14
- Tax amount:$1,087 (2025)
Features and amenities
- Amenities:Ceiling Fans, High Ceilings
Parking
- Parking description:Additional Parking
New listings near 109 Buffalo Subdivision
- New
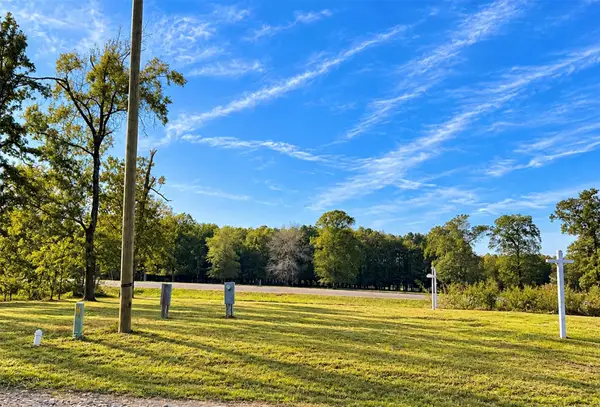 $20,500Active0.05 Acres
177 Terlingua, Livingston, TX 77351
MLS# 12509545Listed by: REFUGE GROUP PROPERTIES - New
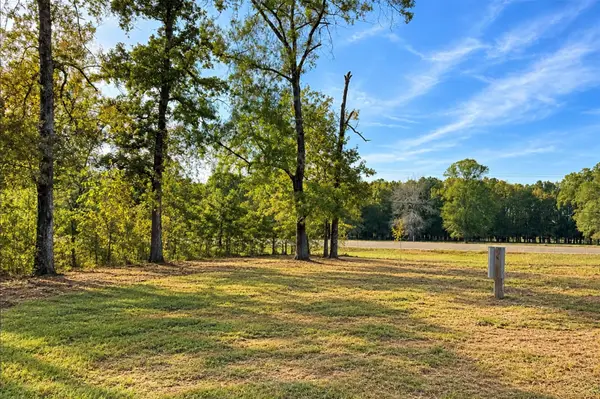 $20,500Active0.05 Acres
171 Terlingua, Livingston, TX 77351
MLS# 13602915Listed by: REFUGE GROUP PROPERTIES - New
 $279,900Active3 beds 2 baths1,372 sq. ft.
125 Chuckwagon, Livingston, TX 77351
MLS# 20651882Listed by: PREMIER PROPERTY GROUP - New
 $499,300Active80.22 Acres
TBD Butler Road, Livingston, TX 77351
MLS# 74728886Listed by: ANNE VICKERY & ASSOCIATES REALTY, LLC - New
 $15,000Active0.34 Acres
Lot 100 Rio Vista, Livingston, TX 77351
MLS# 27847625Listed by: JLA REALTY - New
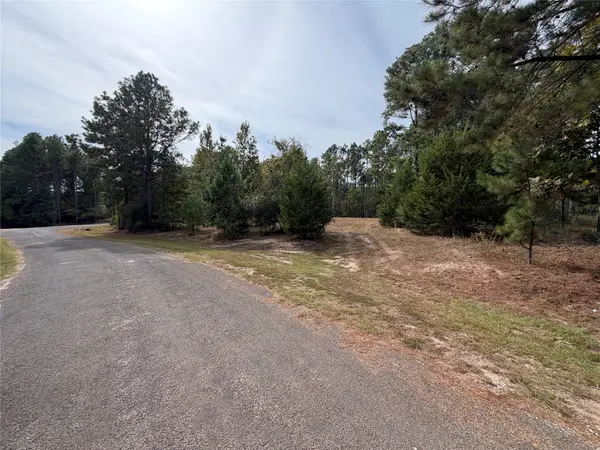 $145,000Active1.69 Acres
TBD Lots 65 And 73, Livingston, TX 77352
MLS# 28574092Listed by: TEXAS LAKE & COUNTRY REALTY - New
 $71,000Active2 beds 1 baths1,038 sq. ft.
610 W Feagin Street, Livingston, TX 77351
MLS# 32953814Listed by: COUNTRY WORLD REALTY, LLC - New
 $15,000Active0.34 Acres
Lot 127 Holly Crest, Livingston, TX 77351
MLS# 97779863Listed by: JLA REALTY - New
 $75,000Active2 beds 2 baths950 sq. ft.
230 Barbara Trail, Livingston, TX 77351
MLS# 53428360Listed by: RE/MAX THE WOODLANDS & SPRING - New
 $120,000Active4 beds 3 baths1,848 sq. ft.
240 Barbara Trail, Livingston, TX 77351
MLS# 61139441Listed by: RE/MAX THE WOODLANDS & SPRING


Protect your home and budget from life's surprises with an Assurant Home Warranty, backed by a partner that supports you through every step of homeownership. Explore Plans.
© 2023 - 2026 ERA Franchise Systems LLC. All rights reserved. ERA Franchise Systems LLC fully supports the principles of the Fair Housing Act and the Equal Opportunity Act. ERA, ERA Real Estate powered, and their respective logos are registered service marks of ERA Franchise Systems LLC. Each office is independently owned and operated.