
113 Longleaf, Livingston, TX 77351
Local realty services provided by:ERA Experts
113 Longleaf,Livingston, TX 77351
$99,900
- 2 Beds
- 1 Baths
- 711 sq. ft.
- Single family
- Active
Listed by: hazel molberg-kersh
Office: re/max lake livingston936-967-5900
MLS#:15007939
Source:HARMLS
Price summary
- Price:$99,900
- Price per sq. ft.:$140.51
- Monthly HOA dues:$62.33
About this home
Escape to lake living without breaking the bank! This adorable 2-bedroom, 1-bath cedar cabin is tucked away in a gated lakefront subdivision and is well priced, making it an incredible opportunity for a weekend retreat, vacation rental, or full-time home. The warm cedar exterior gives this cabin timeless charm, while the cozy interior offers the perfect place to relax after a day on the water. Whether you're looking for a peaceful getaway or an affordable place to call home, this property delivers both comfort and value. Residents enjoy an impressive lineup of amenities, including a community swimming pool, three boat ramps for easy lake access, fishing piers, a stocked fishing pond, a playground, and a fitness gym. The neighborhood is also golf cart friendly, making it easy and fun to explore the community and visit neighbors. If you've been searching for affordable lake living with resort-style amenities, this charming cedar cabin is ready to welcome you home! Storage shed stays!
Contact an agent
Home facts
- Year built:1983
- Subdivision & Development:Cedar Point Sec 1
- Listing ID #:15007939
- Updated:October 03, 2026 at 12:41 PM
Rooms and interior
- Bedrooms:2
- Total bathrooms:1
- Full bathrooms:1
- Rooms Total:2
- Flooring:Plank, Tile, Vinyl
- Kitchen Description:Dishwasher, Electric Oven, Electric Range, Laminate Counters, Microwave
- Living area:711 sq. ft.
Heating and cooling
- Cooling:Window Units
- Heating:Wall Furnace
Structure and exterior
- Roof:Composition
- Year built:1983
- Building area:711 sq. ft.
- Lot area:0.2 Acres
- Lot Features:Corner Lot, Side Yard
- Architectural Style:SplitLevel
- Construction Materials:Wood Siding
- Exterior Features:Fence, Fully Fenced, Patio
- Foundation Description:Slab
- Levels:2 Stories
Schools
- High school:ONALASKA JR/SR HIGH SCHOOL
- Middle school:ONALASKA JR/SR HIGH SCHOOL
- Elementary school:ONALASKA ELEMENTARY SCHOOL
Utilities
- Sewer:Public Sewer
Finances and disclosures
- Price:$99,900
- Price per sq. ft.:$140.51
- Tax amount:$1,453 (2025)
Features and amenities
- Appliances:Dishwasher, Electric Oven, Electric Range, Microwave
- Amenities:Controlled Access, Vaulted Ceilings, Window Coverings
Parking
- Parking description:Additional Parking, Boat Parking
New listings near 113 Longleaf
- New
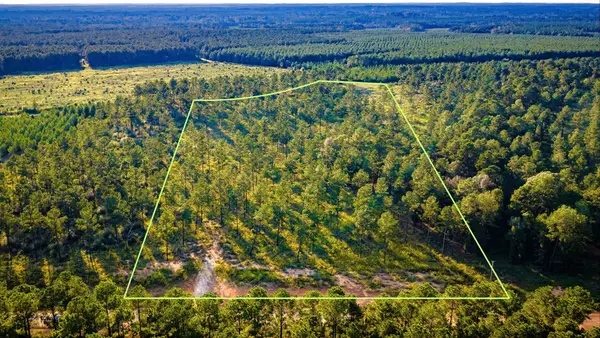 $175,000Active11 Acres
1448 Richardson Rd E, Livingston, TX 77351
MLS# 46226106Listed by: KELLER WILLIAMS REALTY NORTHEAST - LIVINGSTON - New
 $775,000Active4 beds 4 baths3,068 sq. ft.
578 Dove Island, Livingston, TX 77351
MLS# 56488681Listed by: KELLER WILLIAMS REALTY NORTHEAST - LIVINGSTON - New
 $289,000Active2 beds 2 baths1,454 sq. ft.
108 Sunshine Ln, Livingston, TX 77351
MLS# 67914413Listed by: KELLER WILLIAMS REALTY NORTHEAST - LIVINGSTON - New
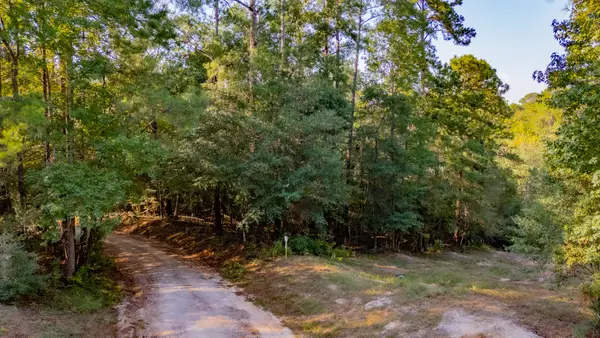 $10,000Active0.23 Acres
TBD E Slumberlane Drive, Livingston, TX 77351
MLS# 2768810Listed by: PREMIER PROPERTY GROUP - New
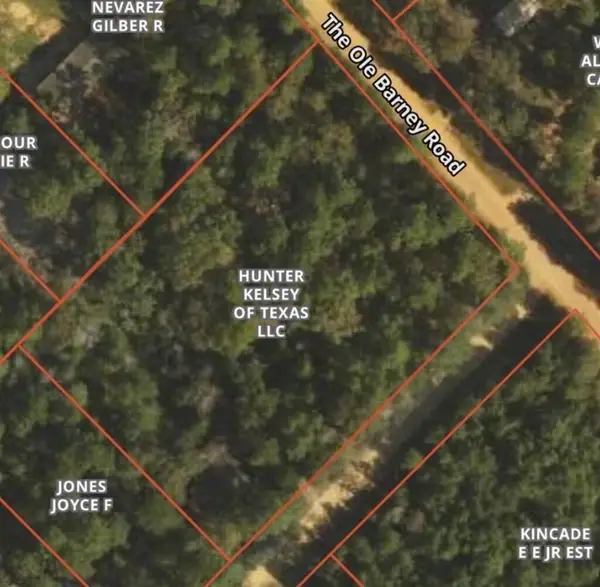 $45,000Active1.99 Acres
138 Barbara Trail, Livingston, TX 77351
MLS# 89747229Listed by: BEYCOME BROKERAGE REALTY, LLC - New
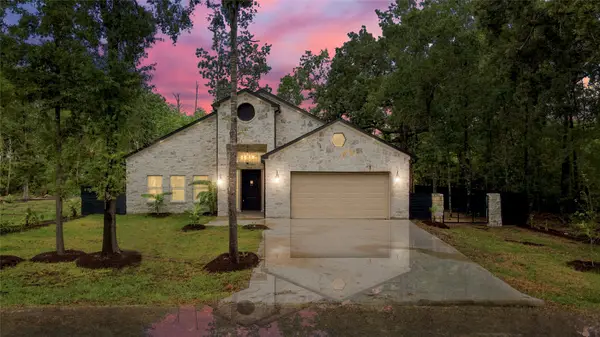 $375,000Active3 beds 3 baths2,213 sq. ft.
179 Knollwood Lane, Livingston, TX 77351
MLS# 78643337Listed by: REAL BROKER, LLC - New
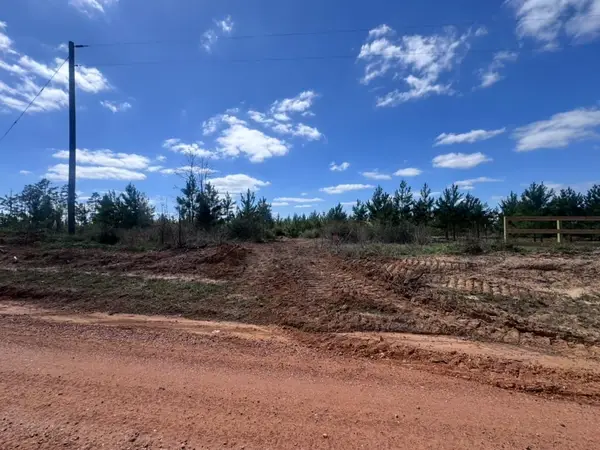 $174,900Active8.11 Acres
1832 E Soda Loop, Livingston, TX 77351
MLS# 91312027Listed by: INTEGRITY 1ST REALTY GROUP - New
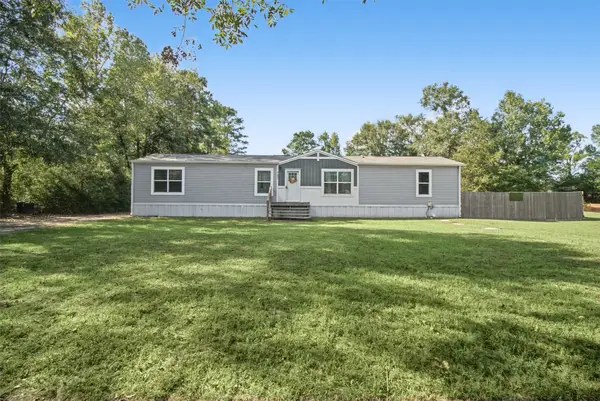 $225,000Active3 beds 2 baths1,190 sq. ft.
787 Buffalo Subdivision, Livingston, TX 77351
MLS# 2855241Listed by: JLA REALTY - New
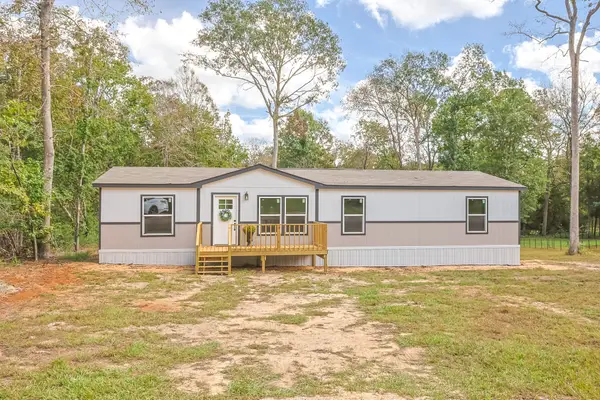 $224,900Active4 beds 2 baths1,580 sq. ft.
670 Wood Haven, Livingston, TX 77351
MLS# 8428927Listed by: TEXASLIFE REALTY LLC - New
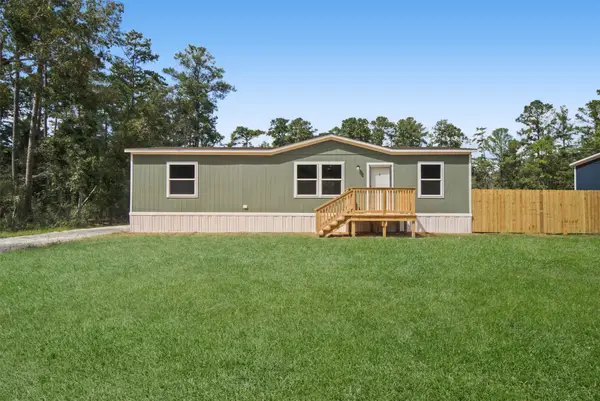 $179,999Active3 beds 2 baths
246 Broken Branch, Livingston, TX 77351
MLS# 70035181Listed by: JLA REALTY


Protect your home and budget from life's surprises with an Assurant Home Warranty, backed by a partner that supports you through every step of homeownership. Explore Plans.
© 2023 - 2026 ERA Franchise Systems LLC. All rights reserved. ERA Franchise Systems LLC fully supports the principles of the Fair Housing Act and the Equal Opportunity Act. ERA, ERA Real Estate powered, and their respective logos are registered service marks of ERA Franchise Systems LLC. Each office is independently owned and operated.